

Address
1848 Todd Drive, Johnson City, TN
Price
$ 350,000
Property Attributes
- ID#9998889
- TypeSingle Family
- Listing Status Active
- CountyWashington
- CityJohnson City
- AreaSW Johnson City
- NeighborhoodCarter Crossing
- Zip37604
- StyleCraftsman
- Year Built1987
- Taxes$ 1165
- Price$ 350,000
- Bedrooms3
- Full Bathrooms3
- Half Bathrooms0
- Sqr Footage1762
Data Source:
Tennessee Virginia Regional MLS (NETAR)
Property Description
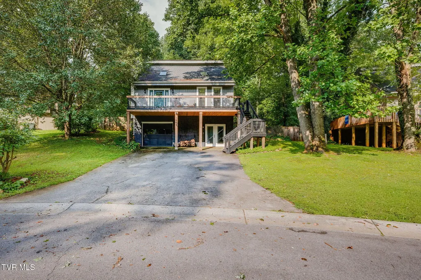
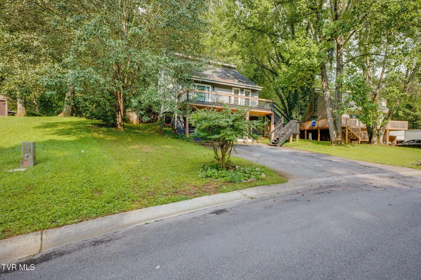
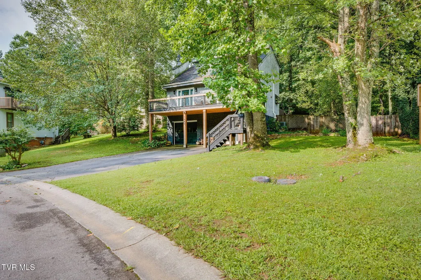
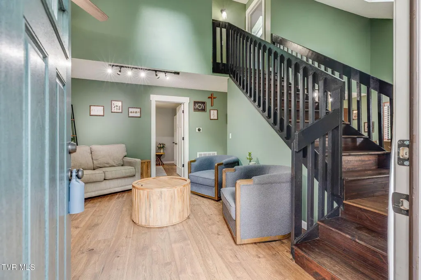
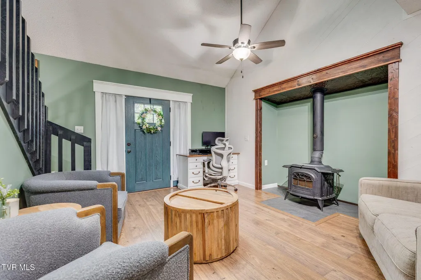
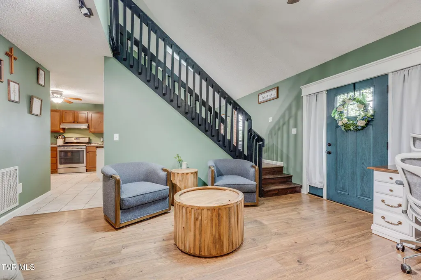
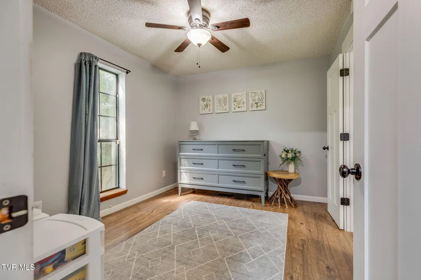
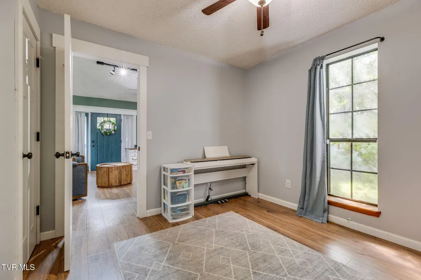
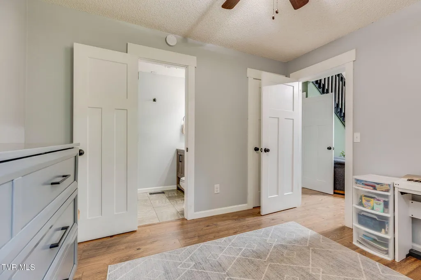
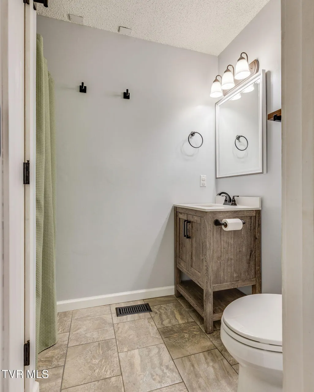
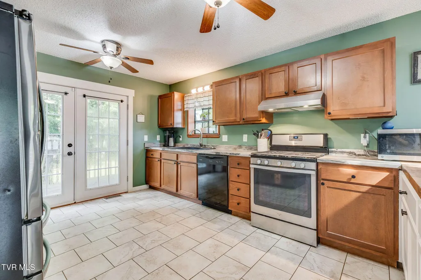
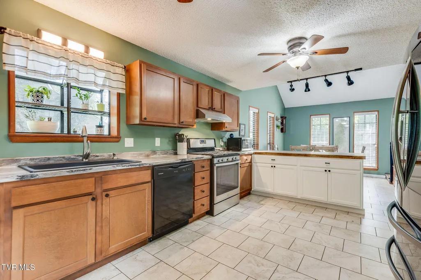
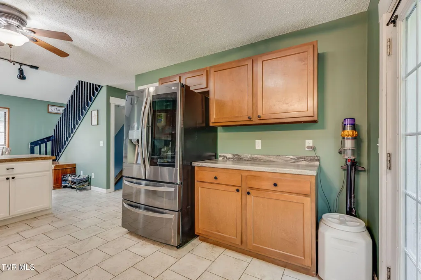
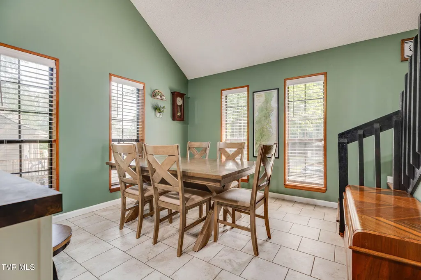
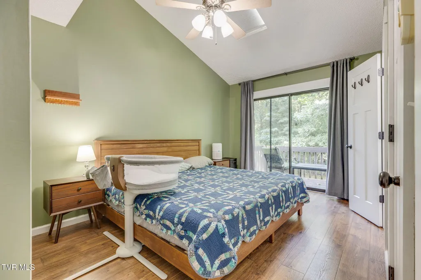
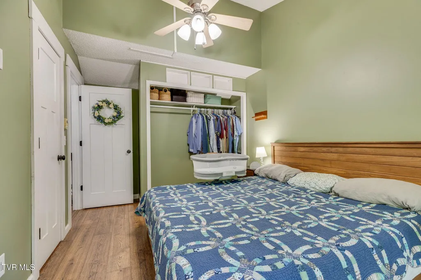
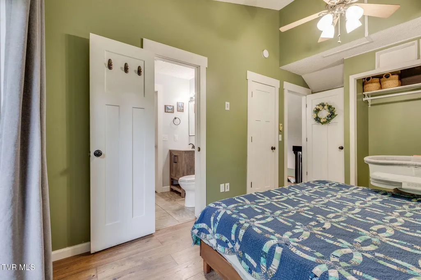
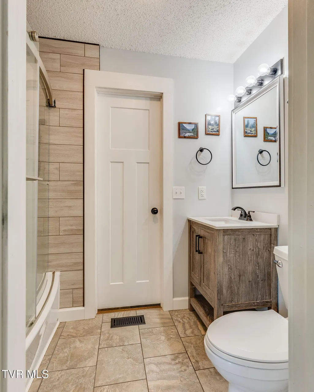
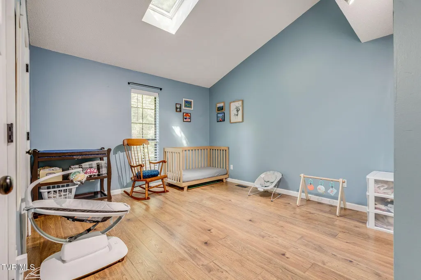
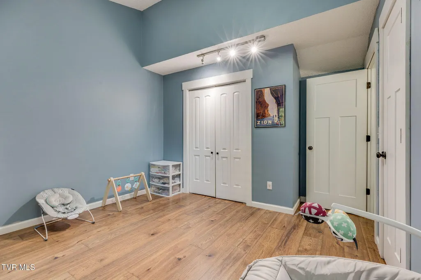
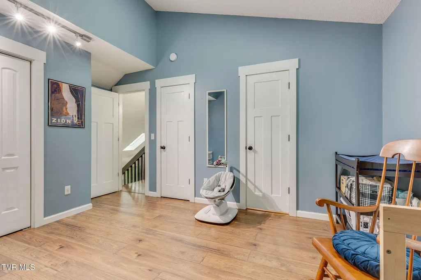
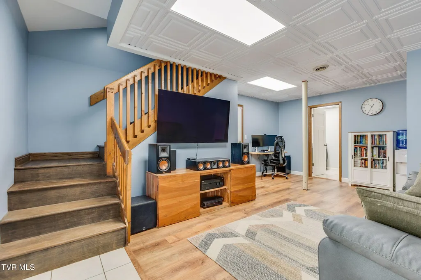
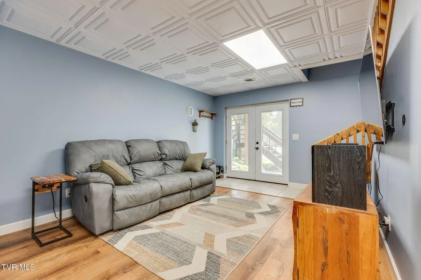
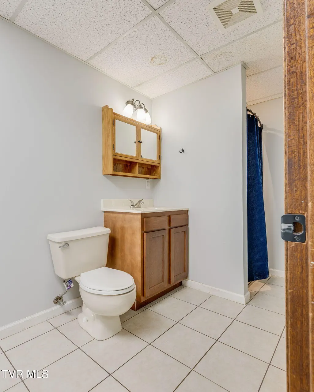
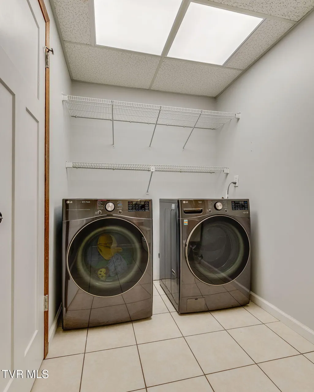
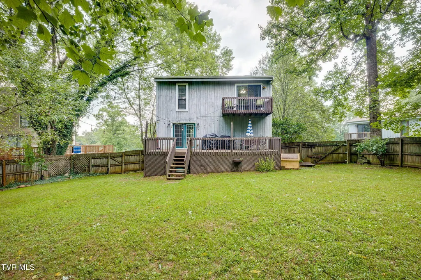
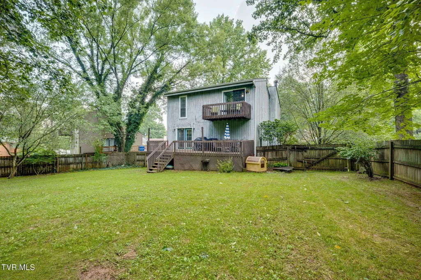
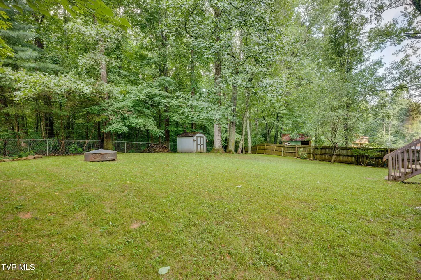
Welcome to your next home, beautifully nestled amongst the trees in a highly sought after neighborhood. This 3 bedroom, 3 bathroom gem has undergone a complete transformation, boasting new flooring, fresh paint, and renovated bathrooms. The architectural design impresses with vaulted ceilings in the main and upper levels, fostering an expansive open feel that flows all the way through. The kitchen has been remodeled with ample storage and an added island that serves as the perfect gathering spot. The main level includes a bedroom with an ensuite bathroom. The living room has a cozy wood-burning stove that creates a sweet ambiance. Two French doors off the kitchen offer an abundance of natural light and open to a generous deck overlooking a private, fenced backyard with a woodland backdrop. The upper level includes two full-sized bedrooms, each with large closets. They share Jack and Jill bathroom featuring a large tub with new glass enclosure. For an added bonus, the downstairs is partially finished with a den, office or potential 4th bedroom, a full bathroom, laundry, and oversized garage. This home is the perfect blend of comfort, style, and functionality. Make your appointment today.
| Elementary School | Middle School | High School |
|---|---|---|
| Cherokee Elementary School | Indian Trail Middle School | Science Hill High School |
| Price History | |
|---|---|
| 7/30/2026 | Listed $350,000 |
General Features
| Sewer | Public Sewer |
|---|---|
| Heating | Central,Natural Gas,Wood Stove |
| Cooling | Central Air,Heat Pump |
| Utilities | Fiber Available,Electricity Connected,Natural Gas Connected,Sewer Connected,Water Connected,Cable Connected |
| Roof | Shingle |
| Appliances | Dishwasher,Disposal,Gas Range,Refrigerator |
| Zoning | R 2 |
| Garage Spaces | 1 |
| Patio/Porch Features | Back,Balcony,Deck,Front Patio,Front Porch |
| Architectural Style | Craftsman |
| Security Features | Smoke Detector(s) |
| Construction Materials | Wood Siding |
| Year Built | 1987 |
| Topography | Level |
| Property Subtype | Single Family Residence |
| County | Washington |
| New Construction | false |
| Property Type | Residential |
| Association Amenities | Landscaping |
| HOA | false |
| Attached Garage | true |
| Subdivision Name | Carter Crossing |
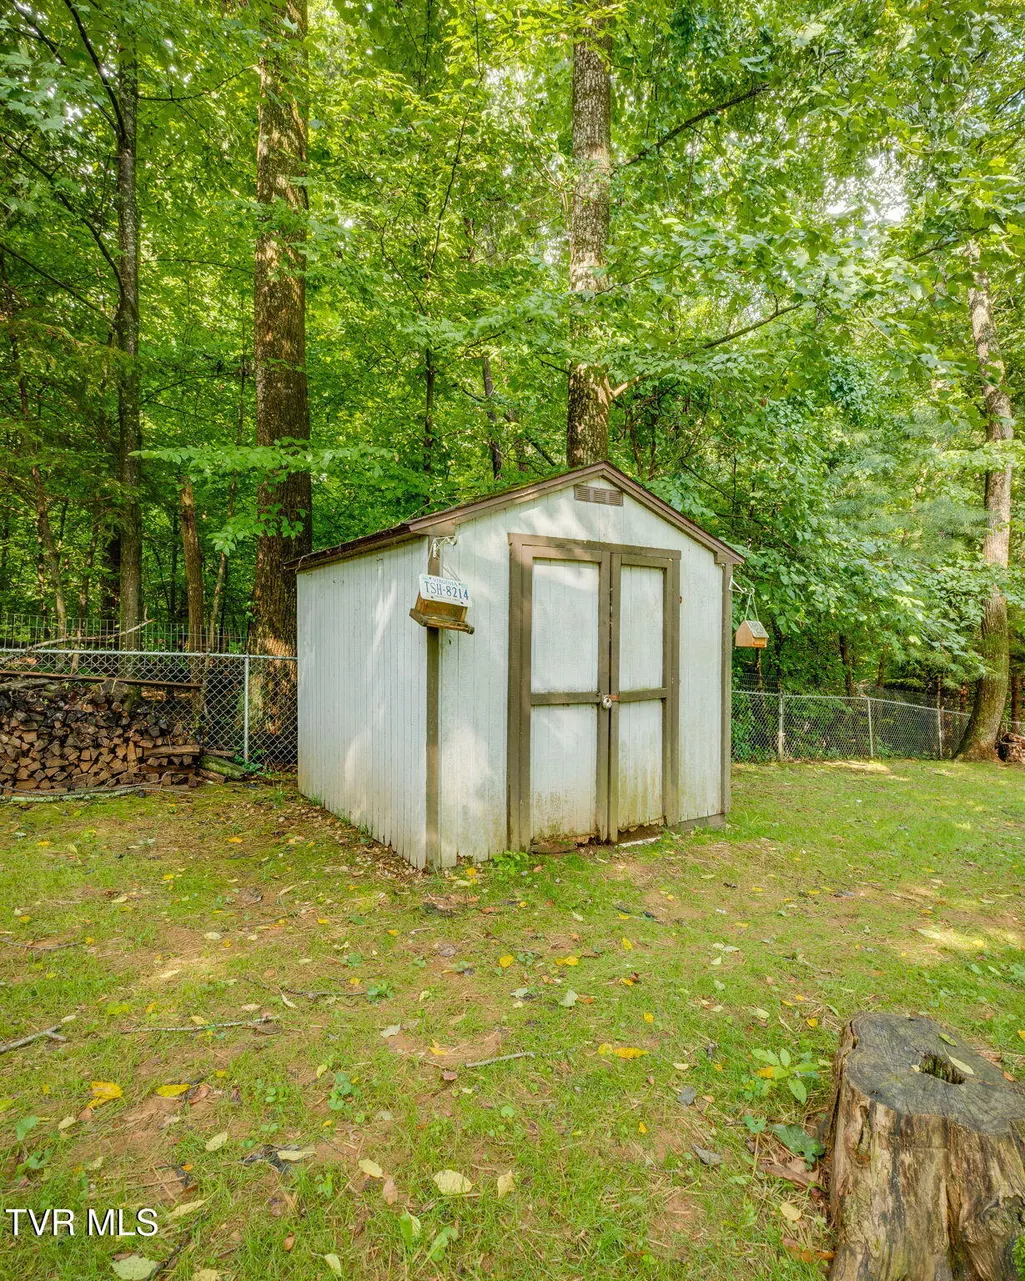
| Other Structures | Shed(s) |
| Total Rooms | 7 |
| Full Baths | 3 |
| Status | Active |
| Directions | From Summit drive, turn on to Glen Echo and left on to Todd Drive, Home is on the left. |
| High School | Science Hill |
| City | Johnson City |
| MLS Area | 304 - SW Johnson City |
| Elementary School | Cherokee |
| Home Warranty Y/N | false |
| Current Financing | Conventional |
| Middle/Junior High School | Indian Trail |
| Property Condition | Above Average,Updated/Remodeled |
| MLS Area Minor | 304 - SW Johnson City |
| Structure Type | House |
| Standard Status | Active |
| Conventional | true |
| FHA | true |
| Financing_co_VA_sp_Loan | true |
| Wood siding | true |
| Cash | true |
| Existing_sp_Finance_co_Conventional2 | true |
Interior Features
| Interior Amenities | Eat-in Kitchen,Kitchen Island,Kitchen/Dining Combo,Laminate Counters,Open Floorplan,Pantry,Radon Mitigation System,Remodeled,Wired for Data |
|---|---|
| Basement | Heated,Partially Finished,Walk-Out Access |
| Flooring | Carpet,Luxury Vinyl,Tile |
| Fireplace Features | Living Room,Wood Burning Stove,See Remarks |
| Air Conditioning Y/N | true |
| Heating Y/N | true |
| Window Features | Skylight(s),Window Treatments |
| Fireplace Y/N | true |
| Laundry Features | Electric Dryer Hookup,Washer Hookup |
| Total Bedrooms | 3 |
| Below Grade Finished Area | 452 |
| Total Baths | 3 |
Exterior Features
| Exterior Amenities | Balcony,Garden |
|---|---|
| Fencing | Back Yard |
| Parking Features | Deeded,Asphalt,Attached,Garage Door Opener |
| Water Source | Public |
| Foundation Details | Slab |
| Building Area Total | 1762 |
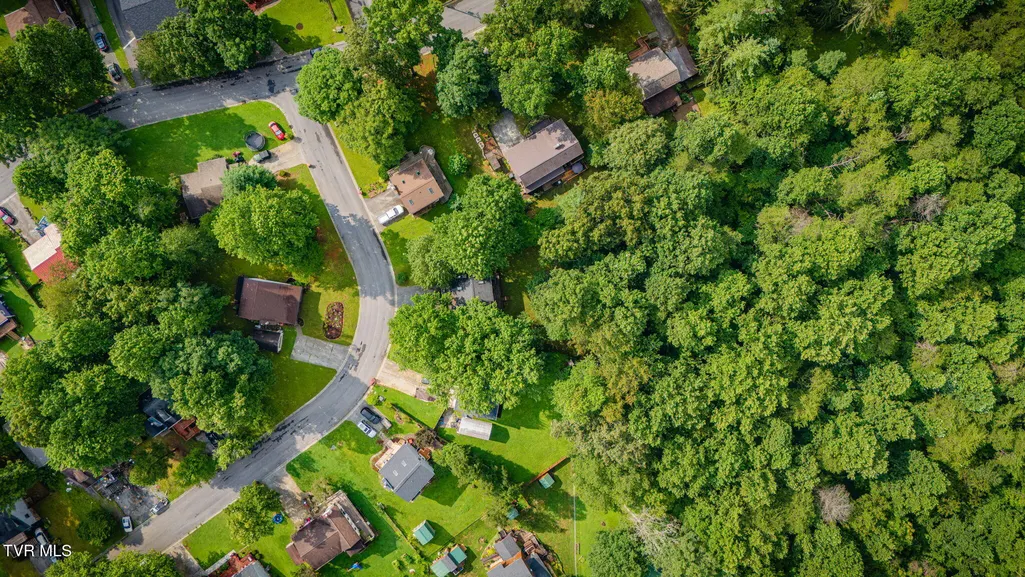
| Lot Dimensions | 52.16 X 170.34 IRR |
| Door Features | French Doors,Sliding Doors |
| Exterior_sp_Features_co_Balcony | true |
| Exterior_sp_Features_co_Garden | true |
Amenities
- Foreclosure
- Views
- Short Sale
- New Construction
- Adult 55+
- Lease To Own
- No HOA Fees
- Furnished
- Primary On Main
- Air Conditioning
- Seller Finance
- Green
- Fixer Upper
- Horse
- Golf
- Fireplace
- Deck
- Garage
- Basement
- Pool
Property vs Single Family Average in 37604
Price
Taxes
Year Built
 Canopy MLS® Copyright ©2026 All rights reserved.
 Tennessee Virginia Regional MLS All information deemed reliable but not guaranteed. All properties are subject to prior sale, change or withdrawal. Neither listing broker(s) or information provider(s) shall be responsible for any typographical errors, misinformation, misprints and shall be held totally harmless. Listing(s) information is provided for consumer's personal, non-commercial use and may not be used for any purpose other than to identify prospective properties consumers may be interested
 Lakeway Area MLS® (LAAMLS). All information deemed reliable but not guaranteed. All properties are subject to prior sale, change or withdrawal. Neither listing broker(s) or information provider(s) shall be responsible for any typographical errors, misinformation, misprints and shall be held totally harmless. Listing(s) information is provided for consumer's personal, non-commercial use and may not be used for any purpose other than to identify prospective properties consumers may be interested in purchasing. The data relating to real estate for sale on this website comes in part from the Internet Data Exchange program of the Multiple Listing Service. Real estate listings held by brokerage firms other than Greater Impact Realty may be marked with the Internet Data Exchange logo and detailed information about those properties will include the name of the listing broker(s) when required by the MLS. Copyright ©2026 All rights reserved.
Last Updated: September 12, 2026 7:38 PM UTC
Lakeway Area MLS® (LAAMLS). All information deemed reliable but not guaranteed. All properties are subject to prior sale, change or withdrawal. Neither listing broker(s) or information provider(s) shall be responsible for any typographical errors, misinformation, misprints and shall be held totally harmless. Listing(s) information is provided for consumer's personal, non-commercial use and may not be used for any purpose other than to identify prospective properties consumers may be interested in purchasing. The data relating to real estate for sale on this website comes in part from the Internet Data Exchange program of the Multiple Listing Service. Real estate listings held by brokerage firms other than Greater Impact Realty may be marked with the Internet Data Exchange logo and detailed information about those properties will include the name of the listing broker(s) when required by the MLS. Copyright ©2026 All rights reserved.
Last Updated: September 12, 2026 7:38 PM UTC
