

Price Reduction
Address
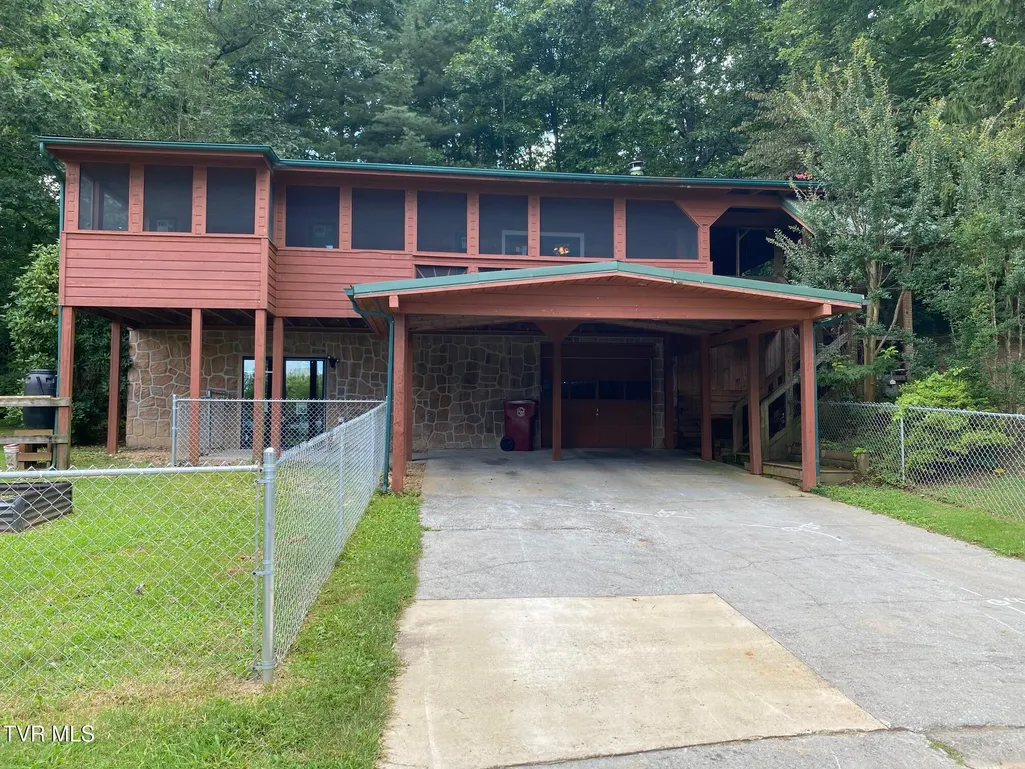
1970 Michael Drive, Johnson City, TN
Price
$ 300,000
Property Attributes
- ID#9998539
- TypeSingle Family
- Listing Status Active
- CountyWashington
- CityJohnson City
- AreaSW Johnson City
- NeighborhoodCarter Crossing
- Zip37604
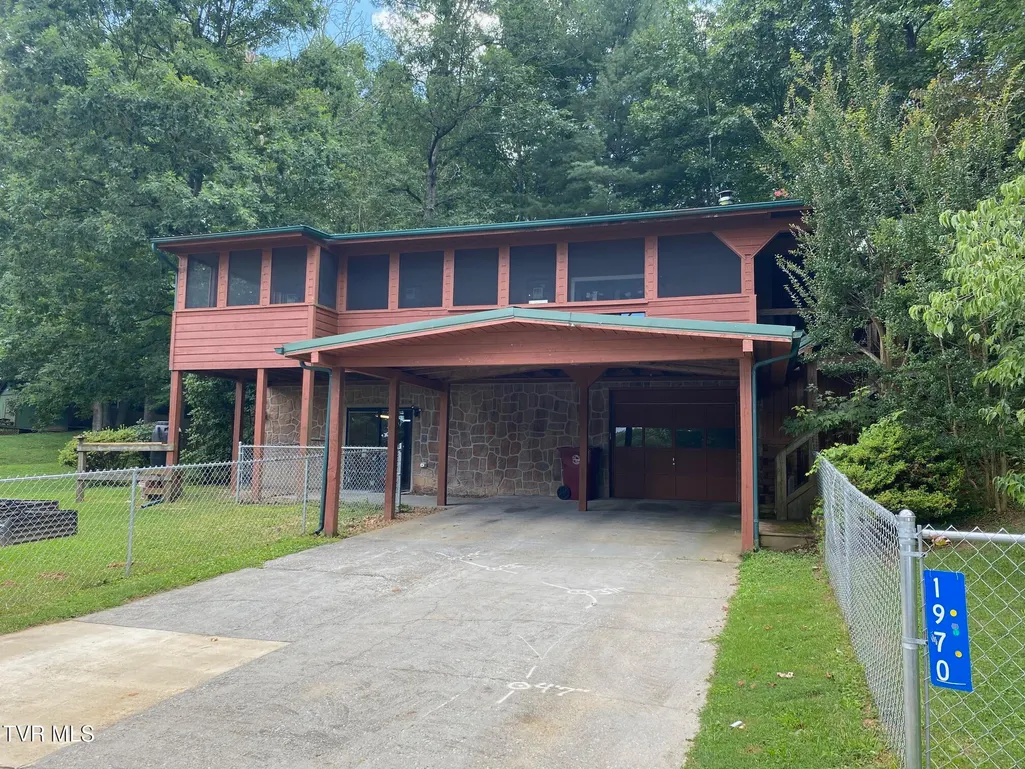
- StyleRaised Ranch
- Year Built1987
- Taxes$ 1897
- Price$ 300,000
- Bedrooms2
- Full Bathrooms1
- Half Bathrooms0
- Sqr Footage1120
- Lot Size0.7 Acres
Data Source:
Tennessee Virginia Regional MLS (NETAR)
Property Description
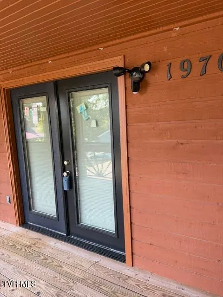
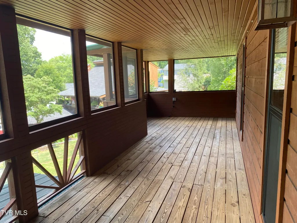
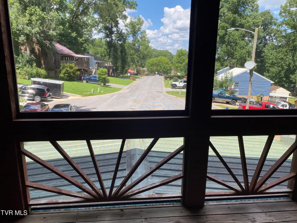
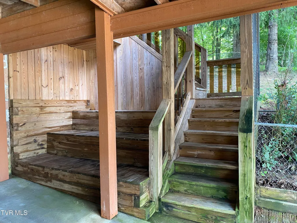
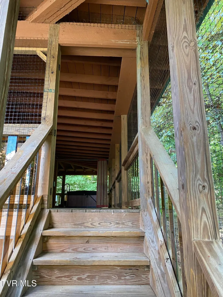
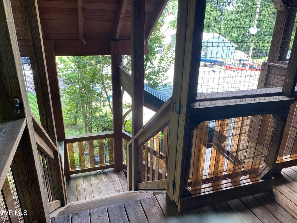
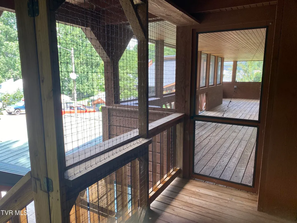
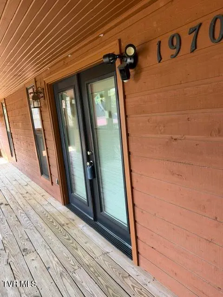
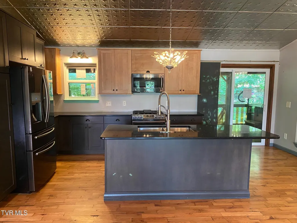
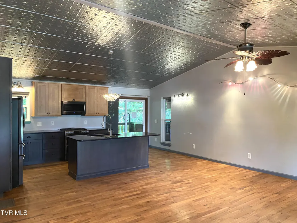
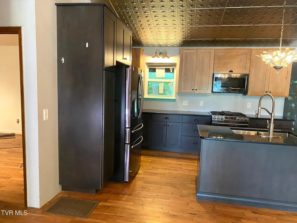
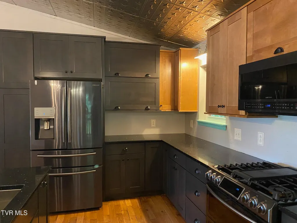
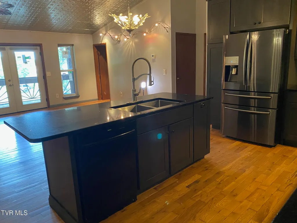
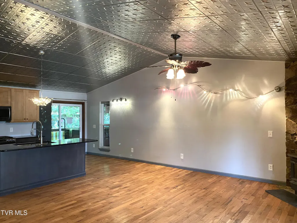
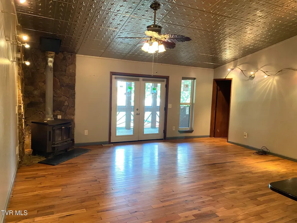
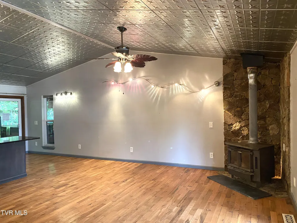
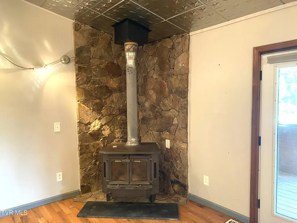
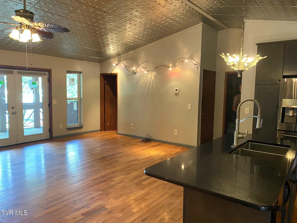
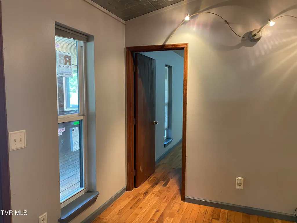
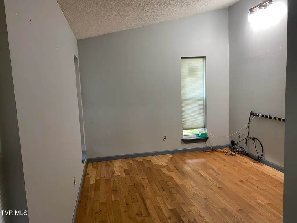
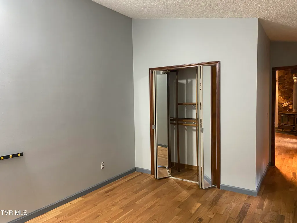
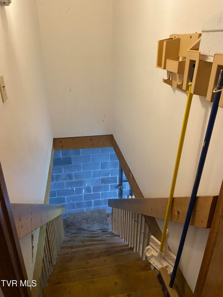
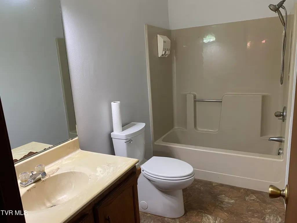
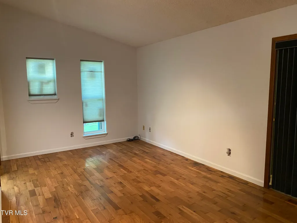
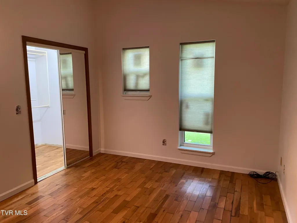
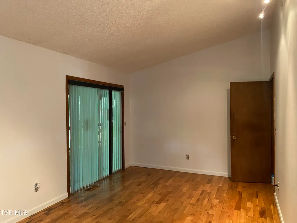
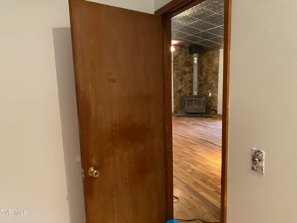
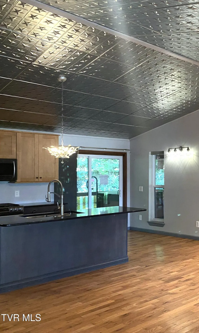
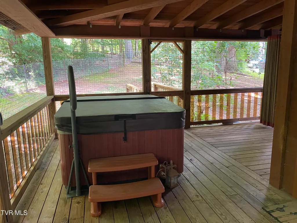
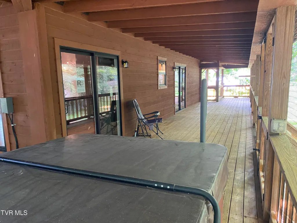
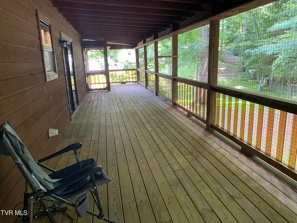
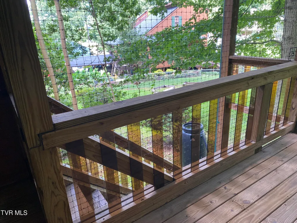
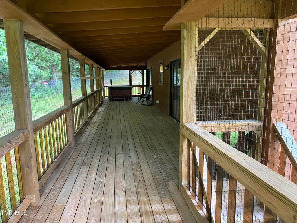
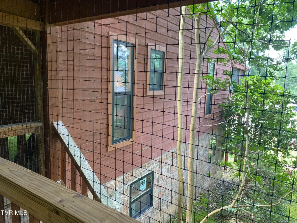
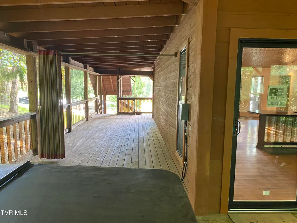
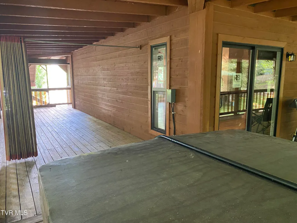
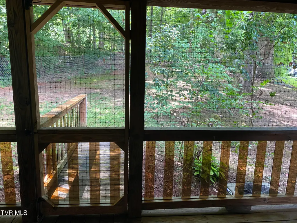
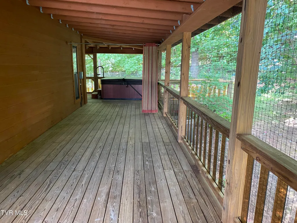
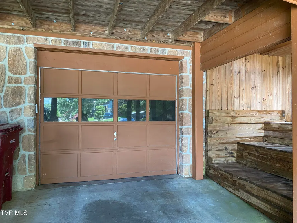
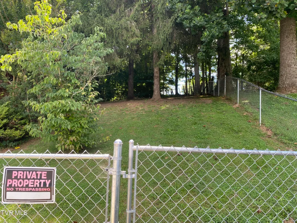
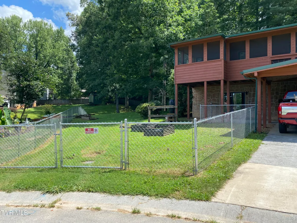
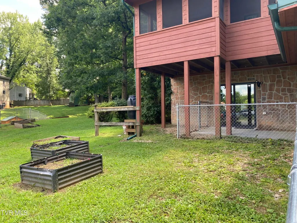
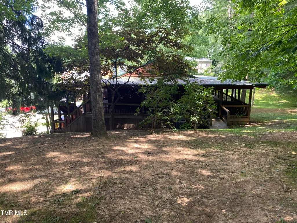
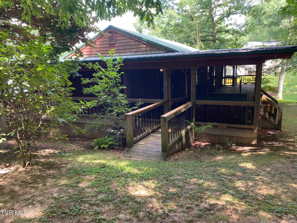
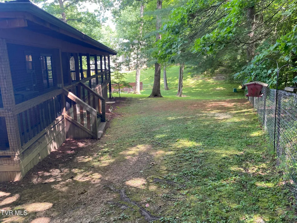
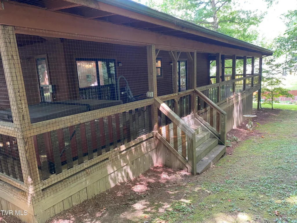
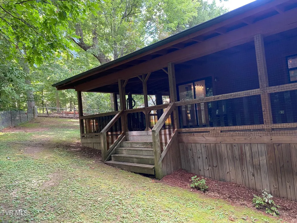
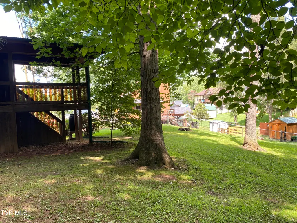
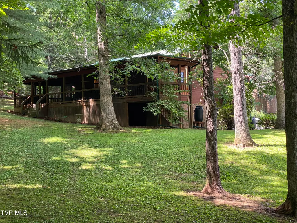
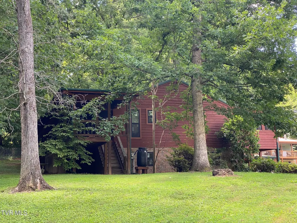
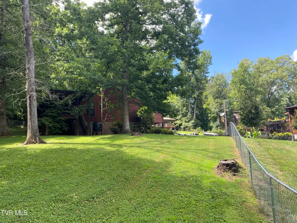
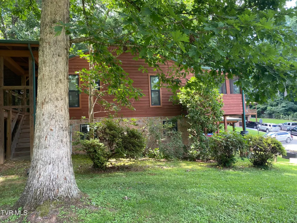
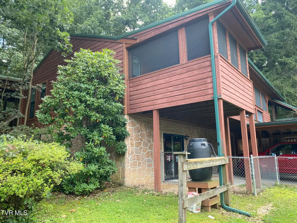
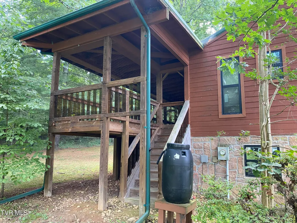
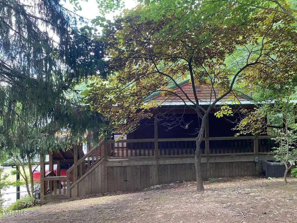
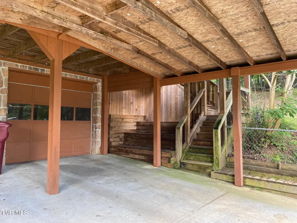
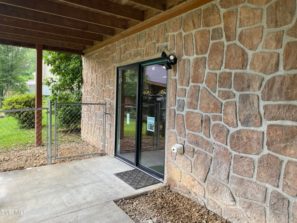
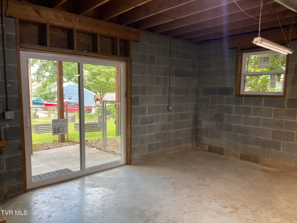
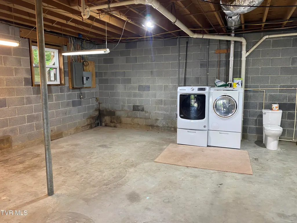
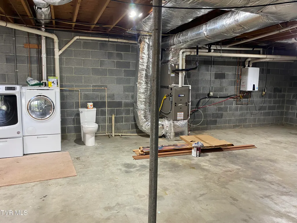
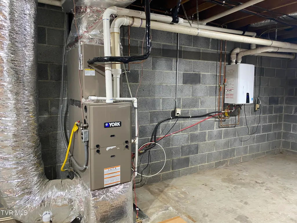
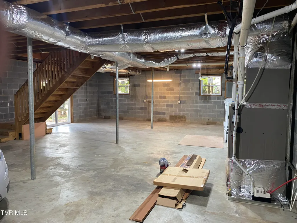
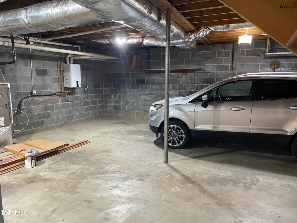
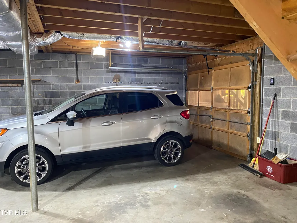
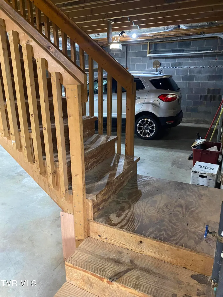
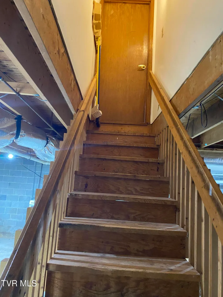
PRICE REDUCED TO SELL! A very unique oasis in the middle of Johnson City. This charming, well-maintained, one owner home offers space, privacy, and functionality. Featuring 2 bedrooms, one bath, the home is totally surrounded by a beautiful, spacious, 10 ft wide wrap-around covered, screened-in porch with smoked, tempered glass pickets. The porch doors are all triple latched and the surrounding yard fencing is locked and secure with children and pets safety in mind. Located in a cul-de-sac, fully fenced-in yard surrounded by mature trees and beautiful landscaping including several raised beds and two rain barrels. This open-floor plan home includes all appliances, washer/gas dryer, new heat pump (2025), central heat and air, and a wood burning stove in the great room. The cathedral ceilings are covered with brushed satin nickel tin, quartz countertops, gas stove, gas tankless water heater, hot tub, and beautiful cabin grade hardwood flooring throughout. The full unfinished walk-out basement has many potential possibilities for a master suite, multi-purpose room, workshop, rec room, and is already plumbed for 2nd bath with plenty of storage space, garage and 2-car carport. New thermal, double-pane windows and doors have just been installed, with custom made z-shades. Perfect for relaxing and entertaining. Conveniently located close to ETSU, JC Medical Center, VA Medical Center, Willow Springs Park, grocery stores, shopping, restaurants, and downtown Johnson City. This location also offers easy access to the Tri-Cities including Kingsport and Bristol. If you've been looking for a beautiful move-in ready home with a convenient location this is one you'll want to see. Any and all information has been taken from owners and CRS information deemed reliable but not guaranteed. Buyers and buyer's agents to verify any and all information. Motivated sellers! Make us an offer!
| Elementary School | Middle School | High School |
|---|---|---|
| Woodland Elementary Elementary School | Liberty Bell Middle School | Science Hill High School |
| Price History | |
|---|---|
| 7/23/2026 | Listed $353,900 |
| 7/27/2026 | 3$343,900 |
| 8/3/2026 | 1$338,900 |
| 8/8/2026 | 4$325,900 |
| 8/24/2026 | 3$315,000 |
| 9/6/2026 | 5$300,000 |
General Features
| Sewer | Public Sewer |
|---|---|
| Heating | Heat Pump,Natural Gas,Wood Stove |
| Cooling | Ceiling Fan(s),Central Air |
| Utilities | Electricity Connected,Natural Gas Connected,Phone Available,Water Connected,Cable Connected,Underground Utilities |
| Roof | Metal |
| Appliances | Dishwasher,Dryer,Gas Range,Microwave,Refrigerator,Washer |
| Zoning | R 2 |
| Garage Spaces | 1 |
| Patio/Porch Features | Deck,Porch,Screened,Wrap Around |
| Architectural Style | Raised Ranch |
| Security Features | Carbon Monoxide Detector(s),Smoke Detector(s) |
| Construction Materials | Wood Siding |
| Year Built | 1987 |
| Topography | Rolling Slope |
| Property Subtype | Single Family Residence |
| County | Washington |
| New Construction | false |
| Property Type | Residential |
| Association Amenities | Landscaping,Spa/Hot Tub |
| HOA | false |
| Attached Garage | false |
| Subdivision Name | Carter Crossing |
| Total Rooms | 6 |
| Full Baths | 1 |
| Status | Active |
| Directions | From State of Franklin turn on to West Walnut Street, turn left on Huffine, turn right on Street Drive, turn left on Michael, home is at the end in cul-de-sac. |
| High School | Science Hill |
| City | Johnson City |
| MLS Area | 304 - SW Johnson City |
| Lot Size Units | Acres |
| Lot Size Square Feet | 30492 |
| Carport Spaces | 2 |
| Elementary School | Woodland Elementary |
| Home Warranty Y/N | false |
| Current Financing | None |
| Middle/Junior High School | Liberty Bell |
| Property Condition | Above Average |
| MLS Area Minor | 304 - SW Johnson City |
| Structure Type | House |
| Standard Status | Active |
| Conventional | true |
| FHA | true |
| Financing_co_VA_sp_Loan | true |
| Wood siding | true |
| Cash | true |
| Existing_sp_Finance_co_None14 | true |
Interior Features
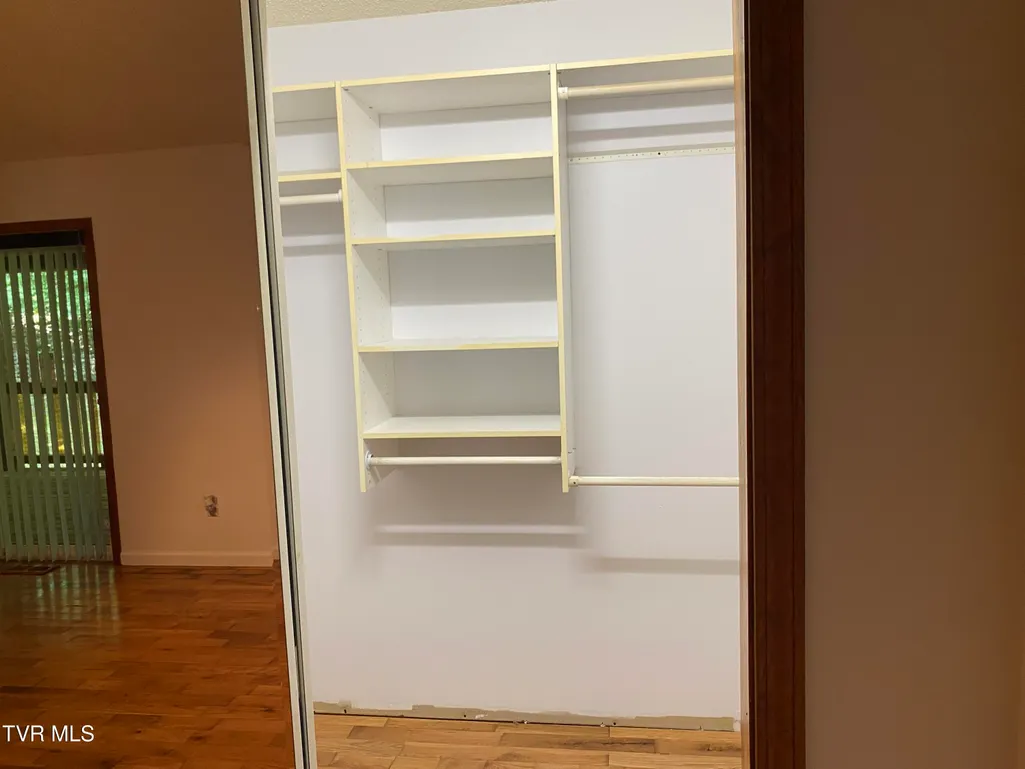
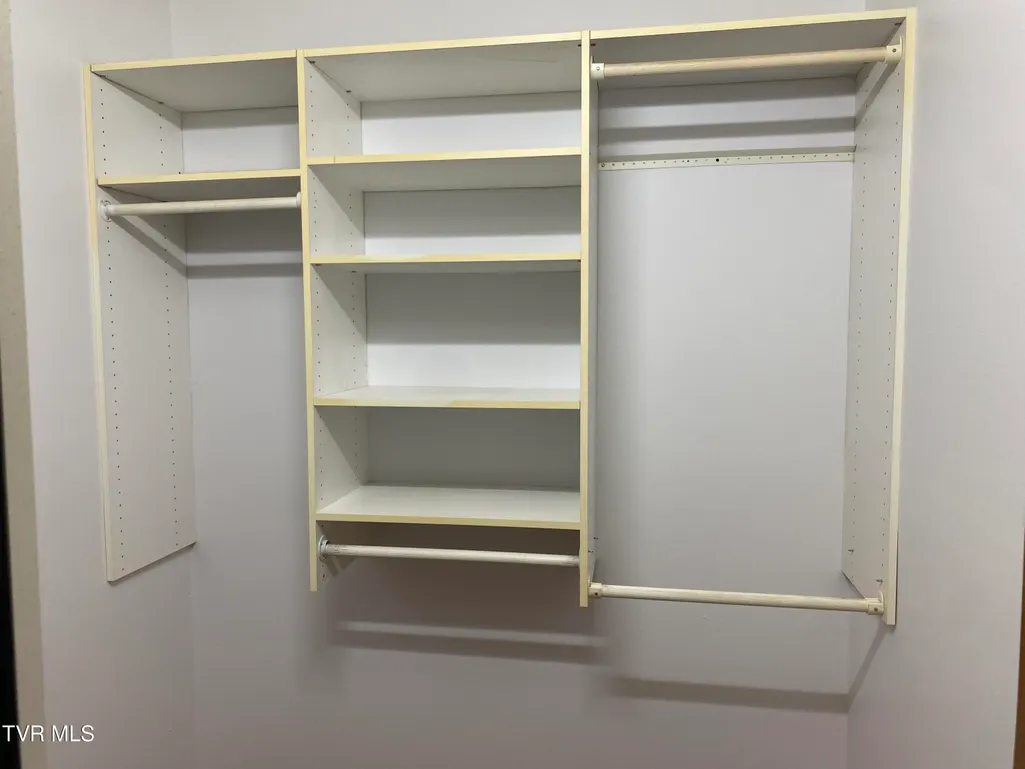
| Interior Amenities | Balcony,Eat-in Kitchen,Kitchen Island,Marble Counters,Open Floorplan,Walk-In Closet(s) |
|---|---|
| Basement | Block,Concrete,Exterior Entry,Full,Garage Door,Heated,Plumbed,Unfinished,Walk-Out Access |
| Flooring | Hardwood |
| Fireplace Features | Great Room,Wood Burning Stove |
| Air Conditioning Y/N | true |
| Heating Y/N | true |
| Window Features | Double Pane Windows,Window Treatments |
| Fireplace Y/N | true |
| Laundry Features | Gas Dryer Hookup,Washer Hookup |
| Total Bedrooms | 2 |
| Total Baths | 1 |
Exterior Features
| Exterior Amenities | Balcony,Garden |
|---|---|
| Fencing | Full |
| Parking Features | Driveway,Carport,Concrete,Garage Door Opener |
| Water Source | Public |
| Lot Size Area | 0.7 |
| Foundation Details | Block,Slab |
| Building Area Total | 2240 |
| Lot Dimensions | 71.41 x 86.86 |
| Lot Size Acres | 0.7 |
| Door Features | ENERGY STAR Qualified Doors,Mirrored Closet Door(s),Sliding Doors |
| Exterior_sp_Features_co_Balcony | true |
| Exterior_sp_Features_co_Garden | true |
Amenities
- Foreclosure
- Views
- Short Sale
- New Construction
- Adult 55+
- Lease To Own
- No HOA Fees
- Furnished
- Primary On Main
- Air Conditioning
- Seller Finance
- Green
- Fixer Upper
- Horse
- Golf
- Fireplace
- Deck
- Garage
- Basement
- Pool
Property vs Single Family Average in 37604
Price
Taxes
Year Built
 Canopy MLS® Copyright ©2026 All rights reserved.
 Tennessee Virginia Regional MLS All information deemed reliable but not guaranteed. All properties are subject to prior sale, change or withdrawal. Neither listing broker(s) or information provider(s) shall be responsible for any typographical errors, misinformation, misprints and shall be held totally harmless. Listing(s) information is provided for consumer's personal, non-commercial use and may not be used for any purpose other than to identify prospective properties consumers may be interested
 Lakeway Area MLS® (LAAMLS). All information deemed reliable but not guaranteed. All properties are subject to prior sale, change or withdrawal. Neither listing broker(s) or information provider(s) shall be responsible for any typographical errors, misinformation, misprints and shall be held totally harmless. Listing(s) information is provided for consumer's personal, non-commercial use and may not be used for any purpose other than to identify prospective properties consumers may be interested in purchasing. The data relating to real estate for sale on this website comes in part from the Internet Data Exchange program of the Multiple Listing Service. Real estate listings held by brokerage firms other than Greater Impact Realty may be marked with the Internet Data Exchange logo and detailed information about those properties will include the name of the listing broker(s) when required by the MLS. Copyright ©2026 All rights reserved.
Last Updated: September 12, 2026 7:38 PM UTC
Lakeway Area MLS® (LAAMLS). All information deemed reliable but not guaranteed. All properties are subject to prior sale, change or withdrawal. Neither listing broker(s) or information provider(s) shall be responsible for any typographical errors, misinformation, misprints and shall be held totally harmless. Listing(s) information is provided for consumer's personal, non-commercial use and may not be used for any purpose other than to identify prospective properties consumers may be interested in purchasing. The data relating to real estate for sale on this website comes in part from the Internet Data Exchange program of the Multiple Listing Service. Real estate listings held by brokerage firms other than Greater Impact Realty may be marked with the Internet Data Exchange logo and detailed information about those properties will include the name of the listing broker(s) when required by the MLS. Copyright ©2026 All rights reserved.
Last Updated: September 12, 2026 7:38 PM UTC
