

Price Reduction - Views - Primary on Main

Address
1617 Maize Court, Waxhaw, NC
Price
$ 1,295,000
Property Attributes
- ID#4413416
- TypeSingle Family
- Listing Status Pending
- CountyUNION
- CityWaxhaw
- AreaUnion County
- NeighborhoodLawson
- Zip28173
- Style
- Year Built2017
- Price$ 1,295,000
- Bedrooms4
- Full Bathrooms3
- Half Bathrooms1
- Sqr Footage4753
- Lot Size0.46 Acres
Data Source:
Canopy MLS
Property Description
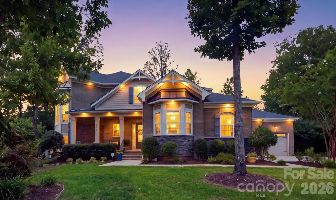
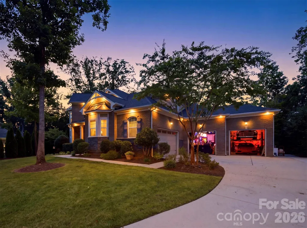
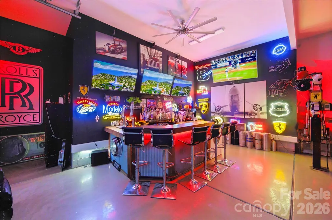
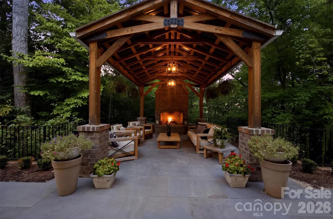
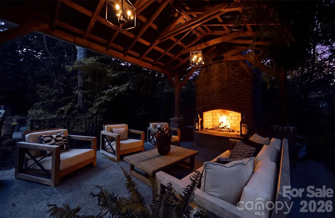
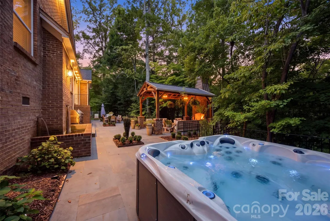
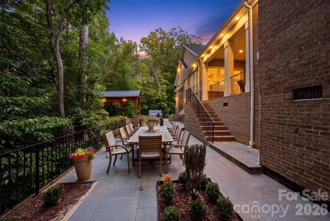
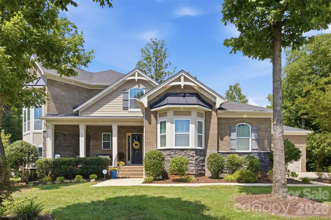
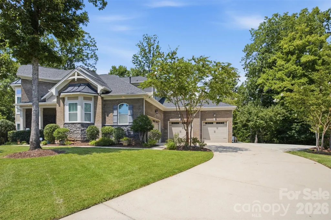
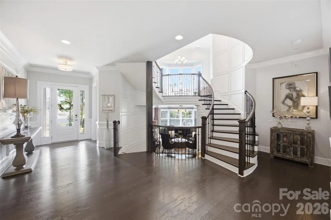
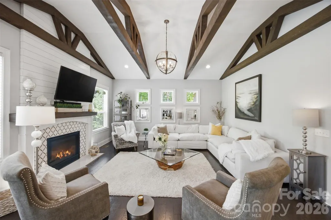
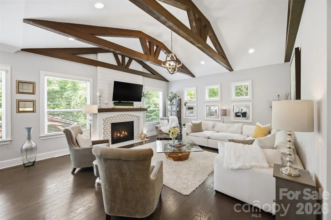
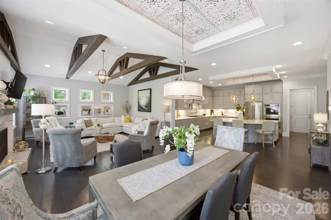
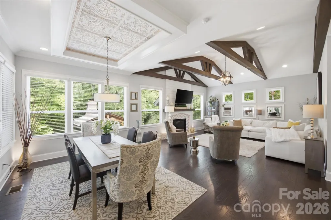
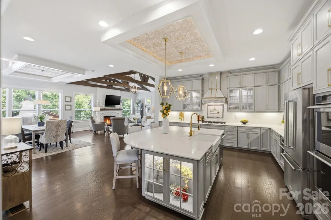
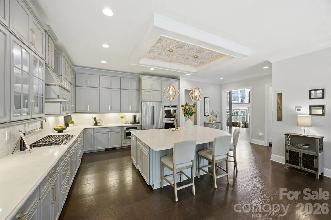
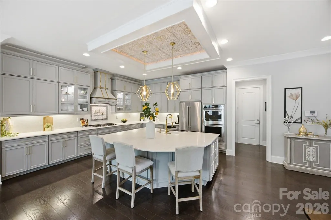
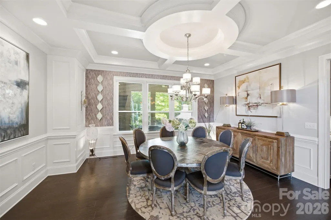
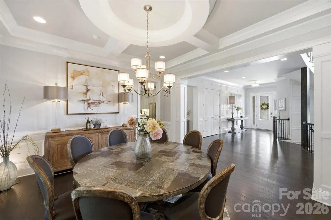
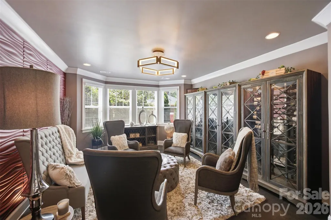
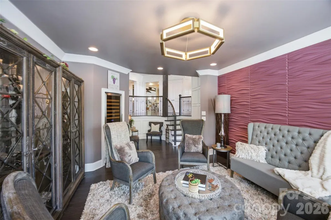
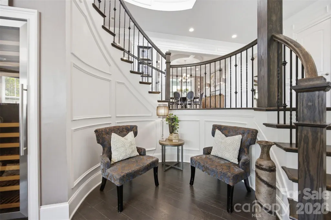
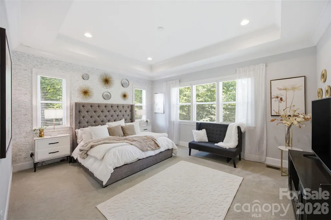
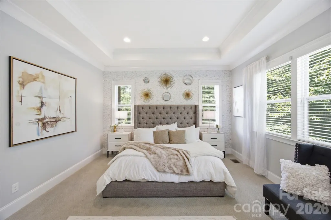
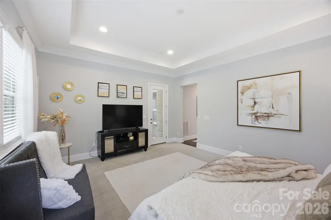
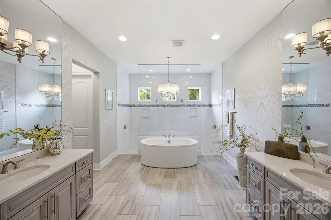
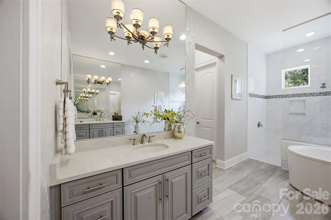
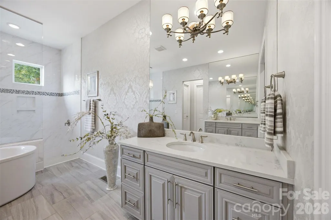
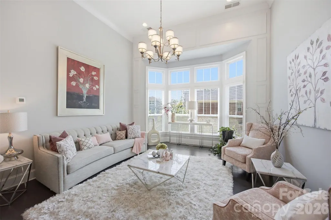
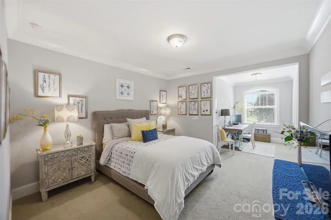
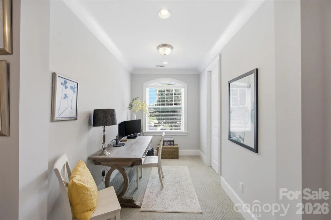
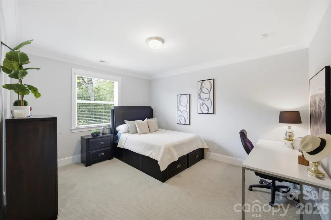
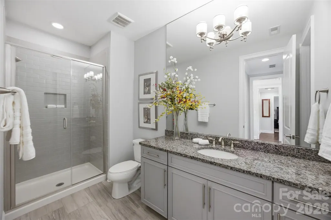
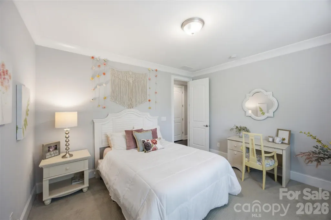
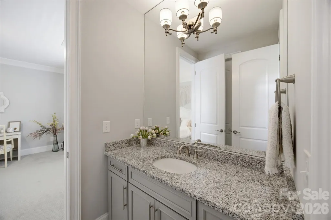
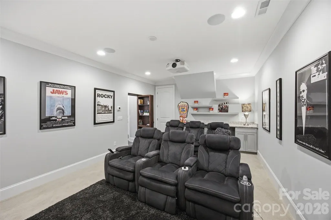
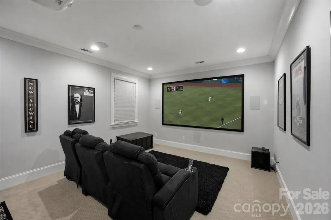
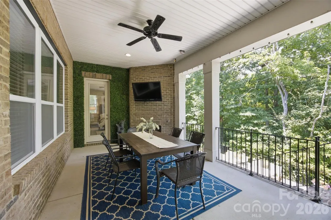
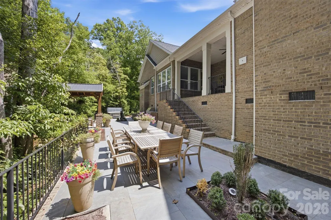
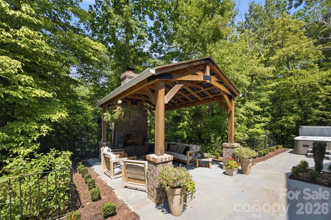
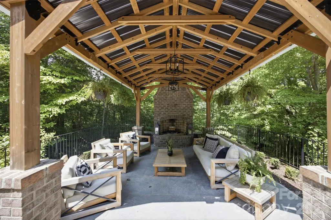
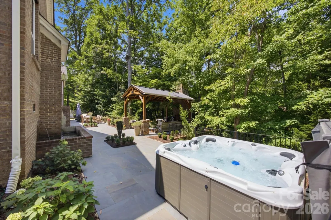
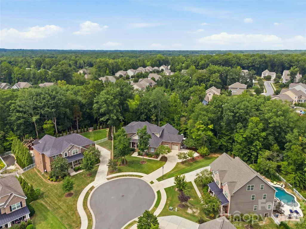
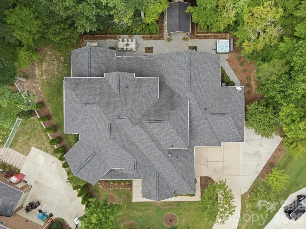
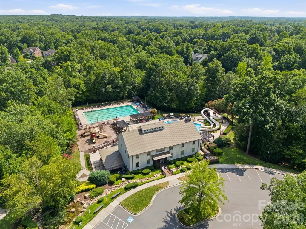
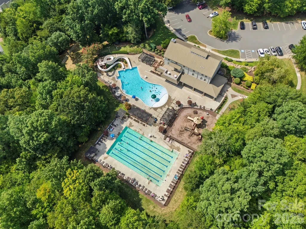
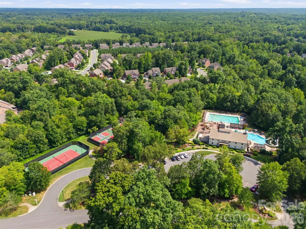
Stunning executive home on private cul de sac lot in desirable Lawson! Thoughtfully designed for elevated living and entertaining, this luxury residence has both great style and modern functionality. The interior features hardwood floors on main, custom millwork throughout, coffered and tray ceilings, and upgraded designer lighting and finishes. The gourmet kitchen features a large island, quartz countertops, stainless steel appliances, and walk in pantry. The kitchen flows seamlessly into the dramatic family room w/ fireplace, decorative ceiling beams and spacious breakfast area. The formal dining room and nearby wet bar create the perfect spot for hosting guests. Spiral staircase off grand foyer leads to a sunken sitting room and up to a loft area- offering even more space for gathering! The serene Primary Suite offers a peaceful escape complete with a spa-inspired bath you will never want to leave! Featuring dual vanities, a soaking tub, double shower and two walk in closets. Main level laundry room with cabinets and a utility sink is both functional and beautiful. Car enthusiasts will enjoy the only 4 car garage in the neighborhood complete with bar, entertainment space and mini split system for both AC and heat. Extended driveway offers additional parking! Upstairs features three spacious bedrooms, 2 full bathrooms and a media room behind a "secret" door with a 140 inch movie screen! The outdoor living spaces are a true extension of the home. Enjoy your coffee on the covered patio w/ fireplace while enjoying the private backyard views. Perfect for entertaining, the expansive patio area features Pennsylvania blue stone pavers, custom water feature, a gazebo w/ wood burning fireplace, and hot tub - All overlooking the wooded backyard - a true retreat from everyday life! Designed with both luxury and livability in mind, this home offers sophisticated spaces inside and out. Zoned for Cuthbertson schools. Lawson residents enjoy resort style amenities including a clubhouse, multiple pools, waterslides, fitness centers, tennis and pickleball courts, playgrounds, walking trails and more!
| Elementary School | Middle School | High School |
|---|---|---|
| New Town Elementary School | Cuthbertson Middle School | Cuthbertson High School |
| Price History | |
|---|---|
| 8/14/2026 | Listed $1,385,000 |
| 8/24/2026 | 7$1,295,000 |
General Features
| Living Area | 4753 |
|---|---|
| Sewer | County Sewer |
| Heating | Forced Air,Natural Gas,Zoned |
| Cooling | Central Air,Zoned |
| Roof | Architectural Shingle |
| Appliances | Bar Fridge,Dishwasher,Double Oven,Exhaust Hood,Gas Cooktop,Microwave,Refrigerator,Wine Refrigerator |
| Development Status | Completed |
| HOA Fee | 254.32 |
| Garage Spaces | 4 |
| Patio/Porch Features | Covered,Front Porch,Patio,Rear Porch |
| Construction Materials | Brick Full,Fiber Cement,Stone Veneer |
| Exclusions | Car lift in garage,theater/media room equip. and outdoor grill system are negotiable and not included |
| Year Built | 2017 |
| Levels | Two |
| Property Subtype | Single Family Residence |
| Parcel Number | 06-135-038 |
| Community Features | Clubhouse,Fitness Center,Outdoor Pool,Pickleball,Playground,Sidewalks,Street Lights,Tennis Court(s),Walking Trails |
| Assoc Fee Paid Per | Quarterly |
| County | Union |
| New Construction | No |
| Property Type | Residential |
| HOA | Yes |
| Subdivision Name | Lawson |
| Garage Y/N | Yes |
| Other Structures | Gazebo |
| Full Baths | 3 |
| High School | Cuthbertson |
| City | Waxhaw |
| Association Name | Real Manage |
| Senior Community Y/N | No |
| Lot Size Units | Acres |
| Carport Y/N | No |
| Elementary School | New Town |
| Middle/Junior High School | Cuthbertson |
| Additional Parcels Y/N | No |
| Virtual Tour | https://www.zillow.com/view-imx/667af4c0-a744-4bd7-af51-2e346bfd7bb2?setAttribution=mls&wl=true&initialViewType=pano&utm_source=dashboard |
| Builder Name | Mattamy Homes |
| Standard Status | Pending |
| CAR_HOASubjectTo | Required |
| Construction Type | Site Built |
| Restrictions | Architectural Review |
| Tax Assessed Value | 964500 |
| Virtual Tour | https://www.zillow.com/view-imx/667af4c0-a744-4bd7-af51-2e346bfd7bb2?setAttribution=mls&wl=true&initialViewType=pano&utm_source=dashboard |
| Listing Terms | Cash,Conventional |
Interior Features
| Interior Amenities | Attic Stairs Pulldown,Attic Walk In,Entrance Foyer,Kitchen Island,Open Floorplan,Pantry,Split Bedroom,Walk-In Closet(s),Walk-In Pantry,Wet Bar |
|---|---|
| Flooring | Carpet,Hardwood,Tile |
| Fireplace Features | Family Room,Gas Log,Outside,Porch,Wood Burning,Other - See Remarks |
| Basement (Y/N) | No |
| Window Features | Insulated Window(s) |
| Fireplace Y/N | Yes |
| Above Grade Finished Area | 4753 |
| Half Baths | 1 |
| Laundry Features | Main Level |
| Total Bedrooms | 4 |
| Total Baths | 4 |
| SqFt Main | 2930 |
| SqFt Upper | 1823 |
| Bedroom | 1 |
Exterior Features
| Exterior Amenities | Above Ground Hot Tub / Spa,In-Ground Irrigation |
|---|---|
| Parking Features | Attached Garage,Garage Faces Front,Garage Faces Side |
| Lot Features | Cul-De-Sac,Private,Wooded |
| Water Source | County Water |
| Lot Size Area | 0.46 |
| Foundation Details | Crawl Space |
| Road Surface Type | Concrete |
| Other Parking | 4 car garage and extended driveway |
| Builder Model | Vanderbilt French Country |
| Road Responsibility | Publicly Maintained Road |
| Main Level Garage YN | Yes |
Amenities
- Foreclosure
- Views
- Short Sale
- New Construction
- Adult 55+
- Lease To Own
- No HOA Fees
- Furnished
- Primary On Main
- Air Conditioning
- Seller Finance
- Green
- Fixer Upper
- Horse
- Golf
- Fireplace
- Deck
- Garage
- Basement
- Pool
Property vs Single Family Average in 28173
Price
Year Built
Visits

 Tennessee Virginia Regional MLS All information deemed reliable but not guaranteed. All properties are subject to prior sale, change or withdrawal. Neither listing broker(s) or information provider(s) shall be responsible for any typographical errors, misinformation, misprints and shall be held totally harmless. Listing(s) information is provided for consumer's personal, non-commercial use and may not be used for any purpose other than to identify prospective properties consumers may be interested
 Lakeway Area MLS® (LAAMLS). All information deemed reliable but not guaranteed. All properties are subject to prior sale, change or withdrawal. Neither listing broker(s) or information provider(s) shall be responsible for any typographical errors, misinformation, misprints and shall be held totally harmless. Listing(s) information is provided for consumer's personal, non-commercial use and may not be used for any purpose other than to identify prospective properties consumers may be interested in purchasing. The data relating to real estate for sale on this website comes in part from the Internet Data Exchange program of the Multiple Listing Service. Real estate listings held by brokerage firms other than Greater Impact Realty may be marked with the Internet Data Exchange logo and detailed information about those properties will include the name of the listing broker(s) when required by the MLS. Copyright ©2026 All rights reserved.
Last Updated: September 12, 2026 7:38 PM UTC
Lakeway Area MLS® (LAAMLS). All information deemed reliable but not guaranteed. All properties are subject to prior sale, change or withdrawal. Neither listing broker(s) or information provider(s) shall be responsible for any typographical errors, misinformation, misprints and shall be held totally harmless. Listing(s) information is provided for consumer's personal, non-commercial use and may not be used for any purpose other than to identify prospective properties consumers may be interested in purchasing. The data relating to real estate for sale on this website comes in part from the Internet Data Exchange program of the Multiple Listing Service. Real estate listings held by brokerage firms other than Greater Impact Realty may be marked with the Internet Data Exchange logo and detailed information about those properties will include the name of the listing broker(s) when required by the MLS. Copyright ©2026 All rights reserved.
Last Updated: September 12, 2026 7:38 PM UTC
