

Views - New Construction - Golf Course - Primary on Main



Address
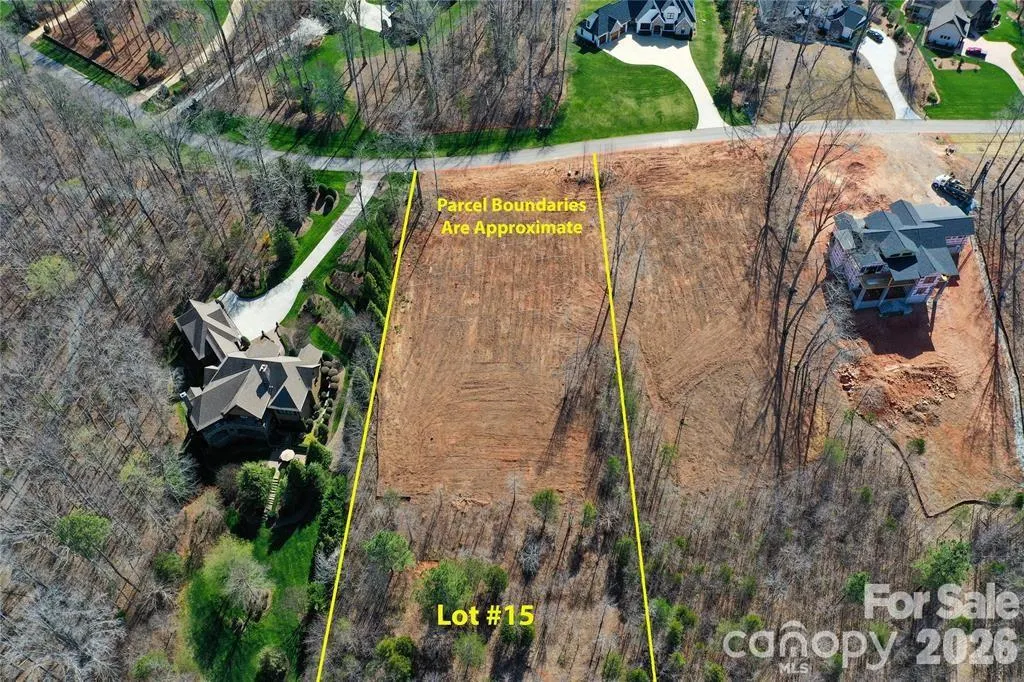
7061 Ridgeview Lane # 15, Iron Station, NC
Price
$ 2,935,000
Property Attributes
- ID#4411270
- TypeSingle Family
- Listing Status Active
- CountyLINCOLN
- CityIron Station
- AreaLincoln County
- NeighborhoodPinnacle Ridge
- Zip28080
- StyleContemporary
- Year Built2027
- Price$ 2,935,000
- Bedrooms6
- Full Bathrooms5
- Half Bathrooms1
- Sqr Footage6160
- Lot Size1.96 Acres
Data Source:
Canopy MLS
Property Description
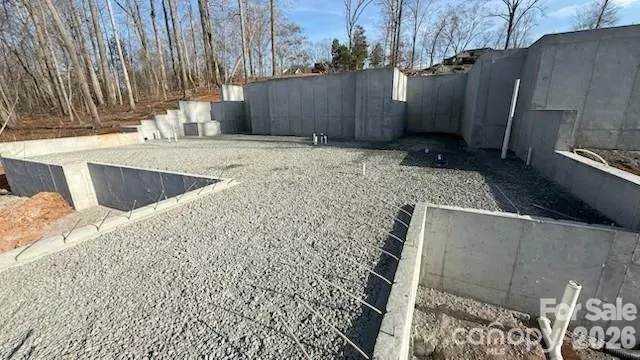
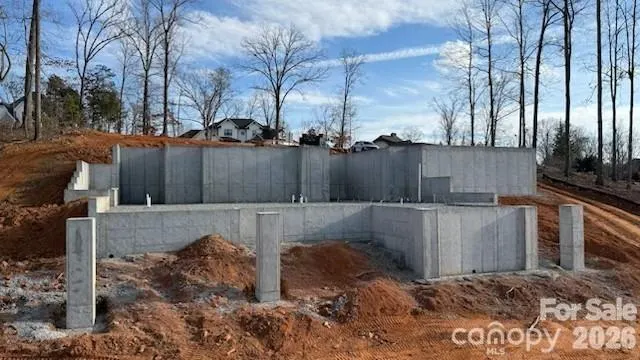
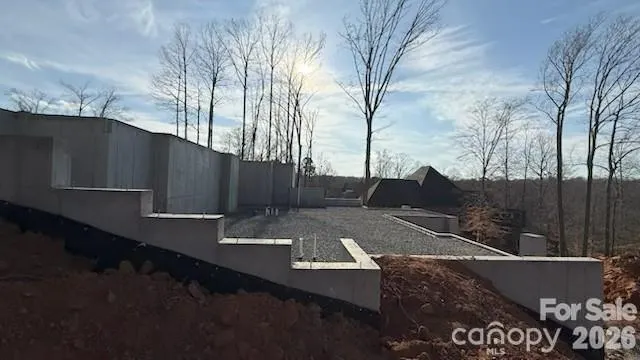
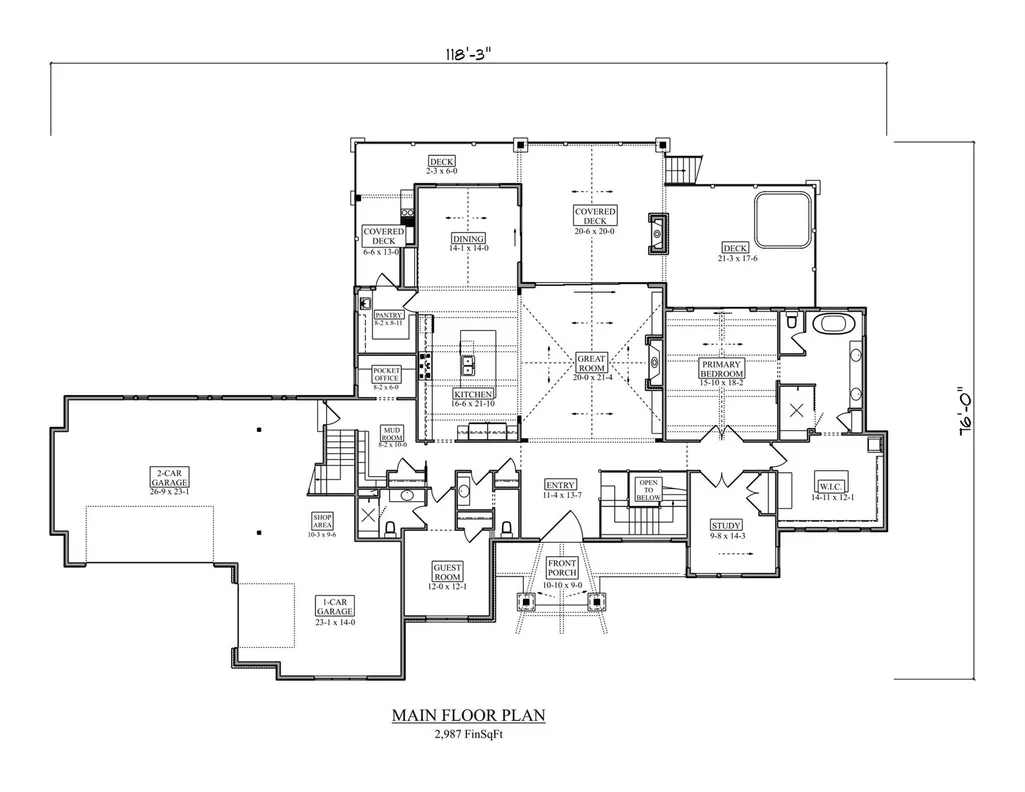
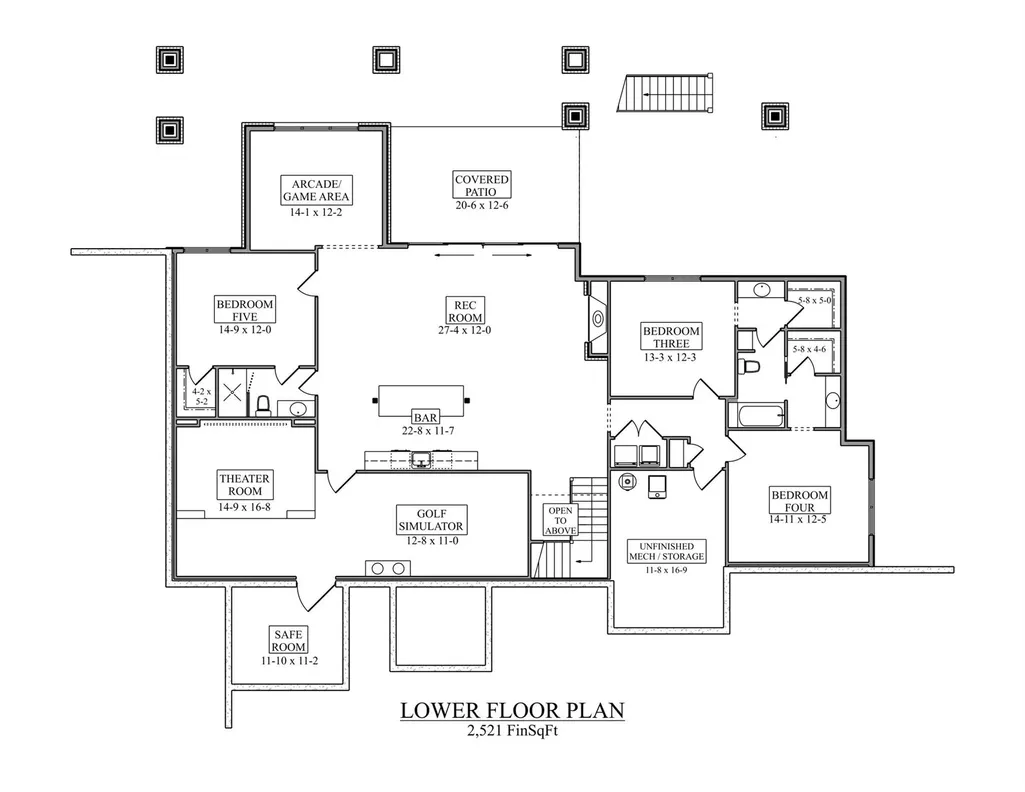
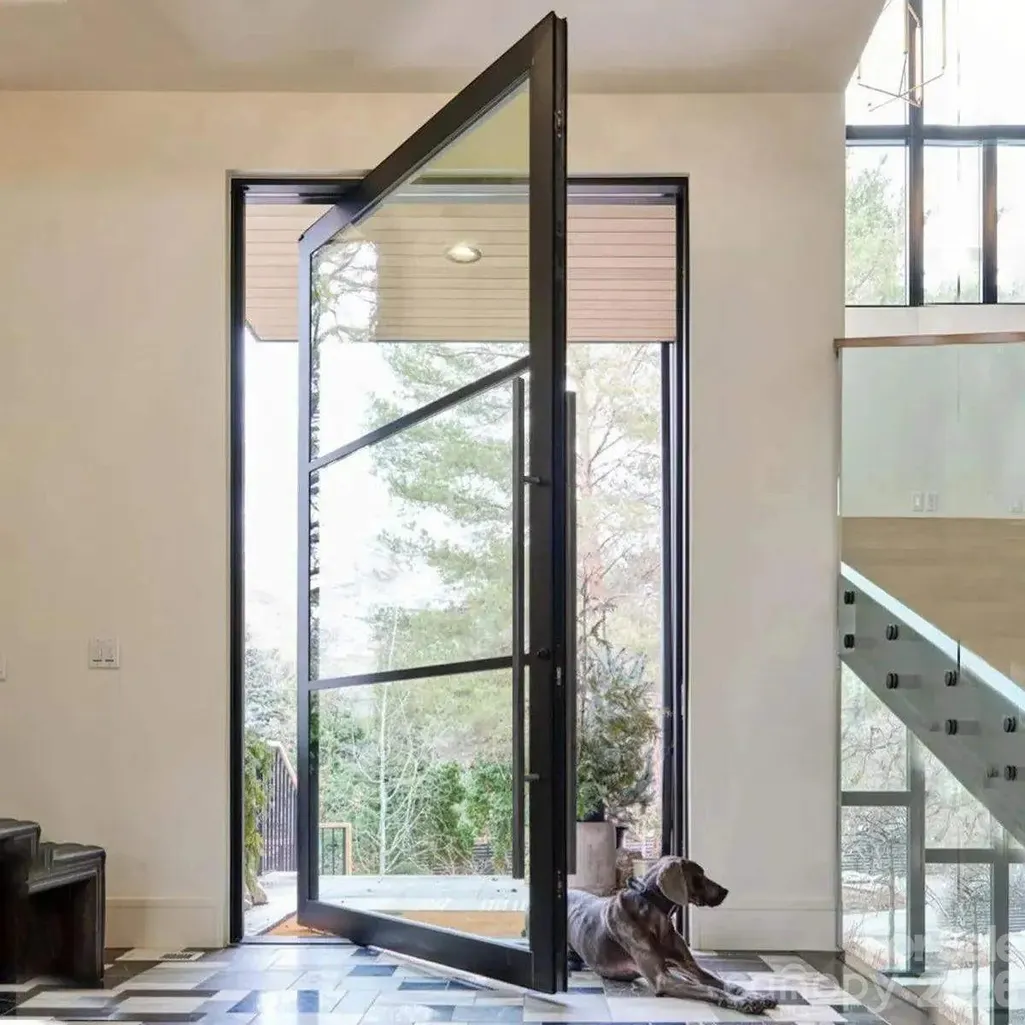
Experience mountain-inspired architecture, breathtaking elevated views, modern luxury & exceptional craftsmanship in this stunning home designed by Rentfrow Designs and built by Evolution Premier Builders. Ideally located just minutes from Denver shopping, dining & everyday conveniences, The Palisades offers over 6,100 sq ft of heated living space with a thoughtfully designed floor plan ideal for everyday living & entertaining. The impressive Great Room showcases soaring 24’ vaulted ceilings, a 60” modern linear fireplace, expansive windows, Steel Pivot front door & 16’ stacking patio doors creating a seamless connection to the outdoor living areas. Impressive scale continues throughout with 8’ doors, 10’ ceilings across the remaining main living areas & 12’ basement ceilings. The Chef’s Kitchen features Pro Series commercial-grade stainless appliances, including a 69” refrigerator/freezer & 48” range, complemented by a spacious walk-in Scullery. The main level also includes the Primary Suite, Guest Suite with en-suite bath, Drop Zone, Laundry Room & generous walk-in closets. The expansive walk-out Basement is designed for entertaining or multi-generational living and features a Theatre Room, Garmin Golf Simulator, Game Room, Safe Room with steel vault door, Kitchenette with Bar, 3 Guest Suites, 2 Full Baths, second 60” linear fireplace, Basement Laundry & 464 sq ft of unheated storage. The Finished Room Over Garage offers additional flexibility as a 6th Bedroom or Bonus Room with Full Bath & Private Access. Elevated finishes include wide-plank European White Oak hardwoods, extensive custom millwork & trim, Dutch Quality Stone Veneer, Douglas Fir timber beams & posts, Trex Composite Decking & stained pine ceilings throughout the covered outdoor living areas. Additional premium features include a Rinnai Tankless Water Heater, High-Performance Marvin Window Package, High-Efficiency HVAC, 12” poured-in-place Basement Walls & oversized 3-Car Garage. Thoughtfully designed and meticulously crafted, this exceptional Custom Home delivers a rare combination of luxury, functionality, architectural character & mountain-inspired living. Estimated completion July 2027. HOA dues include Trash & Internet Services.
| Elementary School | Middle School | High School |
|---|---|---|
| St. James Elementary School | East Lincoln Middle School | East Lincoln High School |
| Price History | |
|---|---|
| 8/12/2026 | Listed $2,935,000 |
General Features
| Living Area | 6160 |
|---|---|
| Sewer | Septic Installed |
| Heating | Central,Forced Air,Propane |
| Cooling | Ceiling Fan(s),Central Air,Multi Units |
| Roof | Architectural Shingle |
| Appliances | Convection Microwave,Dishwasher,Gas Cooktop,Refrigerator with Ice Maker,Tankless Water Heater,Wine Refrigerator |
| Development Status | Under Construction |
| HOA Fee | 346.5 |
| Garage Spaces | 3 |
| Patio/Porch Features | Covered,Deck,Front Porch,Patio |
| Architectural Style | Contemporary |
| Construction Materials | Fiber Cement,Stone |
| Year Built | 2027 |
| Levels | 1 Story/F.R.O.G. |
| Unit Number | 15 |
| Property Subtype | Single Family Residence |
| Parcel Number | 87937 |
| Community Features | Street Lights |
| HOA Fee 2 | 220 |
| Assoc Fee Paid Per | Quarterly |
| County | Lincoln |
| New Construction | Yes |
| Property Type | Residential |
| HOA | Yes |
| Subdivision Name | Pinnacle Ridge |
| Garage Y/N | Yes |
| Full Baths | 5 |
| Directions | 16 Hwy North to (L) on Hwy 73 to (R) on Schronce Rd to (L) on Pinnacle Dr to (R) on Ridgeview Lane. |
| High School | East Lincoln |
| City | Iron Station |
| Association Name | Main St Mgmt Group |
| Senior Community Y/N | No |
| Open Parking Spaces | 4 |
| Lot Size Units | Acres |
| Carport Y/N | No |
| HOA Fee 2 Frequency | Quarterly |
| Elementary School | St. James |
| Middle/Junior High School | East Lincoln |
| Additional Parcels Y/N | No |
| AssociationName2 | Main St Mgmt Group |
| Builder Name | Evolution Premier Builders |
| Standard Status | Active |
| CAR_HOASubjectTo | Required |
| Construction Type | Site Built |
| Restrictions | Architectural Review |
| Tax Assessed Value | 109352 |
Interior Features
| Interior Amenities | Breakfast Bar,Built-in Features,Cable Prewire,Drop Zone,Entrance Foyer,Garden Tub,Kitchen Island,Open Floorplan,Split Bedroom,Storage,Walk-In Closet(s),Walk-In Pantry,Wet Bar,Whirlpool |
|---|---|
| Basement | Exterior Entry,Finished,Multiple Below-Grade Levels,Storage Space,Walk-Out Access |
| Flooring | Carpet,Tile,Wood |
| Fireplace Features | Great Room,Living Room |
| Basement (Y/N) | Yes |
| Window Features | Insulated Window(s) |
| Fireplace Y/N | Yes |
| Above Grade Finished Area | 3639 |
| Half Baths | 1 |
| Laundry Features | In Basement,Main Level |
| Total Bedrooms | 6 |
| Below Grade Finished Area | 2521 |
| Total Baths | 6 |
| SqFt Main | 2987 |
| SqFt Garage | 1406 |
| SqFt Upper | 652 |
| Bedroom | 2 |
Exterior Features
| Parking Features | Attached Garage,Garage Door Opener,Garage Faces Side |
|---|---|
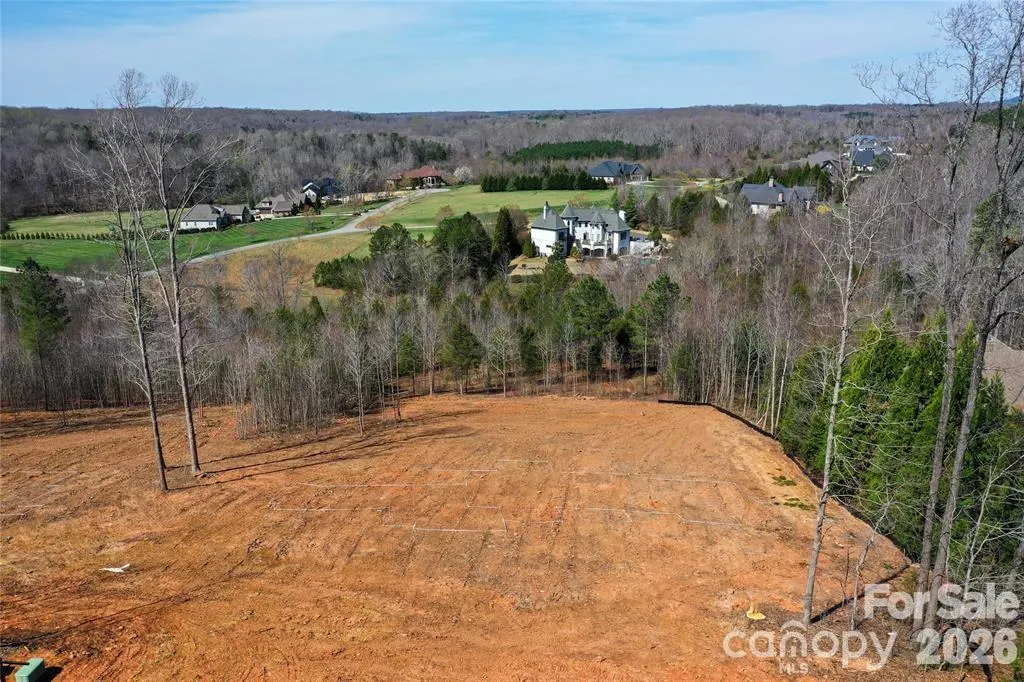
| Lot Features | Wooded |
| Water Source | Well |
| Lot Size Area | 1.96 |
| Foundation Details | Basement |
| Road Surface Type | Concrete,Paved |
| Builder Model | The Palisade |
| Road Responsibility | Private Maintained Road |
| Main Level Garage YN | Yes |
Amenities
- Foreclosure
- Views
- Short Sale
- New Construction
- Adult 55+
- Lease To Own
- No HOA Fees
- Furnished
- Primary On Main
- Air Conditioning
- Seller Finance
- Green
- Fixer Upper
- Horse
- Golf
- Fireplace
- Deck
- Garage
- Basement
- Pool
Property vs Single Family Average in 28080
Price
Year Built
Visits

 Tennessee Virginia Regional MLS All information deemed reliable but not guaranteed. All properties are subject to prior sale, change or withdrawal. Neither listing broker(s) or information provider(s) shall be responsible for any typographical errors, misinformation, misprints and shall be held totally harmless. Listing(s) information is provided for consumer's personal, non-commercial use and may not be used for any purpose other than to identify prospective properties consumers may be interested
 Lakeway Area MLS® (LAAMLS). All information deemed reliable but not guaranteed. All properties are subject to prior sale, change or withdrawal. Neither listing broker(s) or information provider(s) shall be responsible for any typographical errors, misinformation, misprints and shall be held totally harmless. Listing(s) information is provided for consumer's personal, non-commercial use and may not be used for any purpose other than to identify prospective properties consumers may be interested in purchasing. The data relating to real estate for sale on this website comes in part from the Internet Data Exchange program of the Multiple Listing Service. Real estate listings held by brokerage firms other than Greater Impact Realty may be marked with the Internet Data Exchange logo and detailed information about those properties will include the name of the listing broker(s) when required by the MLS. Copyright ©2026 All rights reserved.
Last Updated: September 12, 2026 7:38 PM UTC
Lakeway Area MLS® (LAAMLS). All information deemed reliable but not guaranteed. All properties are subject to prior sale, change or withdrawal. Neither listing broker(s) or information provider(s) shall be responsible for any typographical errors, misinformation, misprints and shall be held totally harmless. Listing(s) information is provided for consumer's personal, non-commercial use and may not be used for any purpose other than to identify prospective properties consumers may be interested in purchasing. The data relating to real estate for sale on this website comes in part from the Internet Data Exchange program of the Multiple Listing Service. Real estate listings held by brokerage firms other than Greater Impact Realty may be marked with the Internet Data Exchange logo and detailed information about those properties will include the name of the listing broker(s) when required by the MLS. Copyright ©2026 All rights reserved.
Last Updated: September 12, 2026 7:38 PM UTC
