

Views - New Construction
Address
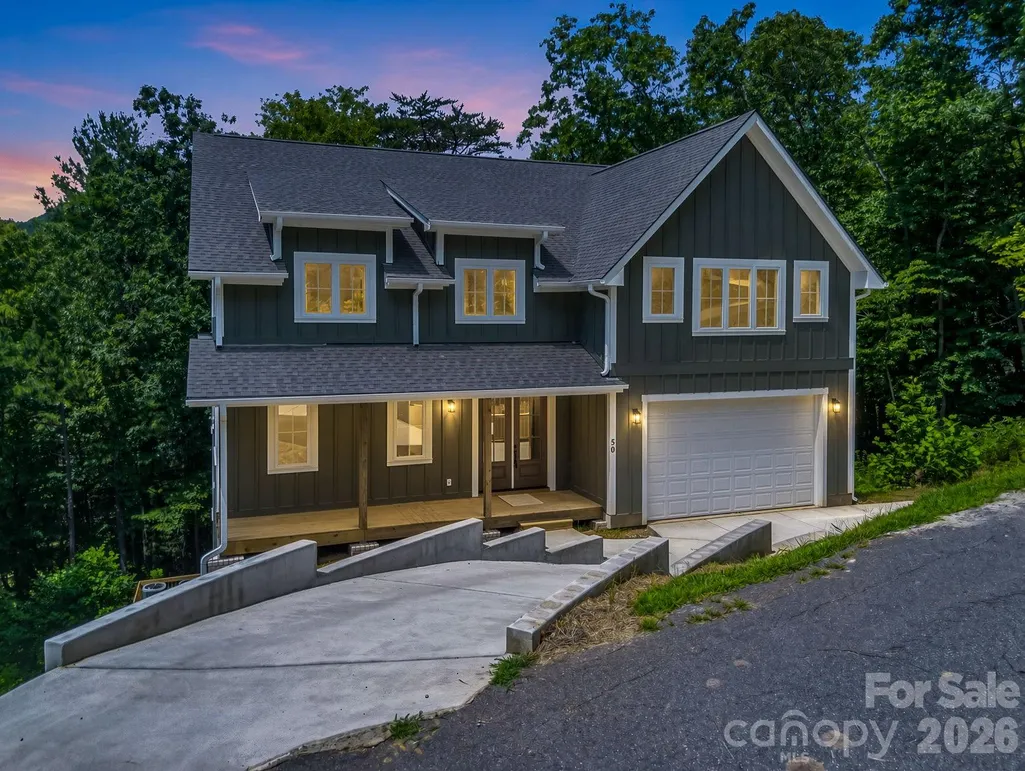
50 Stone Crest Mountain Drive, Black Mountain, NC
Price
$ 1,350,000
Property Attributes
- ID#4401412
- TypeSingle Family
- Listing Status Active
- CountyBUNCOMBE
- CityBlack Mountain
- AreaBuncombe County
- NeighborhoodStone Crest
- Zip28711
- Style
- Year Built2026
- Price$ 1,350,000
- Bedrooms6
- Full Bathrooms5
- Half Bathrooms0
- Sqr Footage3571
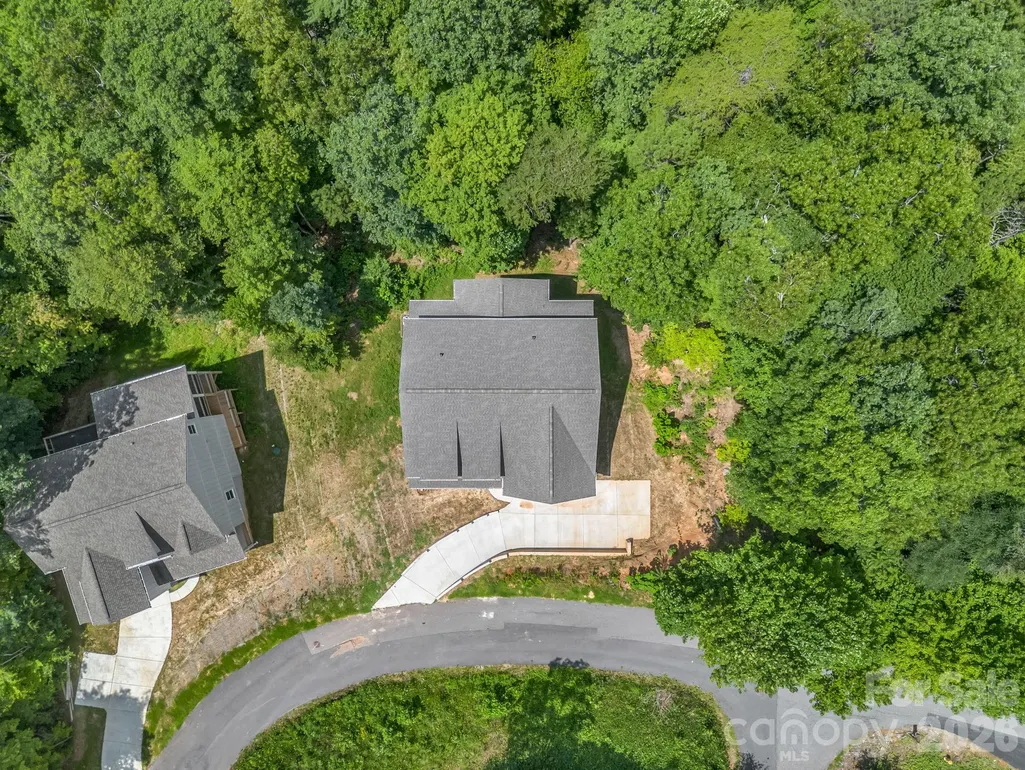
- Lot Size0.58 Acres
Data Source:
Canopy MLS
Property Description
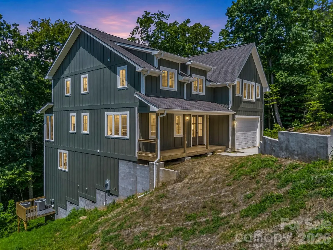
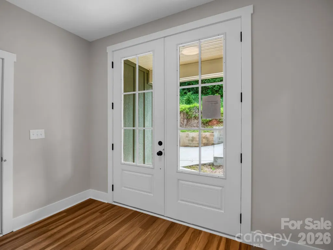
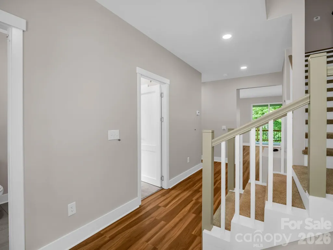
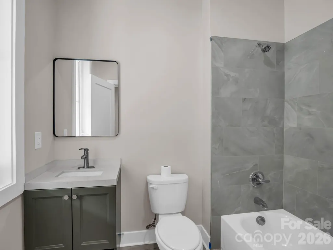
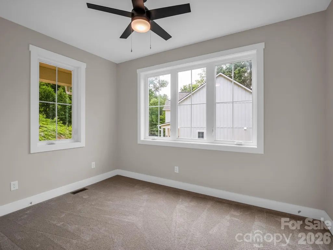
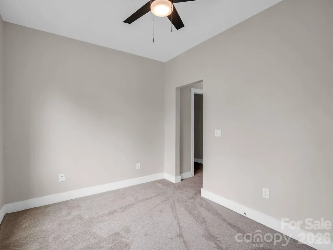
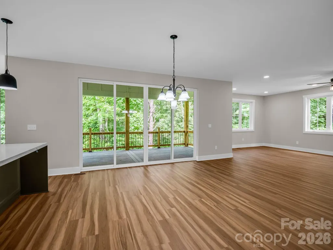
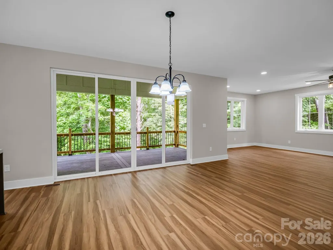
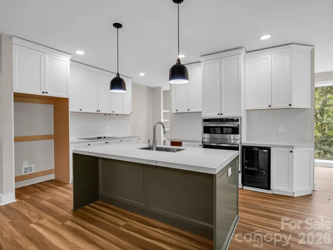
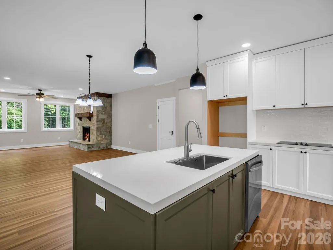
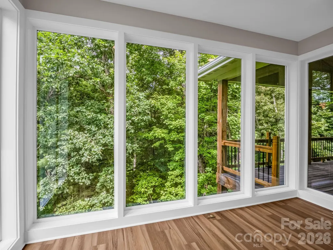
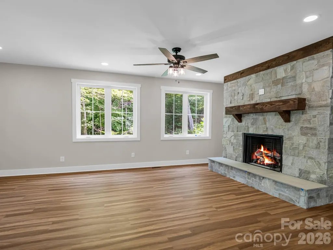
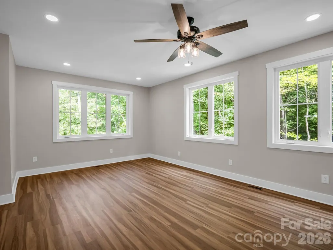
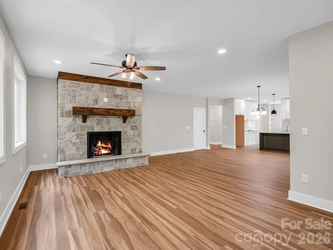
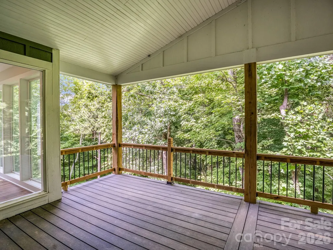
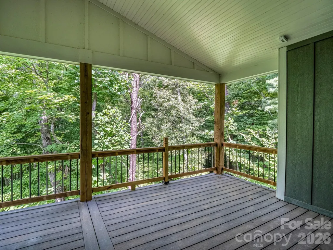
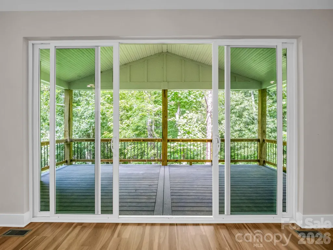
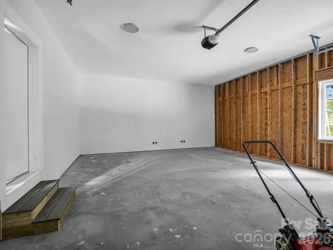
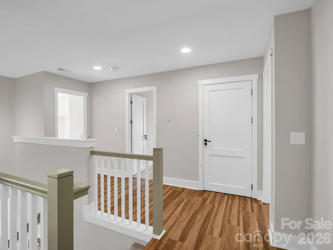
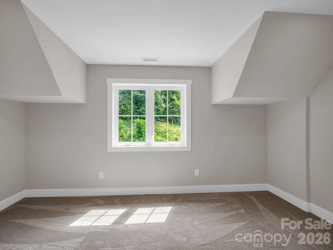
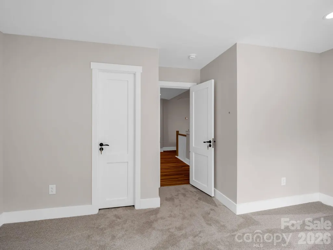
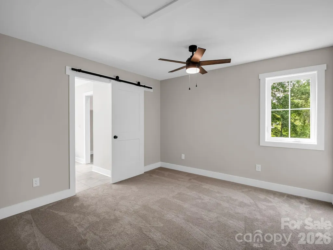
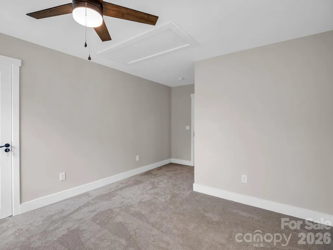
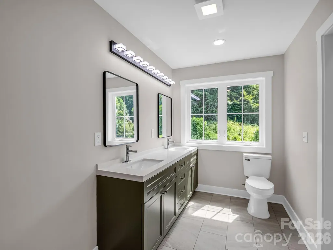
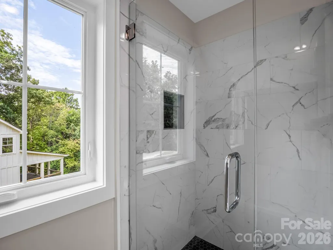
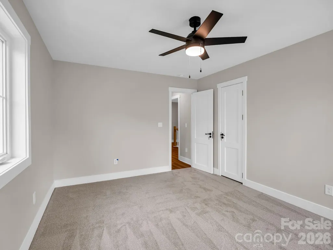
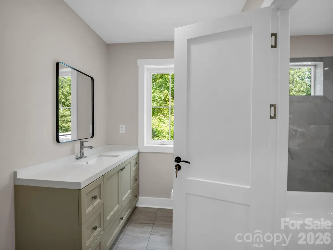
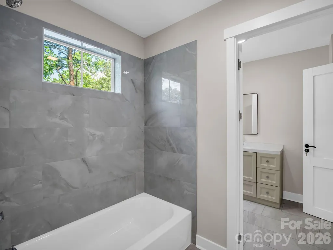
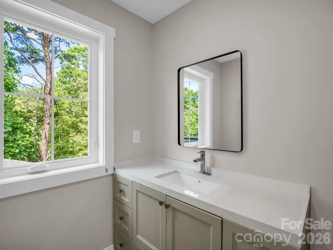
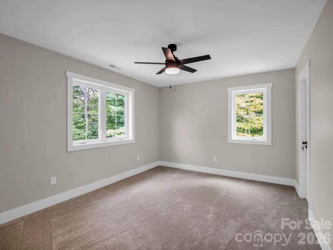
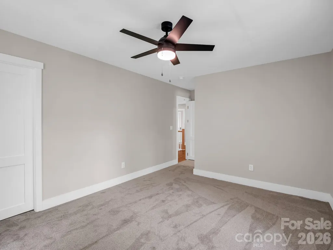
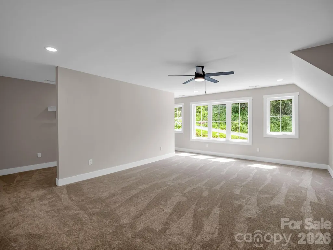
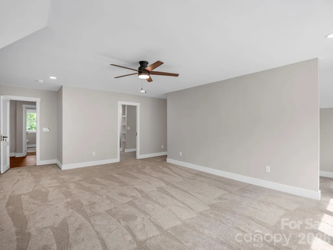
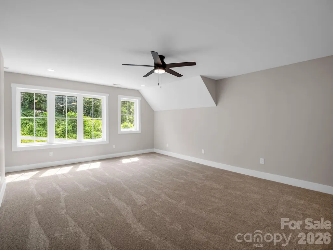
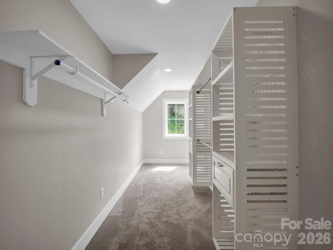
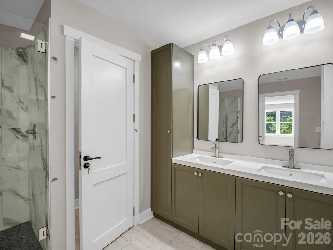
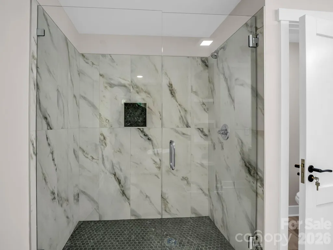
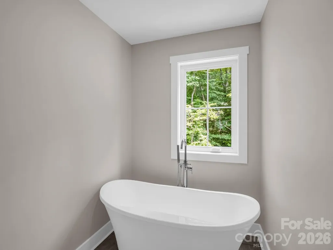
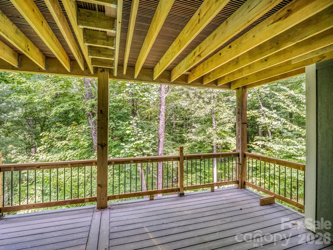
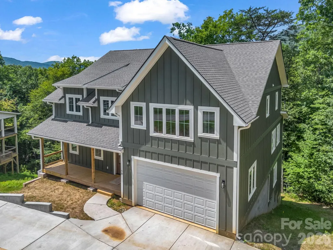
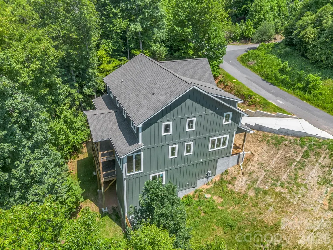
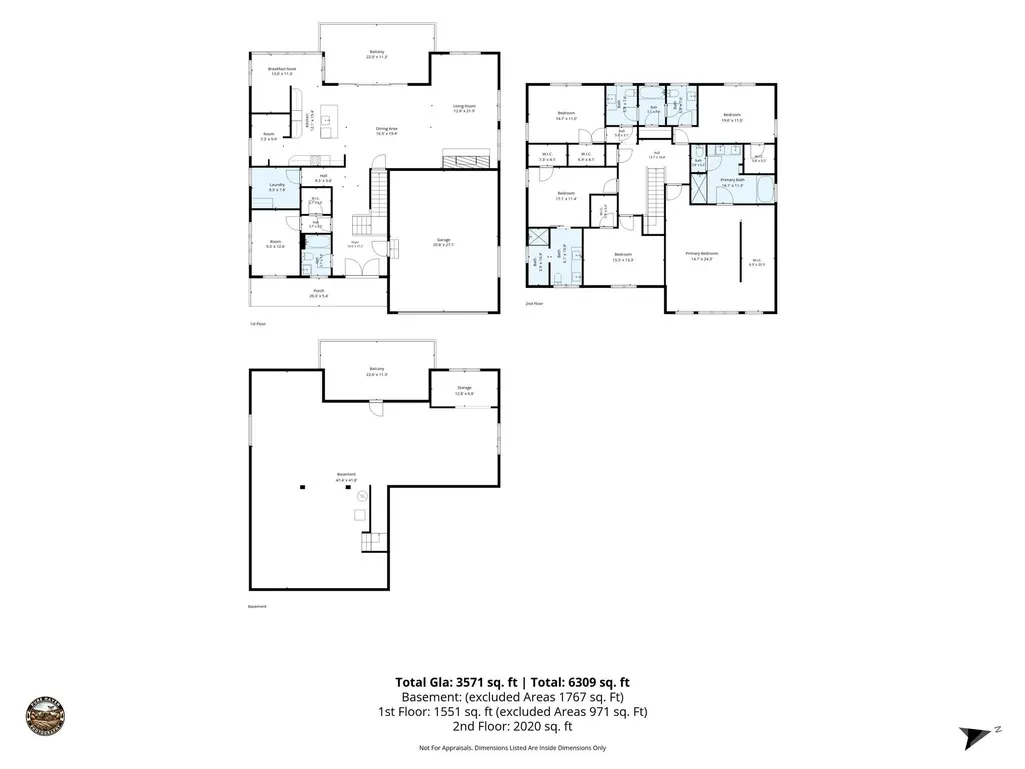
Experience amazing mountain vistas in this stunning new construction home close to downtown Black Mountain. The Lexington is a thoughtfully designed modern farmhouse that perfectly blends timeless style, luxurious finishes, and everyday functionality. Featuring 6 bedrooms, 5 bathrooms, and spacious living areas, this home offers the ideal mountain retreat just minutes from downtown Black Mountain and a short drive to Asheville. Step inside to a welcoming foyer where you'll find a bedroom that could easily be used for a private office or den, a convenient mudroom, and access to the attached two-car garage and a full bathroom. Beyond the entry, the home opens into an expansive open-concept living space designed for gathering and entertaining. The beautifully appointed kitchen flows seamlessly into the dining area, living room, and inviting library, creating a warm and functional layout for everyday living. Enjoy indoor-outdoor living as the dining area opens to a large covered deck overlooking the surrounding mountain scenery—perfect for morning coffee, evening sunsets, or entertaining family and friends. A charming breakfast nook just off the kitchen offers peaceful backyard views, while the oversized walk-in pantry conveniently connects to the laundry room and kitchen. The second level features five spacious bedrooms, each with its own walk-in closet. Two bedrooms are connected by a Jack-and-Jill bathroom, providing both privacy and convenience. The luxurious primary suite is a true retreat, boasting an expansive walk-in closet and a spa-inspired bath complete with a soaking tub, separate walk-in shower, and private water closet. Designed with comfort, style, and mountain living in mind, The Lexington offers generous living spaces, premium craftsmanship, and breathtaking surroundings. Don't miss this opportunity to own a beautiful new home in one of Western North Carolina's most desirable mountain communities.
| Elementary School | Middle School | High School |
|---|---|---|
| Black Mountain Elementary School | Charles D Owen Middle School | Charles D Owen High School |
| Price History | |
|---|---|
| 8/13/2026 | Listed $1,350,000 |
General Features
| Living Area | 3571 |
|---|---|
| Sewer | Public Sewer |
| Heating | Heat Pump |
| Cooling | Heat Pump |
| Utilities | Electricity Connected,Underground Utilities |
| Roof | Architectural Shingle |
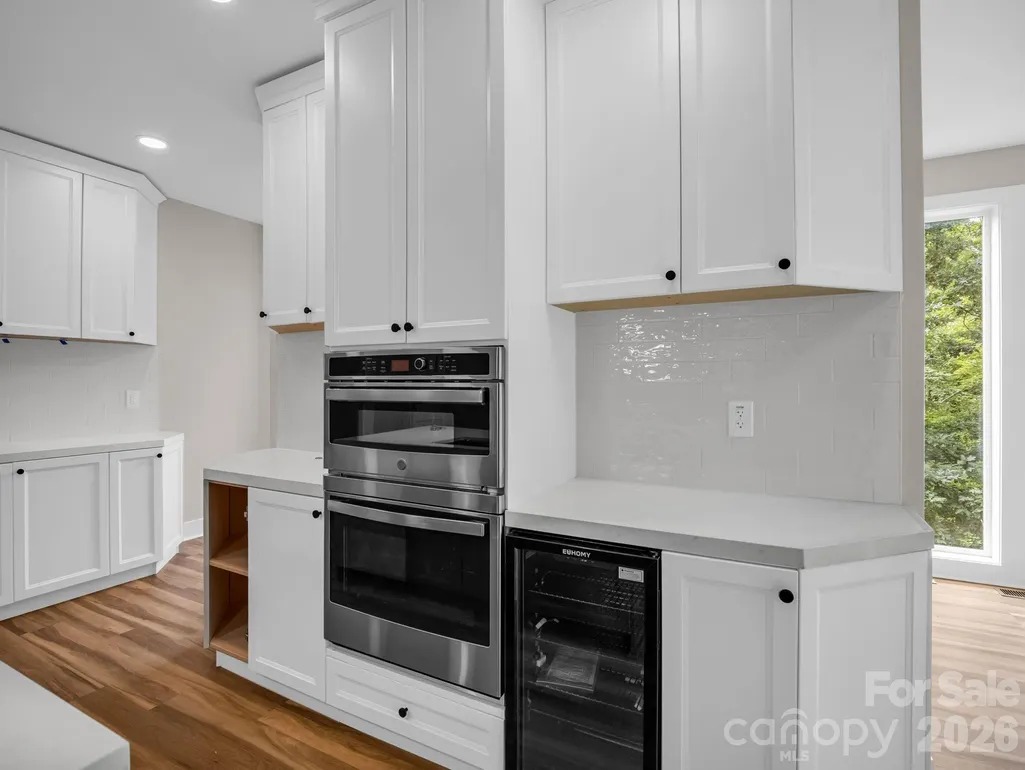
| Appliances | Bar Fridge,Dishwasher,Double Oven,Electric Cooktop |
| Development Status | Completed |
| HOA Fee | 792 |
| Garage Spaces | 2 |
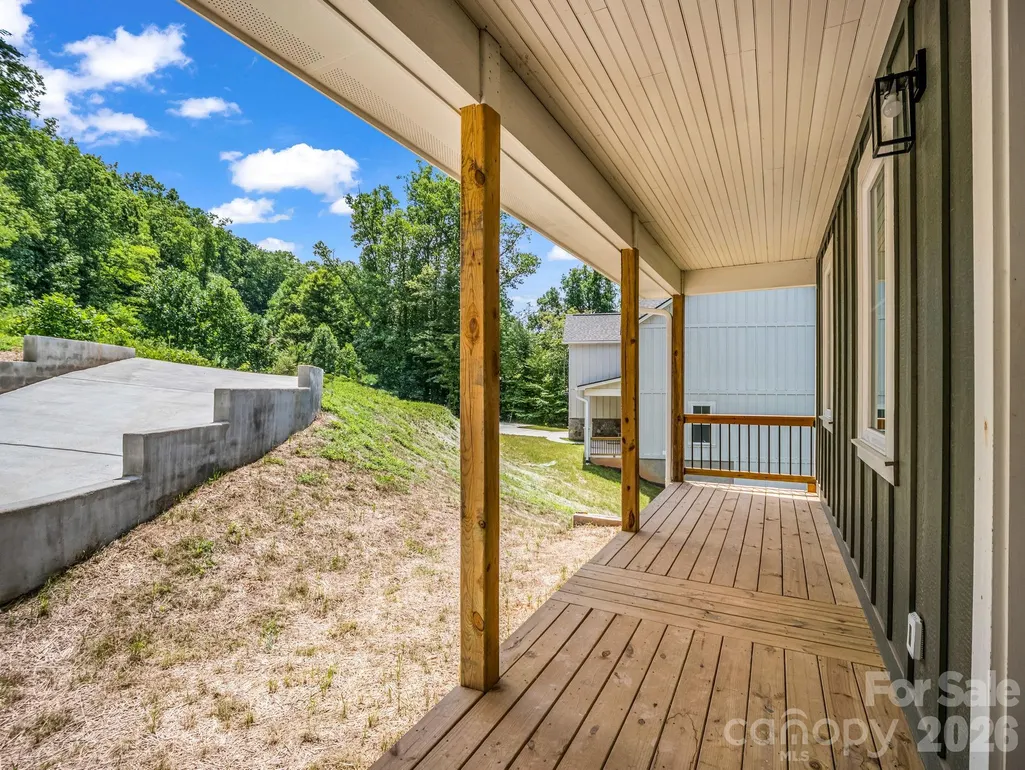
| Patio/Porch Features | Covered,Deck,Front Porch,Rear Porch |
| Security Features | Smoke Detector(s) |
| Construction Materials | Fiber Cement,Stone Veneer |
| Year Built | 2026 |
| View | Mountain(s),Winter |
| Levels | Two |
| Property Subtype | Single Family Residence |
| Parcel Number | 0700-30-2461-00000 |
| Elevation | 1500 |
| Assoc Fee Paid Per | Annually |
| County | Buncombe |
| New Construction | Yes |
| Property Type | Residential |
| HOA | Yes |
| Subdivision Name | Stone Crest |
| Garage Y/N | Yes |
| Full Baths | 5 |
| Directions | from Asheville,take 1-240 E to I-40 E to exit 59 and go left on Patton Cove Rd. Take a right onto US 70-E and a left onto Grovestone Rd. Continue onto N. Fork Rd and take a right onto Stone Crest Mou |
| High School | Charles D Owen |
| City | Black Mountain |
| Association Name | Stone Crest (Andy Nazworth |
| Senior Community Y/N | No |
| Lot Size Units | Acres |
| Carport Y/N | No |
| Elementary School | Black Mountain |
| Middle/Junior High School | Charles D Owen |
| Additional Parcels Y/N | No |
| Virtual Tour | https://listings.purehavenphotography.com/sites/eojlmonv/unbranded |
| Standard Status | Active |
| CAR_HOASubjectTo | Required |
| Construction Type | Site Built |
| Restrictions | Architectural Review,Short Term Rental Allowed,Subdivision |
| Tax Assessed Value | 302200 |
| Virtual Tour | https://listings.purehavenphotography.com/sites/eojlmonv/unbranded |
| Listing Terms | Cash,Conventional,Exchange,VA Loan |
Interior Features
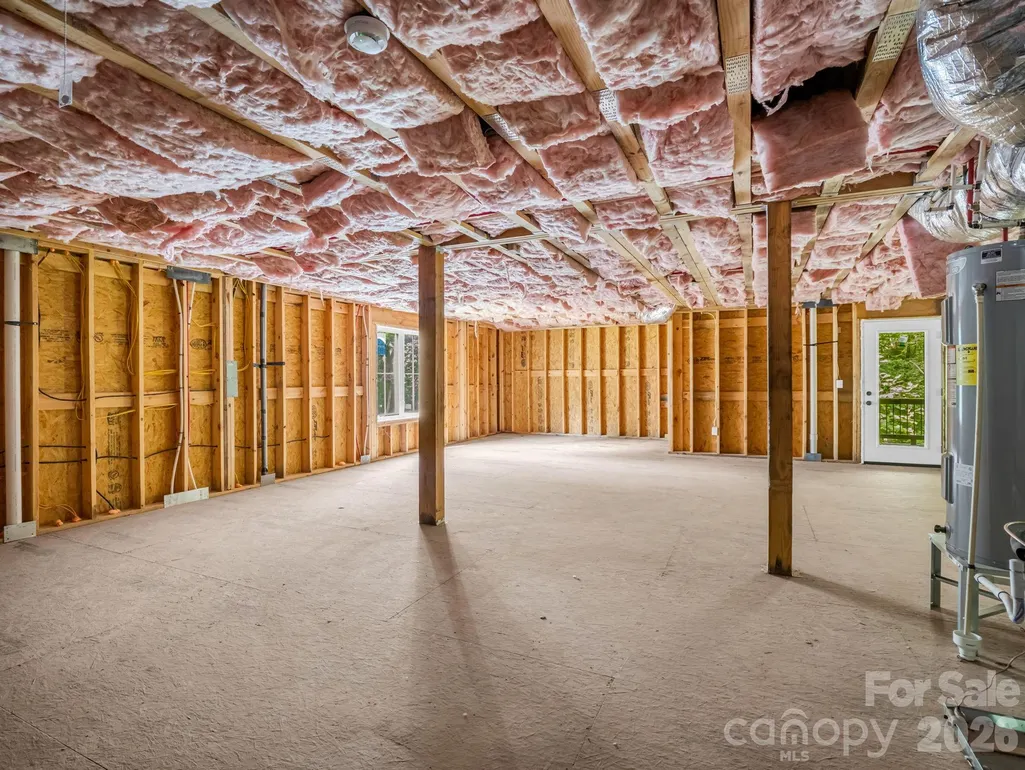
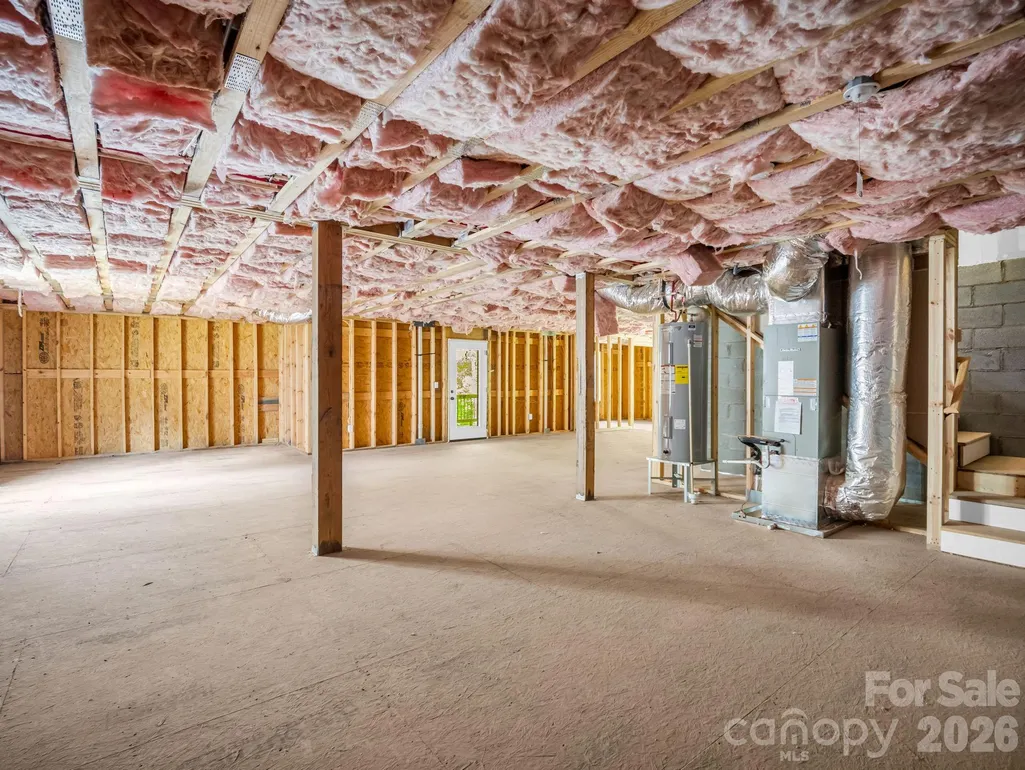
| Basement | Daylight,Full,Unfinished,Walk-Out Access,Walk-Up Access |
|---|---|
| Fireplace Features | Gas Log |
| Basement (Y/N) | Yes |
| Fireplace Y/N | Yes |
| Above Grade Finished Area | 3571 |
| Laundry Features | Laundry Room,Main Level |
| Total Bedrooms | 6 |
| Total Baths | 5 |
| SqFt Main | 1551 |
| SqFt Upper | 2020 |
| Bedroom | 1 |
Exterior Features
| Parking Features | Driveway,Attached Garage |
|---|---|
| Water Source | City |
| Lot Size Area | 0.58 |
| Foundation Details | Basement,Crawl Space |
| Road Surface Type | Concrete,Paved |
| Builder Model | The Lexington |
| Road Responsibility | Publicly Maintained Road |
| Main Level Garage YN | Yes |
Amenities
- Foreclosure
- Views
- Short Sale
- New Construction
- Adult 55+
- Lease To Own
- No HOA Fees
- Furnished
- Primary On Main
- Air Conditioning
- Seller Finance
- Green
- Fixer Upper
- Horse
- Golf
- Fireplace
- Deck
- Garage
- Basement
- Pool
Property vs Single Family Average in 28711
Price
Year Built
Visits
 Canopy MLS® Copyright ©2026 All rights reserved.
 Tennessee Virginia Regional MLS All information deemed reliable but not guaranteed. All properties are subject to prior sale, change or withdrawal. Neither listing broker(s) or information provider(s) shall be responsible for any typographical errors, misinformation, misprints and shall be held totally harmless. Listing(s) information is provided for consumer's personal, non-commercial use and may not be used for any purpose other than to identify prospective properties consumers may be interested
 Lakeway Area MLS® (LAAMLS). All information deemed reliable but not guaranteed. All properties are subject to prior sale, change or withdrawal. Neither listing broker(s) or information provider(s) shall be responsible for any typographical errors, misinformation, misprints and shall be held totally harmless. Listing(s) information is provided for consumer's personal, non-commercial use and may not be used for any purpose other than to identify prospective properties consumers may be interested in purchasing. The data relating to real estate for sale on this website comes in part from the Internet Data Exchange program of the Multiple Listing Service. Real estate listings held by brokerage firms other than Greater Impact Realty may be marked with the Internet Data Exchange logo and detailed information about those properties will include the name of the listing broker(s) when required by the MLS. Copyright ©2026 All rights reserved.
Last Updated: September 11, 2026 12:52 PM UTC
Lakeway Area MLS® (LAAMLS). All information deemed reliable but not guaranteed. All properties are subject to prior sale, change or withdrawal. Neither listing broker(s) or information provider(s) shall be responsible for any typographical errors, misinformation, misprints and shall be held totally harmless. Listing(s) information is provided for consumer's personal, non-commercial use and may not be used for any purpose other than to identify prospective properties consumers may be interested in purchasing. The data relating to real estate for sale on this website comes in part from the Internet Data Exchange program of the Multiple Listing Service. Real estate listings held by brokerage firms other than Greater Impact Realty may be marked with the Internet Data Exchange logo and detailed information about those properties will include the name of the listing broker(s) when required by the MLS. Copyright ©2026 All rights reserved.
Last Updated: September 11, 2026 12:52 PM UTC
