

Views - Golf Course - Primary on Main
Address
2163 Mountain Air Drive, Burnsville, NC
Price
$ 725,000
Property Attributes
- ID#4361448
- TypeSingle Family
- Listing Status Active
- CountyYANCEY
- CityBurnsville
- AreaYancey County
- NeighborhoodMountain Air
- Zip28714
- StyleArts and Crafts
- Year Built1998
- Price$ 725,000
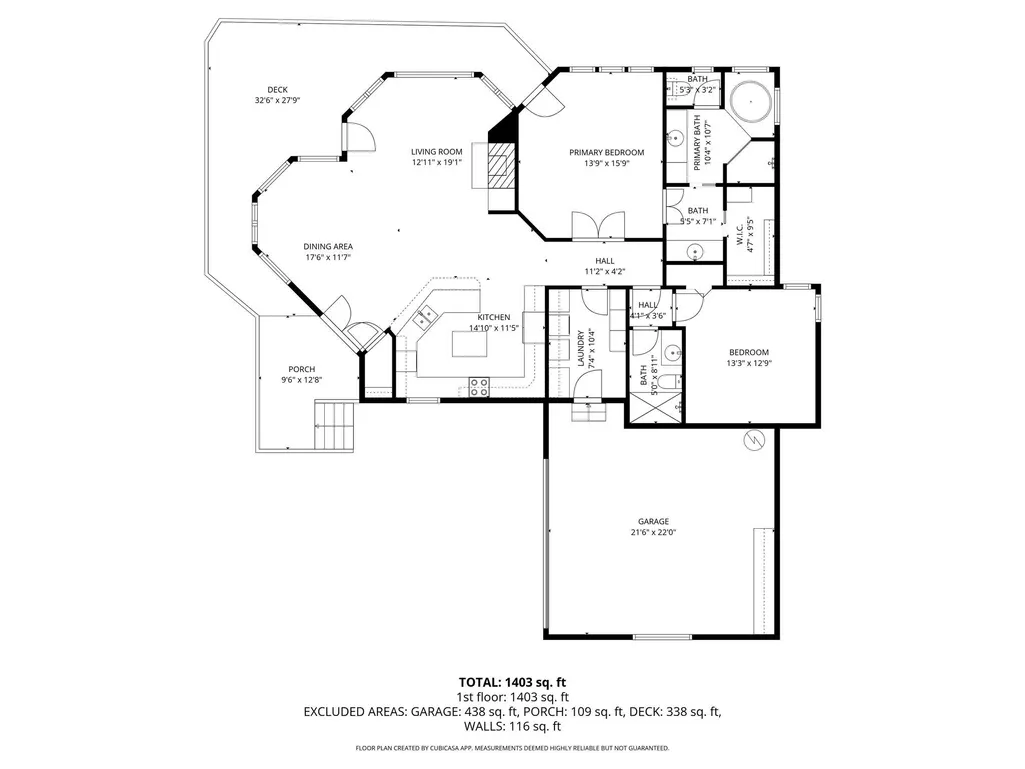
- Bedrooms2
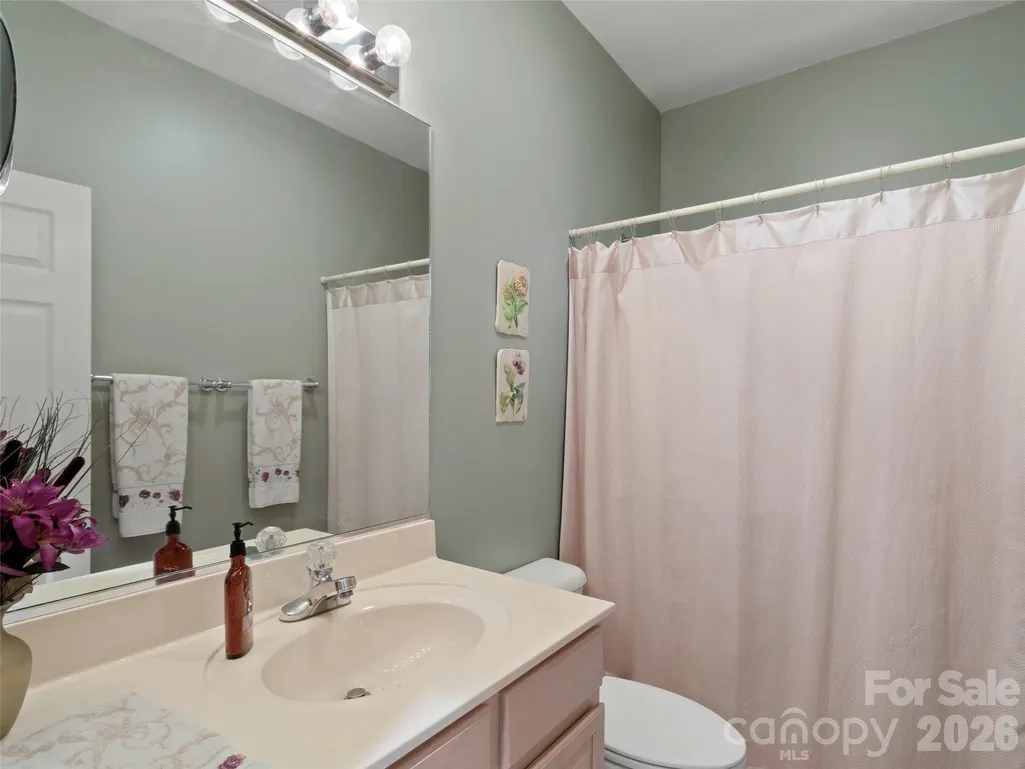
- Full Bathrooms2
- Half Bathrooms0
- Sqr Footage1490
- Lot Size0.11 Acres
Data Source:
Canopy MLS
Property Description
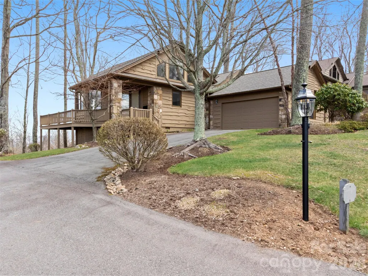
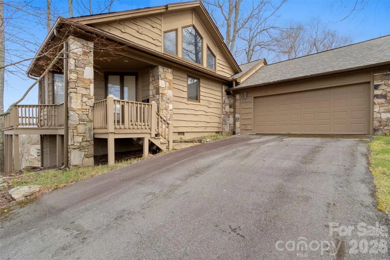
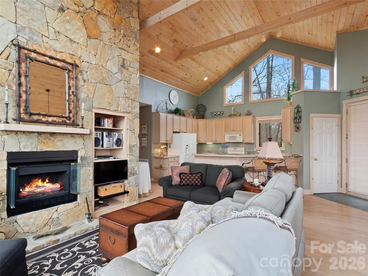
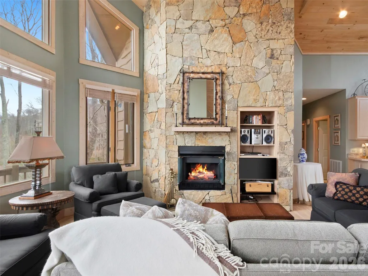
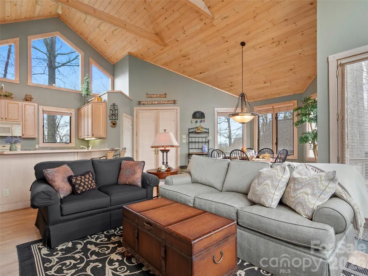
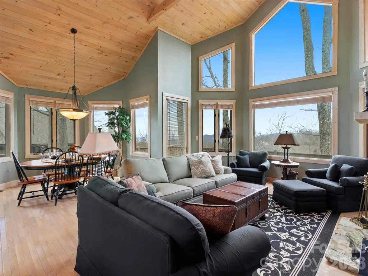
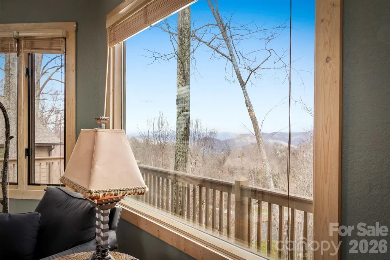
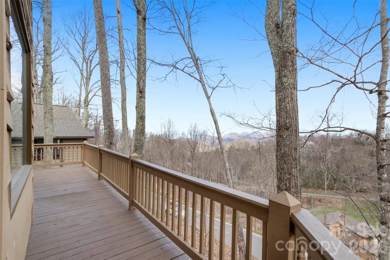
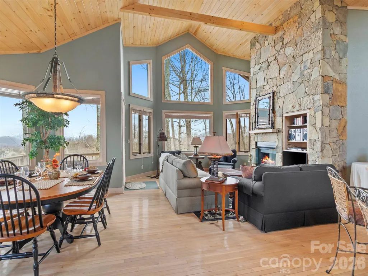
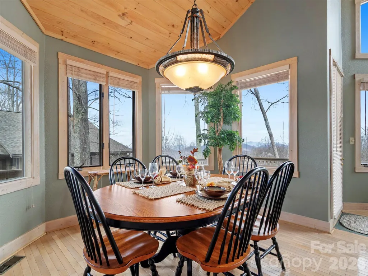
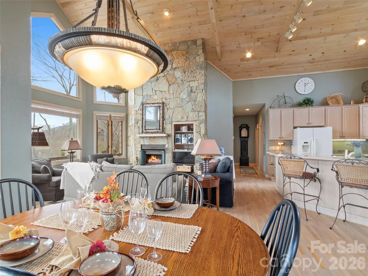
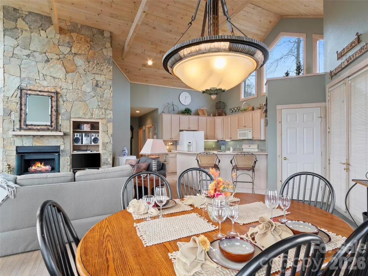
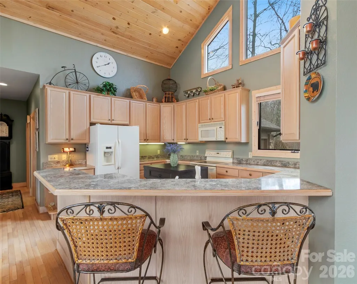
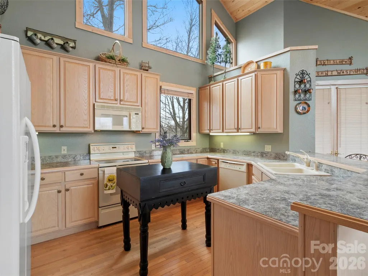
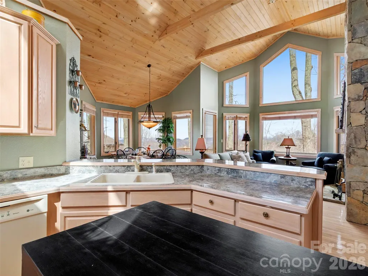
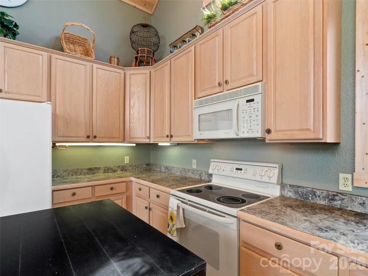
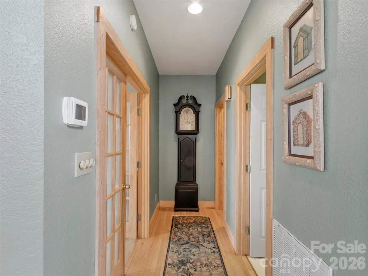
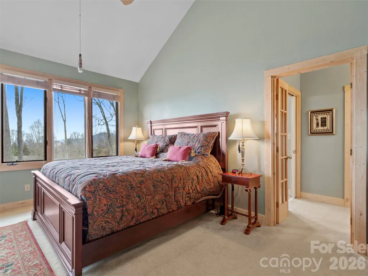
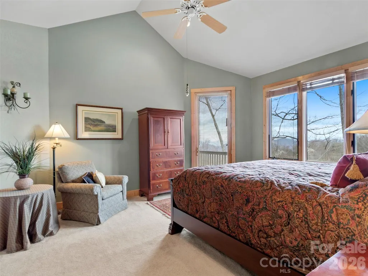
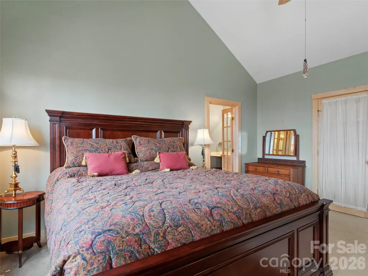
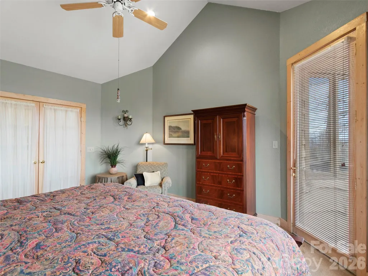
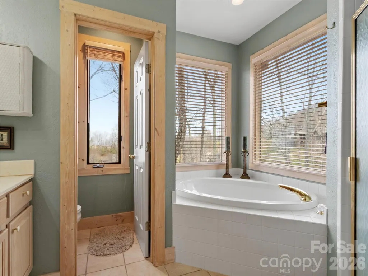
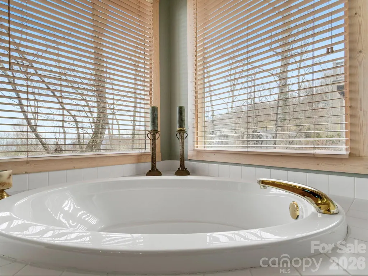
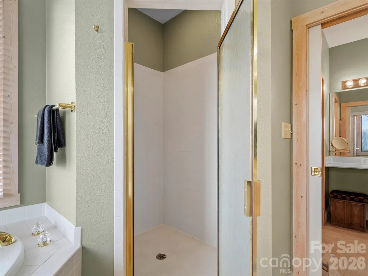
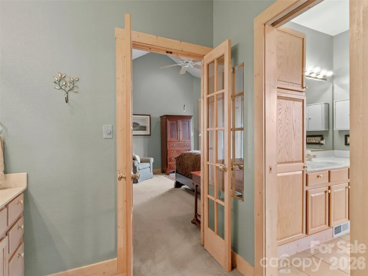
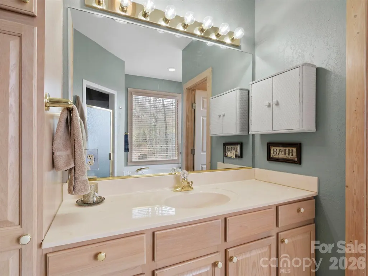
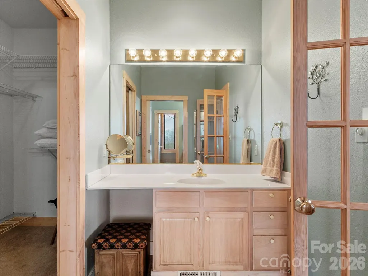
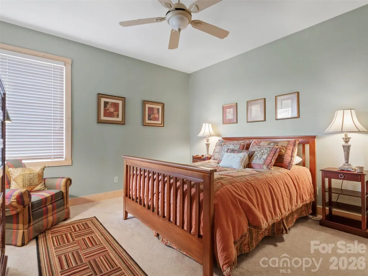
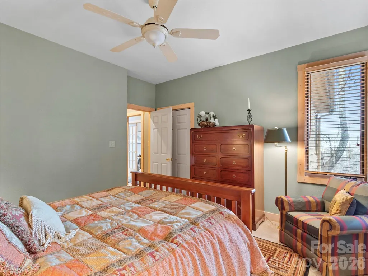
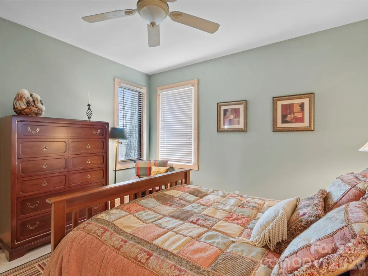
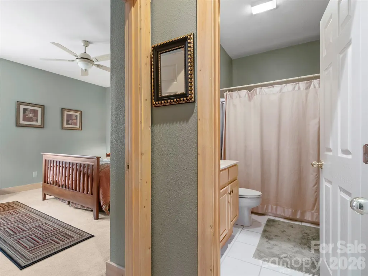
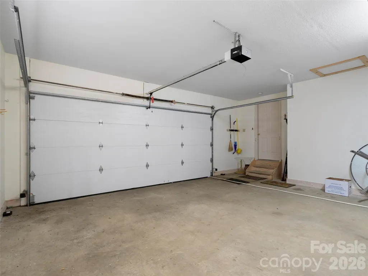
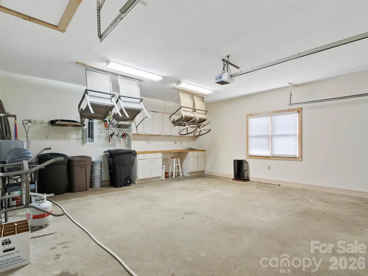
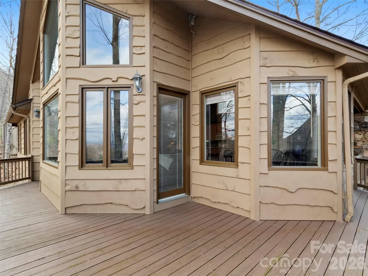
Experience elevated mountain living in this meticulously maintained retreat, perfectly positioned more than halfway up the mountain to capture breathtaking eastern views. This light-filled home features soaring ceilings and high-set windows that invite warm western light throughout the afternoon. The expansive wrap-around deck, accessible from both the living room and primary suite, provides the perfect space for outdoor relaxation. The deck area faces east with a long range mountain view. The main bedroom also has mountain views. Large kitchen area with many cabinets and open to the living room space. Offered in pristine original condition, the home comes furnished as you see it today, for a seamless move-in. The attached garage is a sought after item here on the mountain, and includes convenient built-in cabinetry for extra storage. Enjoy a low-maintenance lifestyle as the HOA covers exterior painting and professional landscaping. Mountain Air is a gated community on the west side of Yancey County, just 35 mins from Asheville. All owners have access to 6 parks and 7 miles of hiking trails. Mountain Air Country Club is a private club at the top of the mountain with its own airstrip, golf, tennis, pickle ball courts, nature center, kids day camp, golf shop, golf learning center and 3 dining choices. It has been very well taken care of and the sellers are ready to negotiate in order to sell it this year. Sellers are offering a $10,000 credit toward a Social or Full Golf Membership with an accepted offer! Don’t miss this turnkey opportunity to own a piece of the mountain.
| Elementary School | Middle School | High School |
|---|---|---|
| Blue Ridge Elementary School | Cane River Middle School | Mountain Heritage High School |
| Price History | |
|---|---|
| 5/11/2026 | Listed $725,000 |
General Features
| Living Area | 1490 |
|---|---|
| Sewer | Public Sewer |
| Heating | Electric,Heat Pump |
| Cooling | Central Air,Heat Pump |
| Roof | Architectural Shingle |
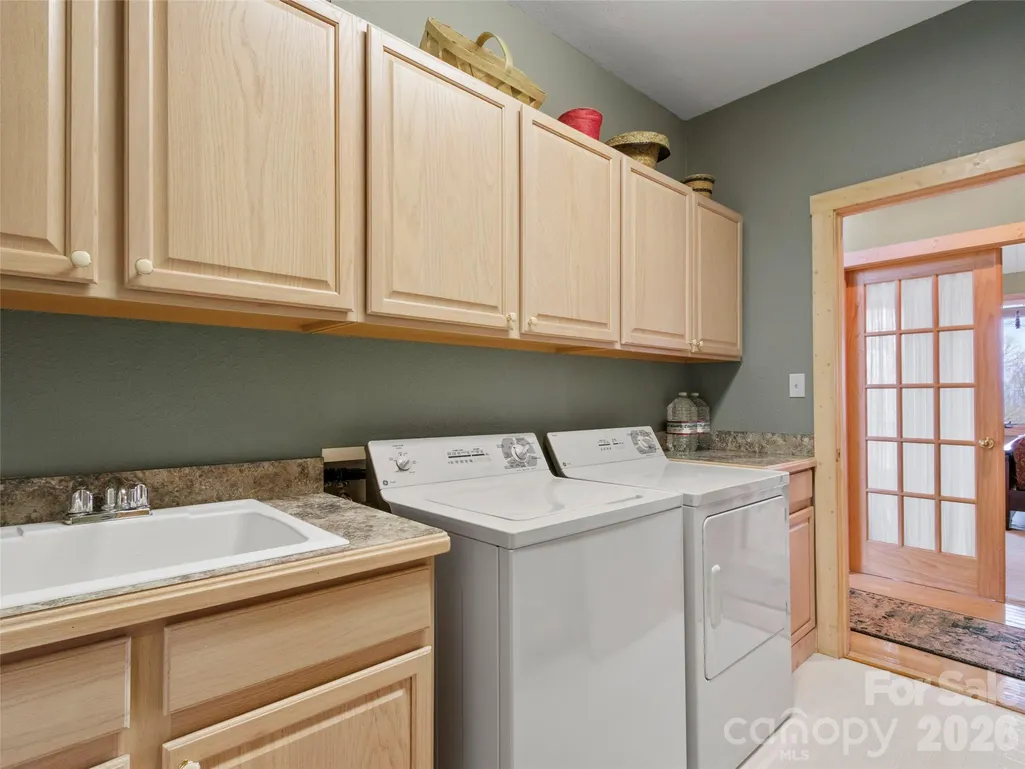
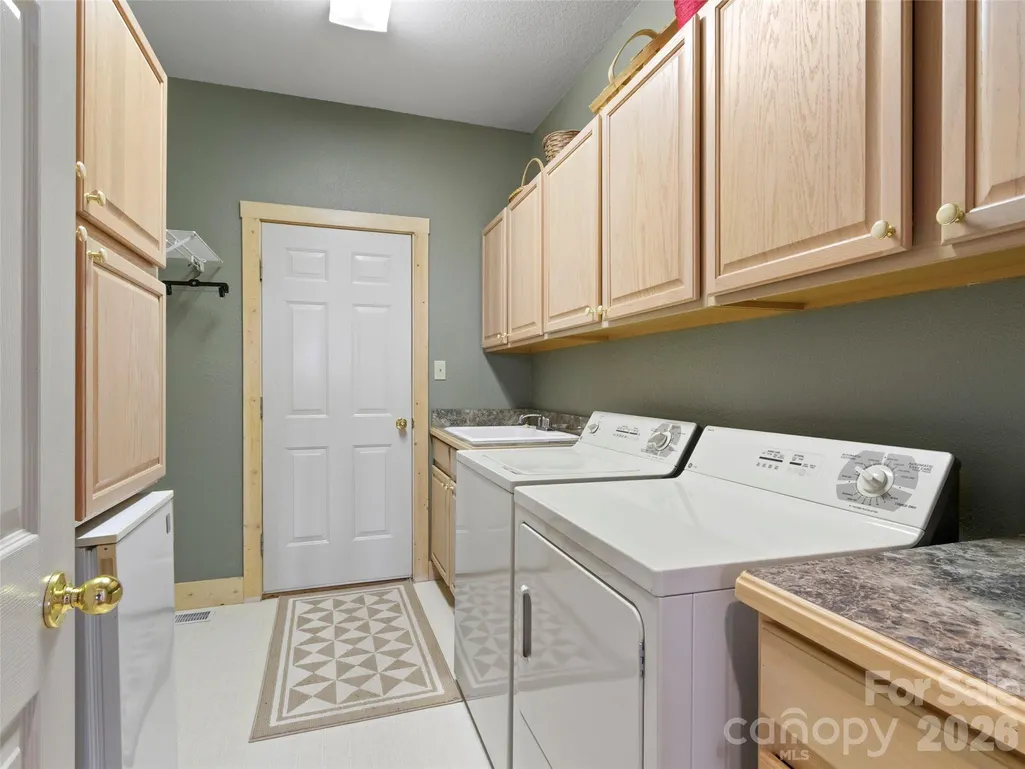
| Appliances | Dishwasher,Disposal,Dryer,Electric Water Heater,Refrigerator with Ice Maker,Washer,Washer/Dryer |
| Zoning | None |
| HOA Fee | 400 |
| Garage Spaces | 2 |
| Patio/Porch Features | Deck,Front Porch |
| Architectural Style | Arts and Crafts |
| Security Features | Smoke Detector(s) |
| Construction Materials | Stone,Wood |
| Year Built | 1998 |
| Levels | One |
| Property Subtype | Single Family Residence |
| Parcel Number | 070900709794.000 |
| Elevation | 4000 |
| Community Features | Airport/Runway,Business Center,Clubhouse,Dog Park,Fitness Center,Game Court,Gated,Golf,Helipad,Hot Tub,Outdoor Pool,Pond,Putting Green,Sauna,Tennis Court(s),Walking Trails |
| HOA Fee 2 | 400 |
| Assoc Fee Paid Per | Monthly |
| County | Yancey |
| New Construction | No |
| Property Type | Residential |
| HOA | Yes |
| Subdivision Name | Mountain Air |
| Garage Y/N | Yes |
| Full Baths | 2 |
| High School | Mountain Heritage |
| City | Burnsville |
| Association Name | MAPOA Braesael Management |
| Senior Community Y/N | No |
| Open Parking Spaces | 2 |
| Lot Size Units | Acres |
| Carport Y/N | No |
| HOA Fee 2 Frequency | Monthly |
| Elementary School | Blue Ridge |
| Middle/Junior High School | Cane River |
| Additional Parcels Y/N | No |
| AssociationName2 | MAPOA Braesael Management |
| Standard Status | Active |
| CAR_HOASubjectTo | Required |
| Construction Type | Site Built |
| Restrictions | Architectural Review,Signage,Square Feet |
| Tax Assessed Value | 556900 |
| Listing Terms | Cash,Conventional |
Interior Features
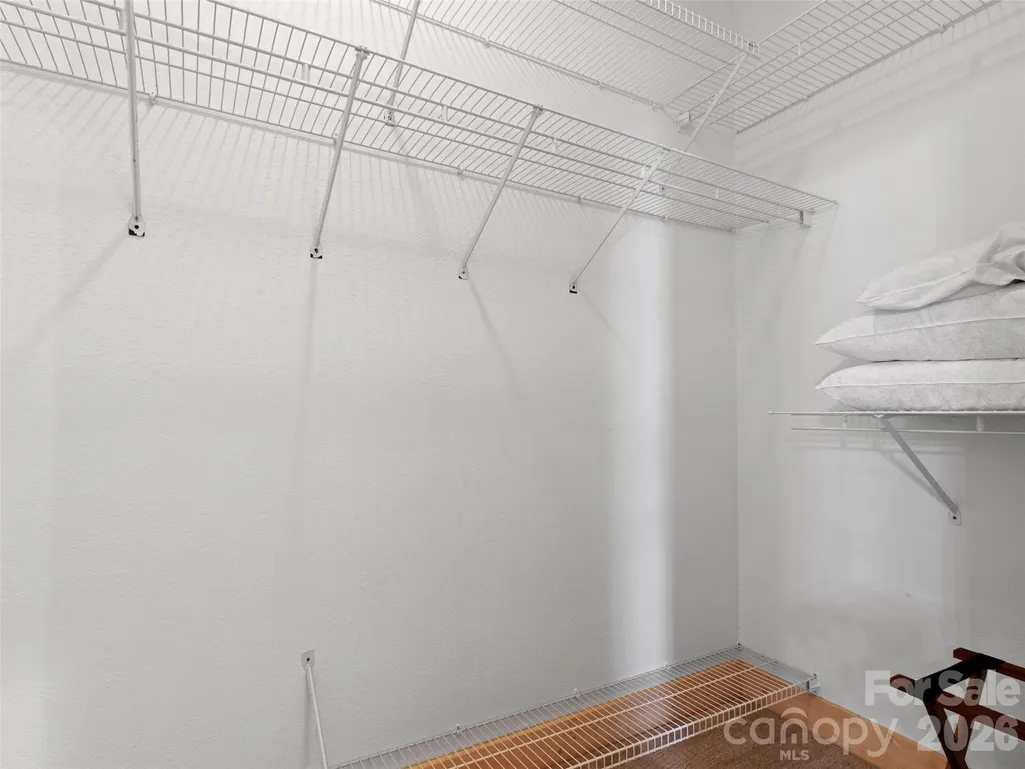
| Interior Amenities | Breakfast Bar,Built-in Features,Open Floorplan,Walk-In Closet(s) |
|---|---|
| Flooring | Carpet,Tile,Wood |
| Fireplace Features | Gas Log,Living Room,Primary Bedroom,Propane |
| Basement (Y/N) | No |
| Window Features | Insulated Window(s) |
| Fireplace Y/N | Yes |
| Above Grade Finished Area | 1490 |
| Laundry Features | Electric Dryer Hookup,Inside,Laundry Room,Main Level,Washer Hookup |
| Total Bedrooms | 2 |
| Total Baths | 2 |
| SqFt Main | 1490 |
| SqFt Garage | 475 |
| Bedroom | 2 |
Exterior Features
| Exterior Amenities | Lawn Maintenance |
|---|---|
| Parking Features | Driveway,Attached Garage,Garage Faces Front,Shared Driveway |
| Water Source | Community Well |
| Lot Size Area | 0.11 |
| Foundation Details | Crawl Space |
| Road Surface Type | Asphalt,Paved |
| Door Features | French Doors,Insulated Door(s),Pocket Doors,Sliding Doors |
| Road Responsibility | Private Maintained Road |
| Main Level Garage YN | Yes |
Amenities
- Foreclosure
- Views
- Short Sale
- New Construction
- Adult 55+
- Lease To Own
- No HOA Fees
- Furnished
- Primary On Main
- Air Conditioning
- Seller Finance
- Green
- Fixer Upper
- Horse
- Golf
- Fireplace
- Deck
- Garage
- Basement
- Pool
Property vs Single Family Average in 28714
Price
Year Built
Visits

 Tennessee Virginia Regional MLS All information deemed reliable but not guaranteed. All properties are subject to prior sale, change or withdrawal. Neither listing broker(s) or information provider(s) shall be responsible for any typographical errors, misinformation, misprints and shall be held totally harmless. Listing(s) information is provided for consumer's personal, non-commercial use and may not be used for any purpose other than to identify prospective properties consumers may be interested
 Lakeway Area MLS® (LAAMLS). All information deemed reliable but not guaranteed. All properties are subject to prior sale, change or withdrawal. Neither listing broker(s) or information provider(s) shall be responsible for any typographical errors, misinformation, misprints and shall be held totally harmless. Listing(s) information is provided for consumer's personal, non-commercial use and may not be used for any purpose other than to identify prospective properties consumers may be interested in purchasing. The data relating to real estate for sale on this website comes in part from the Internet Data Exchange program of the Multiple Listing Service. Real estate listings held by brokerage firms other than Greater Impact Realty may be marked with the Internet Data Exchange logo and detailed information about those properties will include the name of the listing broker(s) when required by the MLS. Copyright ©2026 All rights reserved.
Last Updated: September 12, 2026 7:38 PM UTC
Lakeway Area MLS® (LAAMLS). All information deemed reliable but not guaranteed. All properties are subject to prior sale, change or withdrawal. Neither listing broker(s) or information provider(s) shall be responsible for any typographical errors, misinformation, misprints and shall be held totally harmless. Listing(s) information is provided for consumer's personal, non-commercial use and may not be used for any purpose other than to identify prospective properties consumers may be interested in purchasing. The data relating to real estate for sale on this website comes in part from the Internet Data Exchange program of the Multiple Listing Service. Real estate listings held by brokerage firms other than Greater Impact Realty may be marked with the Internet Data Exchange logo and detailed information about those properties will include the name of the listing broker(s) when required by the MLS. Copyright ©2026 All rights reserved.
Last Updated: September 12, 2026 7:38 PM UTC
