

Price Reduction - Views - Primary on Main
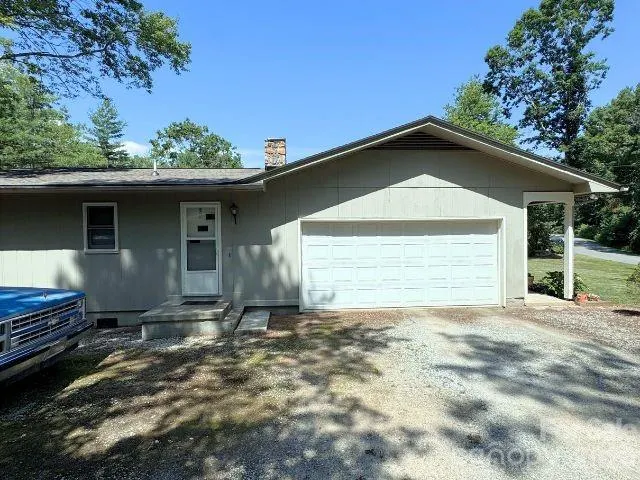
Address
35 Azalea Drive, Spruce Pine, NC
Price
$ 449,500
Property Attributes
- ID#4352975
- TypeSingle Family
- Listing Status Active
- CountyMITCHELL
- CitySpruce Pine
- AreaMitchell County
- NeighborhoodIvy Ridge
- Zip28777
- StyleRanch
- Year Built1975
- Price$ 449,500
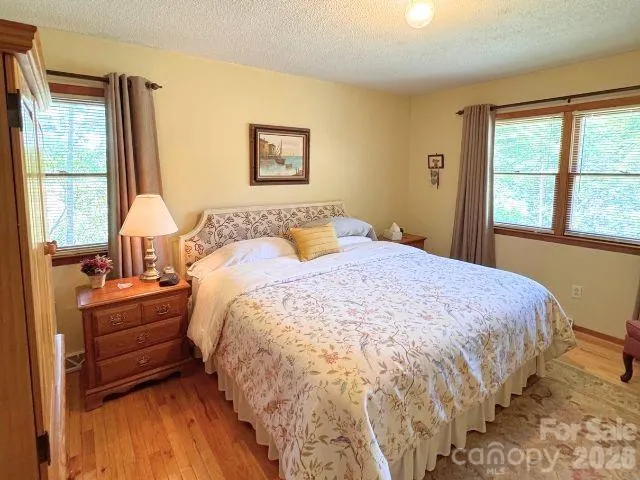
- Bedrooms3
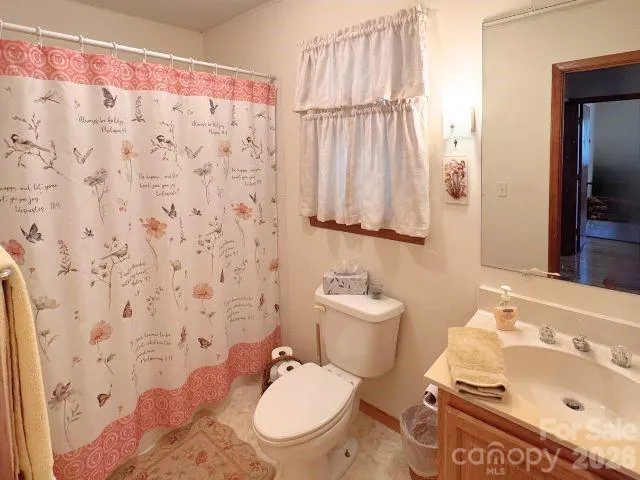
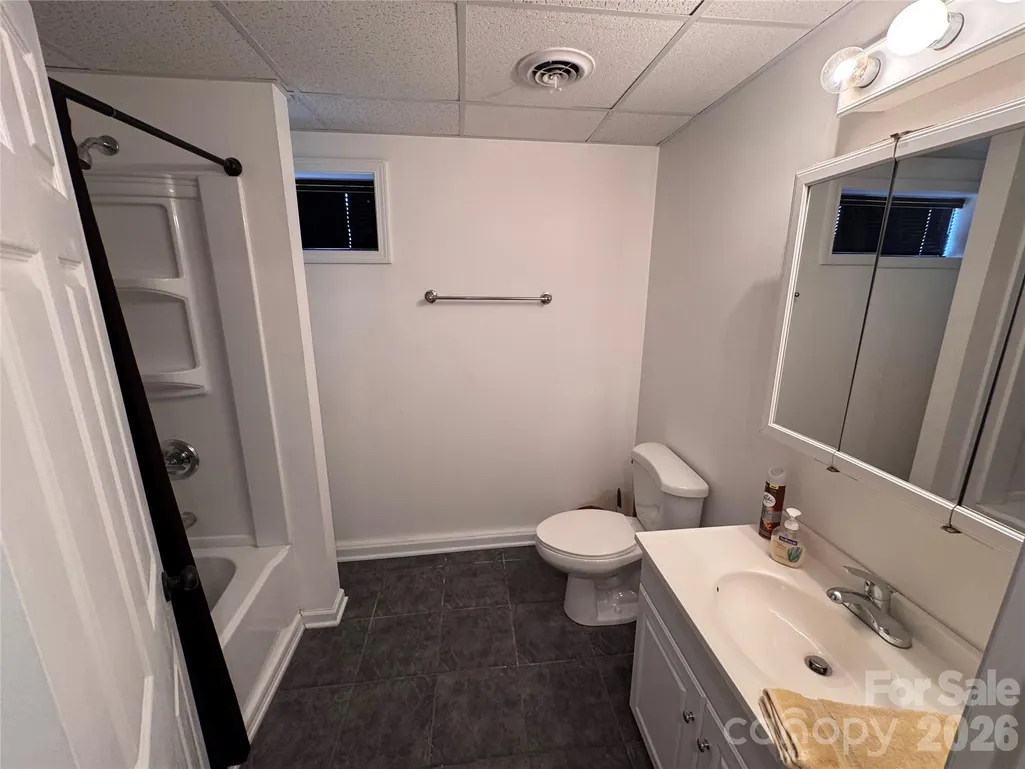
- Full Bathrooms3
- Half Bathrooms0
- Sqr Footage2624
- Lot Size0.56 Acres
Data Source:
Canopy MLS
Property Description
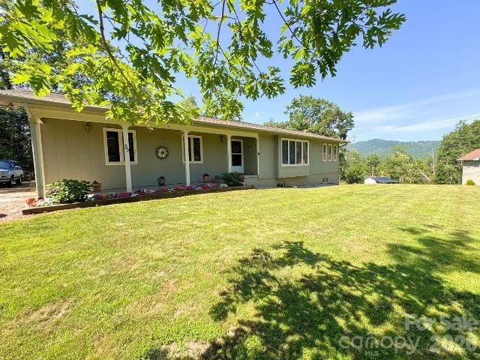
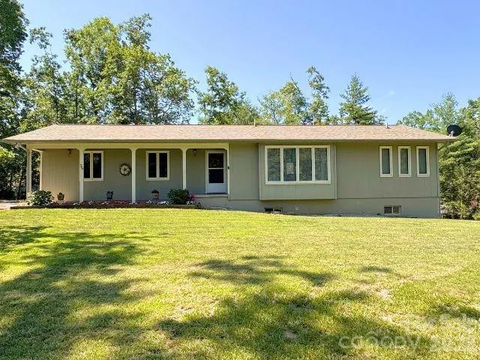
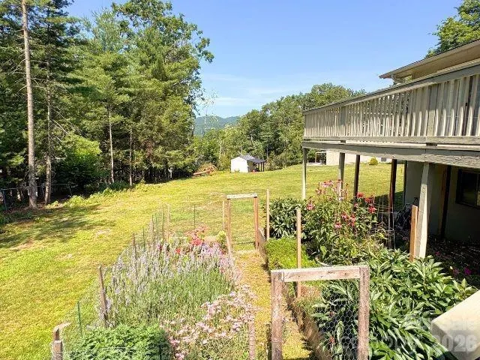
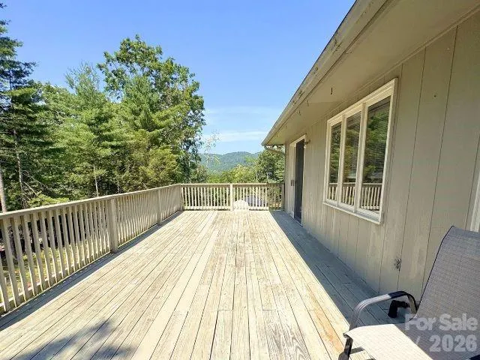
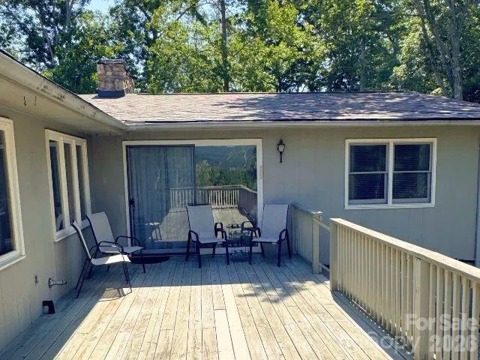
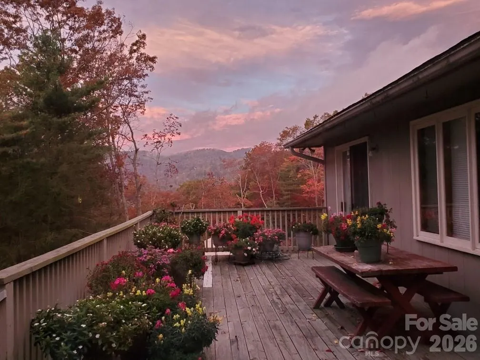
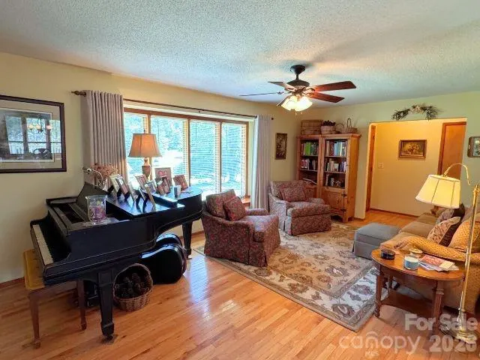
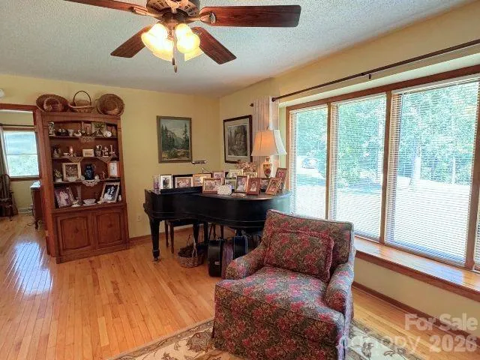
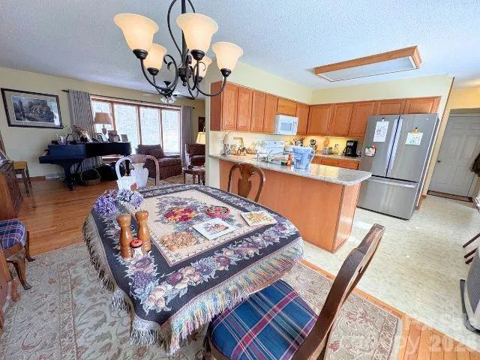
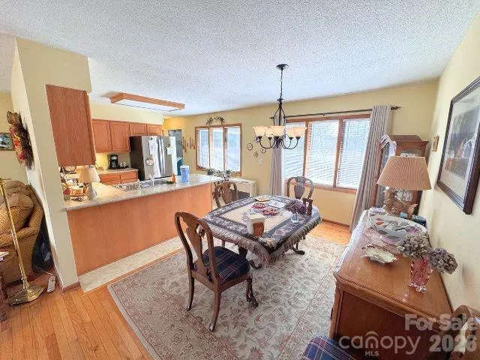
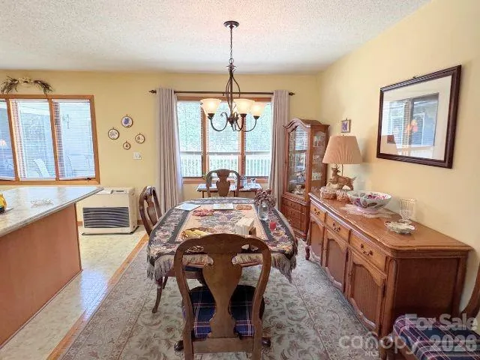
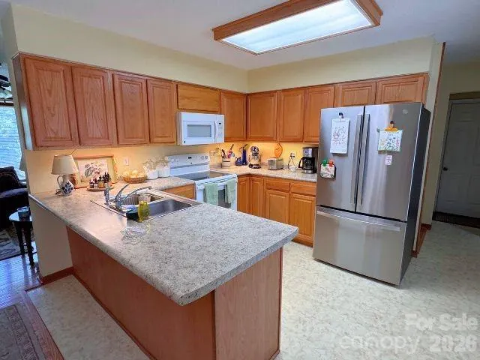
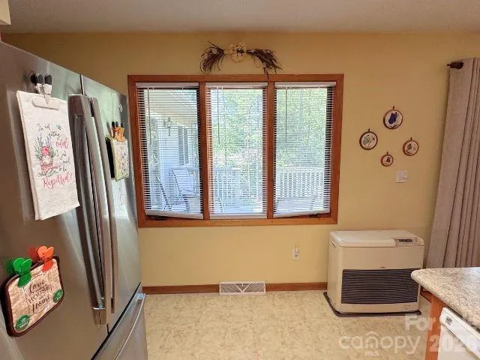
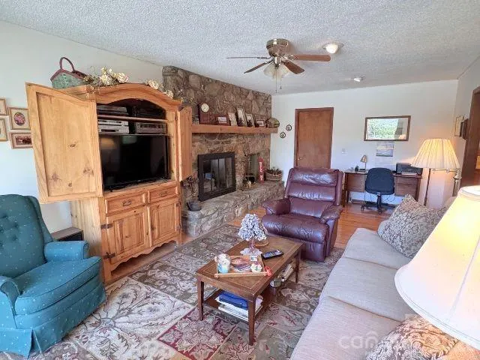
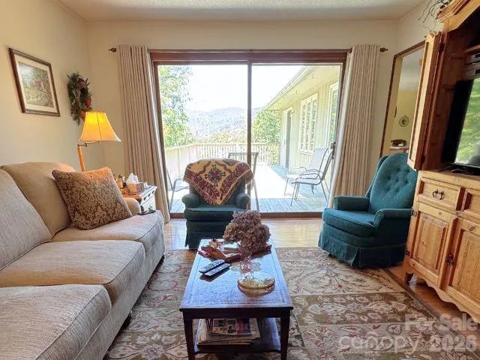
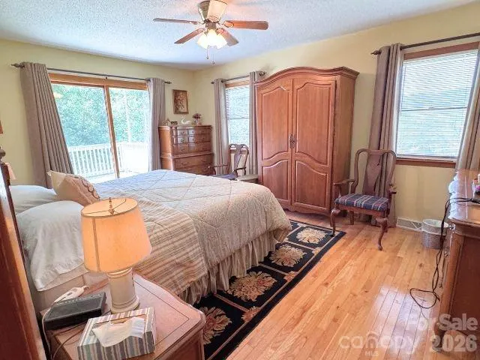
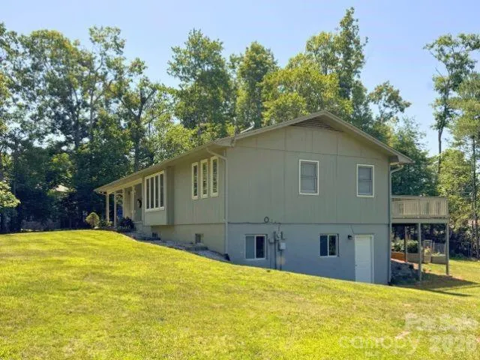
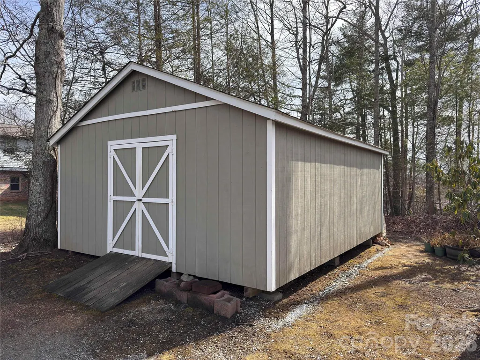
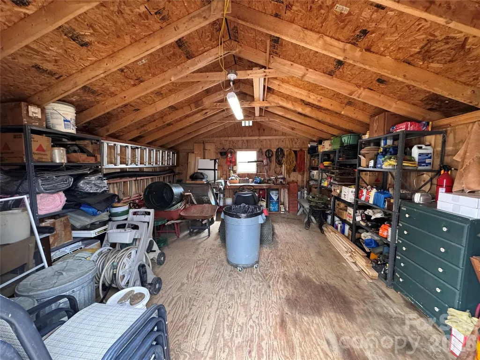
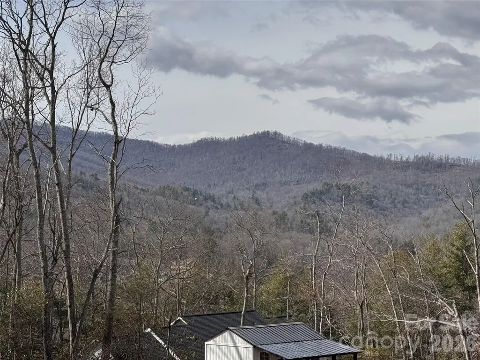
Must See Home ONLY 4 MILES from Blue Ridge Parkway entrance! Beautifully cared for home in Spruce Pine with year-round mountain views off the large rear deck! The home has a number of wood casement windows to enhance your view. You can access the deck from large sliding glass door in the cozy den OR through the Master Suite. Hardwood flooring on most of the main floor! NEW roof in 2025 / NEW fridge stays (1 month old). Outbuilding has electric.
| Elementary School | Middle School | High School |
|---|---|---|
| Greenlee Primary Elementary School | Harris Middle School | Mitchell High School |
| Price History | |
|---|---|
| 3/3/2026 | Listed $467,000 |
| 7/7/2026 | 1$465,000 |
| 7/24/2026 | 3$454,900 |
| 9/8/2026 | 2$449,500 |
General Features
| Living Area | 2624 |
|---|---|
| Sewer | Septic Installed |
| Heating | Forced Air,Heat Pump |
| Cooling | Ceiling Fan(s),Central Air,Electric |
| Utilities | Cable Available,Electricity Connected,Propane |
| Roof | Architectural Shingle |
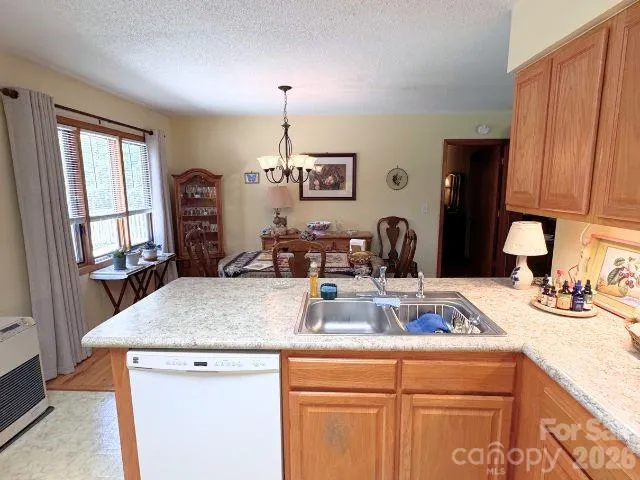
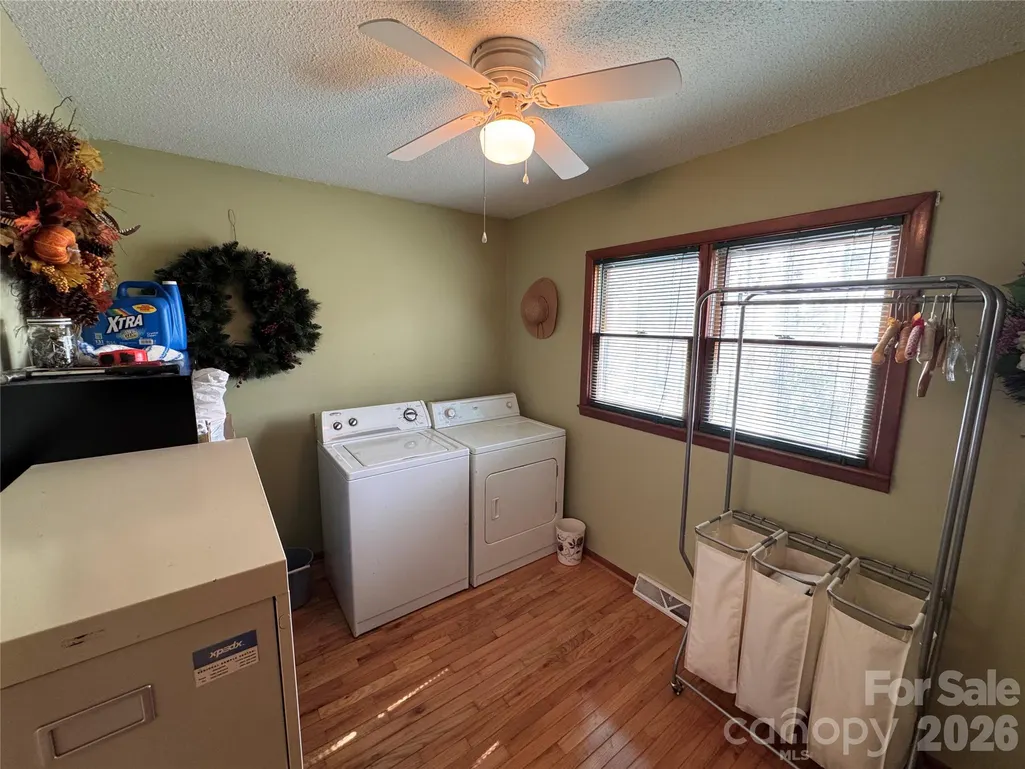
| Appliances | Dishwasher,Disposal,Electric Range,Electric Water Heater,Microwave,Refrigerator,Washer/Dryer |
| Garage Spaces | 2 |
| Patio/Porch Features | Covered,Deck,Front Porch |
| Architectural Style | Ranch |
| Security Features | Smoke Detector(s) |
| Construction Materials | Wood |
| Year Built | 1975 |
| View | Mountain(s),Year Round |
| Levels | One |
| Property Subtype | Single Family Residence |
| Parcel Number | 079903347416 |
| Elevation | 2500 |
| Waterfront Features | None |
| County | Mitchell |
| New Construction | No |
| Property Type | Residential |
| HOA | No |
| Subdivision Name | Ivy Ridge |
| Garage Y/N | Yes |
| Other Structures | Outbuilding |
| Full Baths | 3 |
| Directions | Traveling North on 226 / Pass through town of Grassy Creek / Turn RIGHT onto Carters Ridge Rd / Turn LEFT onto Crystal Drive / Then quick LEFT Turn onto Azalea Drive / Home is on the Left |
| High School | Mitchell |
| City | Spruce Pine |
| Senior Community Y/N | No |
| Lot Size Units | Acres |
| Carport Y/N | No |
| Elementary School | Greenlee Primary |
| Middle/Junior High School | Harris |
| Additional Parcels Y/N | No |
| Standard Status | Active |
| CAR_HOASubjectTo | None |
| Construction Type | Site Built |
| Tax Assessed Value | 213600 |
Interior Features
| Interior Amenities | Attic Stairs Pulldown,Open Floorplan,Pantry,Split Bedroom,Storage |
|---|---|
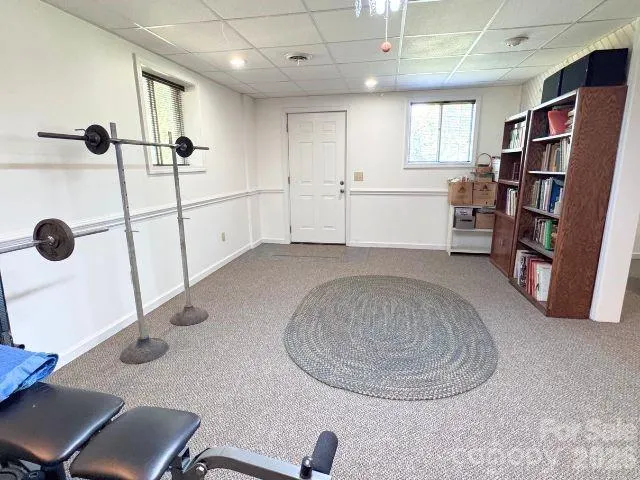
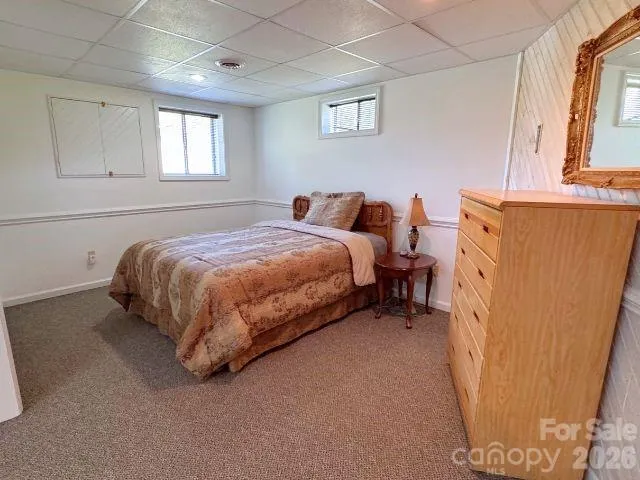
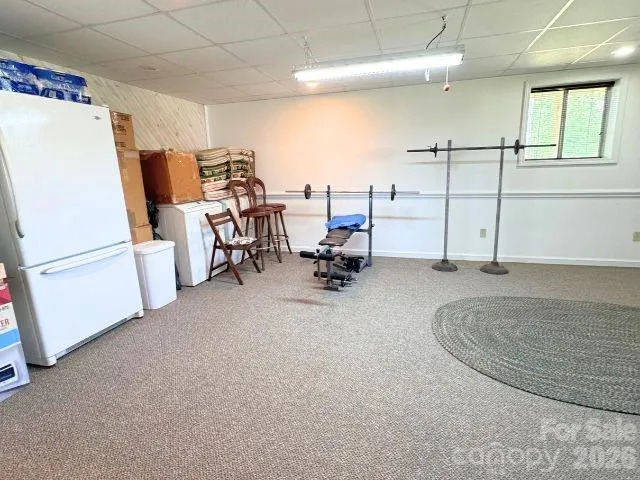
| Basement | Bath/Stubbed,Exterior Entry,Finished,Full,Interior Entry,Sump Pump,Walk-Out Access |
| Flooring | Carpet,Tile,Vinyl,Wood |
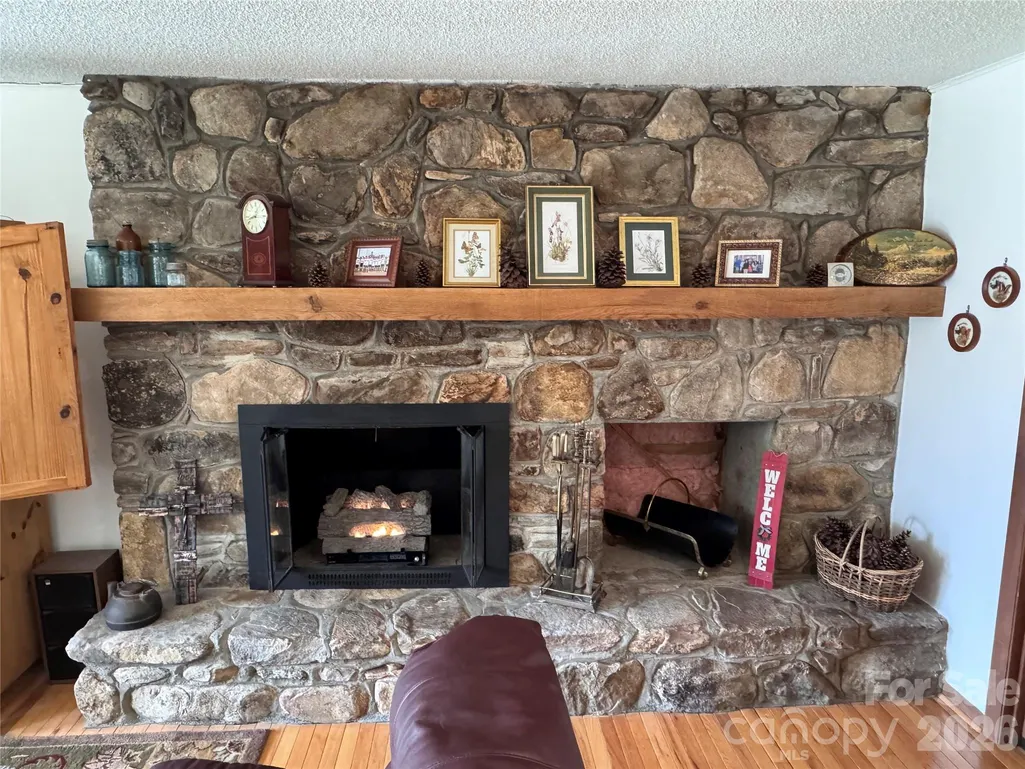
| Fireplace Features | Den,Gas Log,Gas Unvented,Propane |
| Basement (Y/N) | Yes |
| Fireplace Y/N | Yes |
| Above Grade Finished Area | 1697 |
| Laundry Features | Electric Dryer Hookup,Inside,Laundry Room,Main Level |
| Total Bedrooms | 3 |
| Below Grade Finished Area | 927 |
| Entry Level | 1 |
| Total Baths | 3 |
| SqFt Main | 1697 |
| Bedroom | 2 |
Exterior Features
| Parking Features | Driveway,Attached Garage,Garage Door Opener |
|---|---|
| Water Source | Public |
| Lot Size Area | 0.56 |
| Foundation Details | Basement |
| Road Surface Type | Gravel,Paved |
| Door Features | Screen Door(s),Sliding Doors,Storm Door(s) |
| Road Responsibility | Publicly Maintained Road |
| Main Level Garage YN | Yes |
Amenities
- Foreclosure
- Views
- Short Sale
- New Construction
- Adult 55+
- Lease To Own
- No HOA Fees
- Furnished
- Primary On Main
- Air Conditioning
- Seller Finance
- Green
- Fixer Upper
- Horse
- Golf
- Fireplace
- Deck
- Garage
- Basement
- Pool
Property vs Single Family Average in 28777
Price
Year Built
Visits

 Tennessee Virginia Regional MLS All information deemed reliable but not guaranteed. All properties are subject to prior sale, change or withdrawal. Neither listing broker(s) or information provider(s) shall be responsible for any typographical errors, misinformation, misprints and shall be held totally harmless. Listing(s) information is provided for consumer's personal, non-commercial use and may not be used for any purpose other than to identify prospective properties consumers may be interested
 Lakeway Area MLS® (LAAMLS). All information deemed reliable but not guaranteed. All properties are subject to prior sale, change or withdrawal. Neither listing broker(s) or information provider(s) shall be responsible for any typographical errors, misinformation, misprints and shall be held totally harmless. Listing(s) information is provided for consumer's personal, non-commercial use and may not be used for any purpose other than to identify prospective properties consumers may be interested in purchasing. The data relating to real estate for sale on this website comes in part from the Internet Data Exchange program of the Multiple Listing Service. Real estate listings held by brokerage firms other than Greater Impact Realty may be marked with the Internet Data Exchange logo and detailed information about those properties will include the name of the listing broker(s) when required by the MLS. Copyright ©2026 All rights reserved.
Last Updated: September 12, 2026 7:38 PM UTC
Lakeway Area MLS® (LAAMLS). All information deemed reliable but not guaranteed. All properties are subject to prior sale, change or withdrawal. Neither listing broker(s) or information provider(s) shall be responsible for any typographical errors, misinformation, misprints and shall be held totally harmless. Listing(s) information is provided for consumer's personal, non-commercial use and may not be used for any purpose other than to identify prospective properties consumers may be interested in purchasing. The data relating to real estate for sale on this website comes in part from the Internet Data Exchange program of the Multiple Listing Service. Real estate listings held by brokerage firms other than Greater Impact Realty may be marked with the Internet Data Exchange logo and detailed information about those properties will include the name of the listing broker(s) when required by the MLS. Copyright ©2026 All rights reserved.
Last Updated: September 12, 2026 7:38 PM UTC
