

Address
1207 Rambling Court, Greeneville, TN
Price
$ 369,900
Property Attributes
- ID#9999797
- TypeSingle Family
- Listing Status Pending
- CountyGreene
- CityGreeneville
- AreaGreeneville City
- NeighborhoodTanglewood
- Zip37743
- StyleSplit Level, Raised Ranch, Other
- Year Built1974
- Taxes$ 2743
- Price$ 369,900
- Bedrooms4
- Full Bathrooms3
- Half Bathrooms0
- Sqr Footage3054
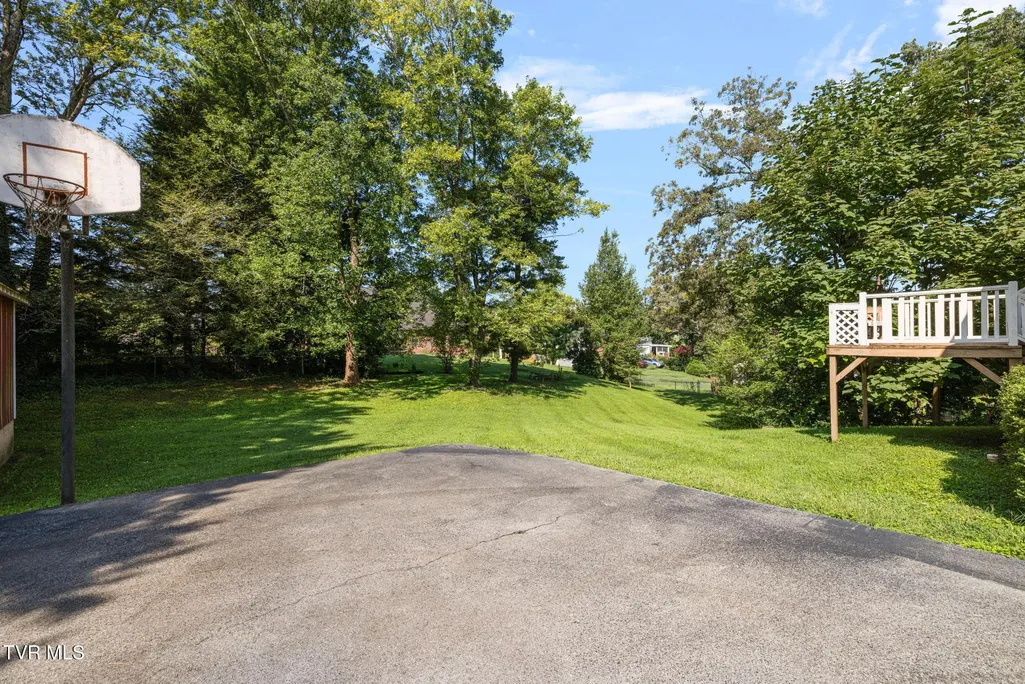
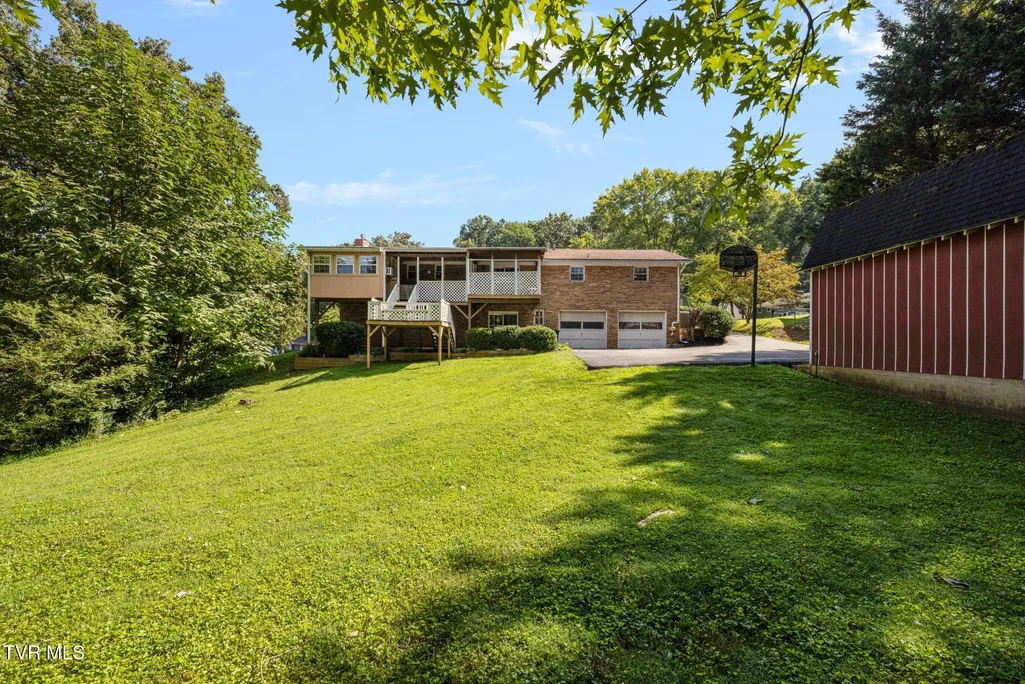
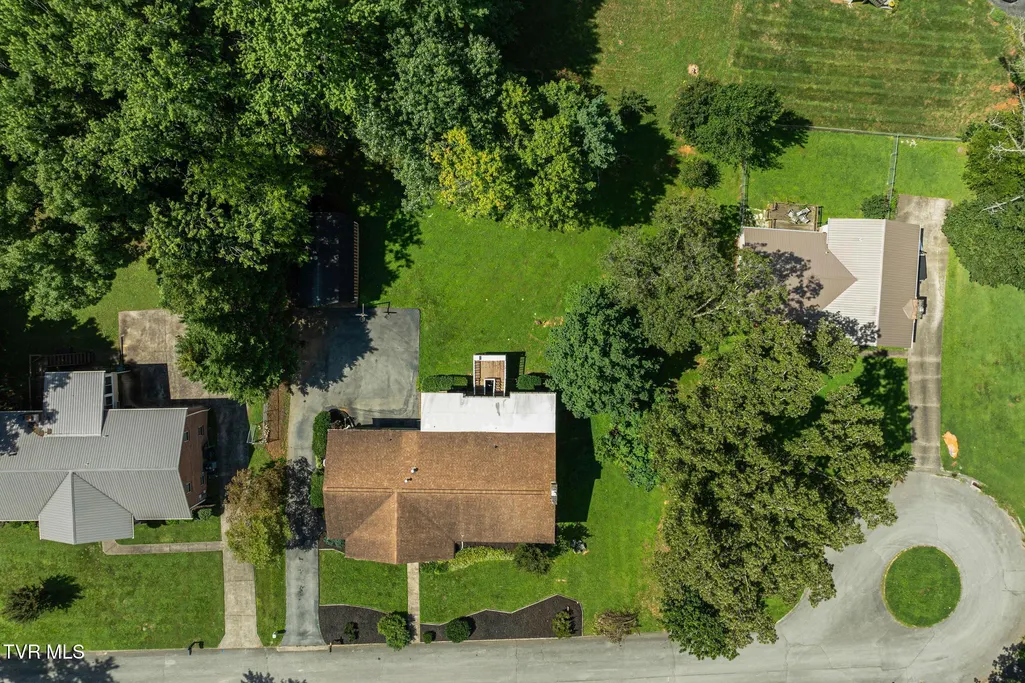
- Lot Size0.37 Acres
Data Source:
Tennessee Virginia Regional MLS (NETAR)
Property Description
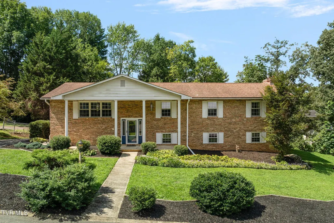
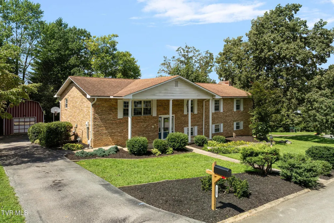
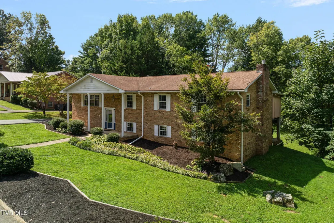
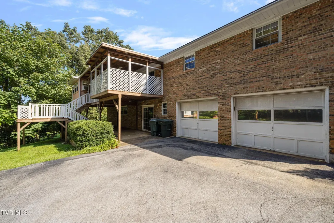
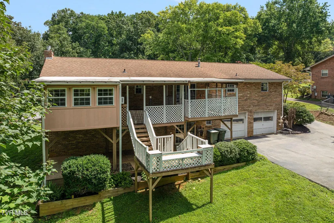
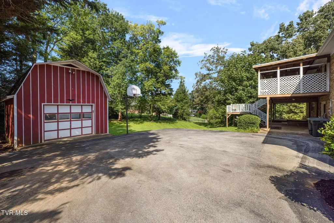
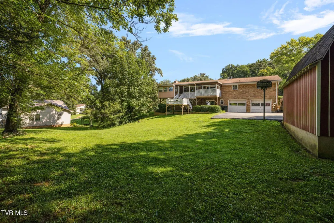
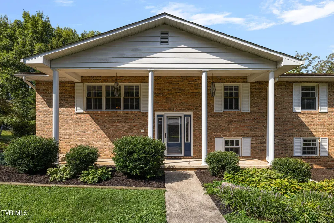
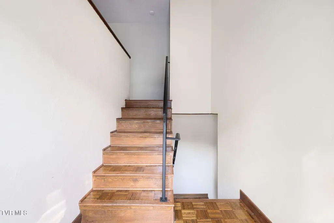
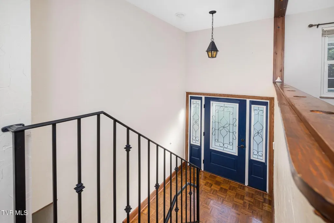
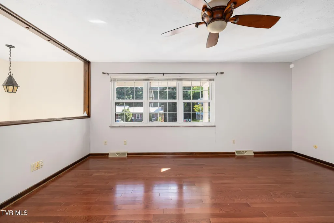
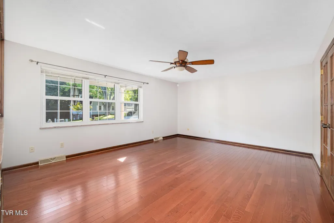
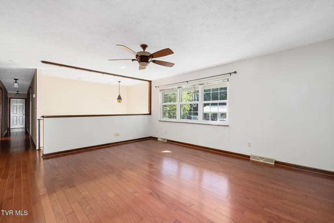
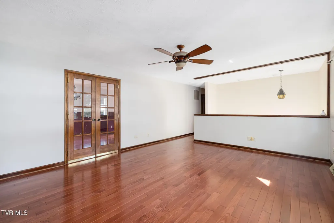
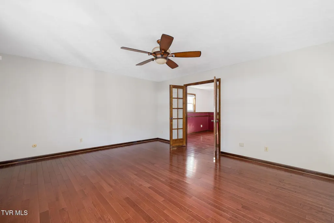
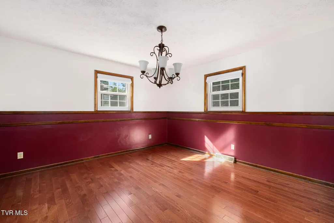
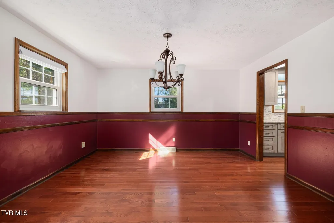
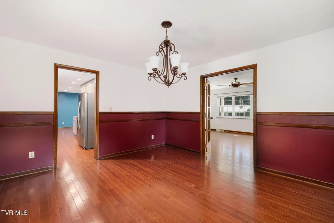
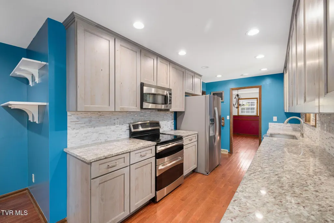
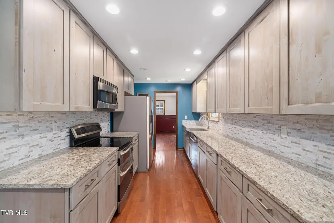
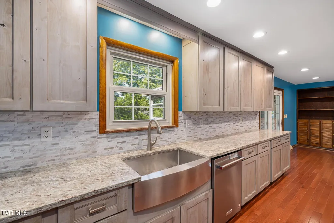
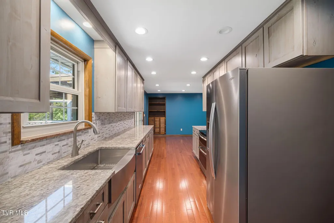
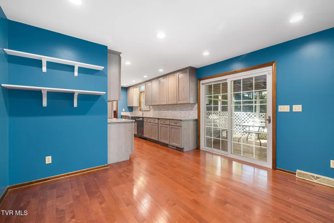
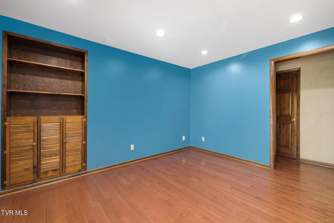
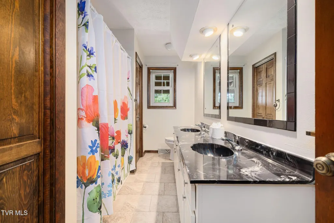
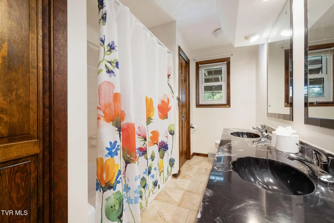
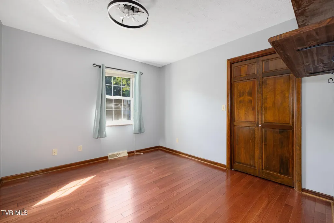
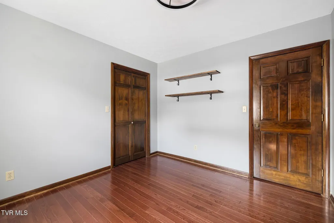
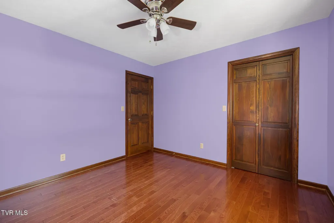
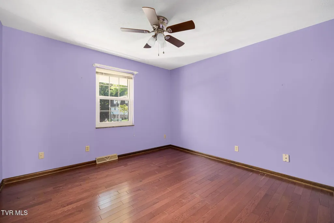
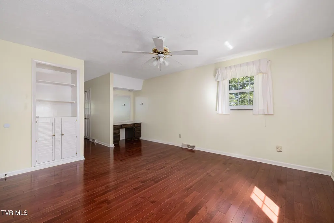
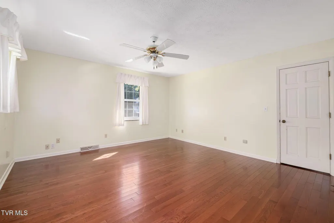
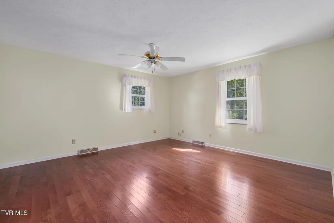
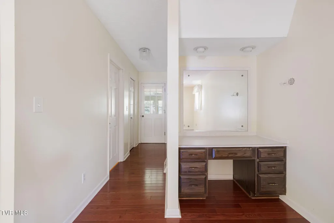
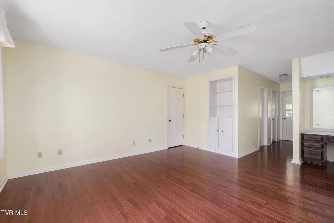
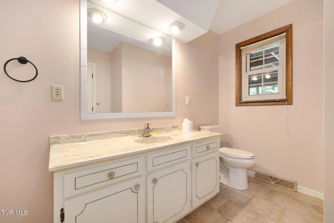
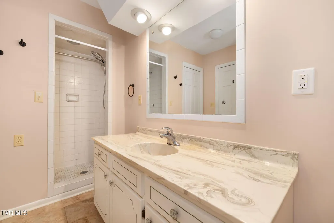
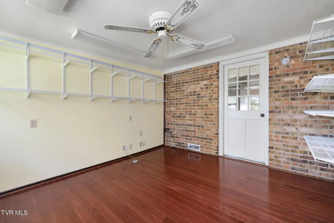
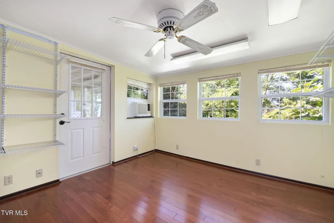
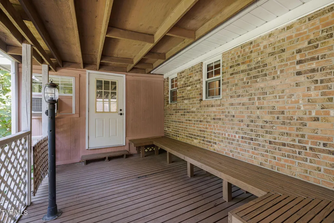
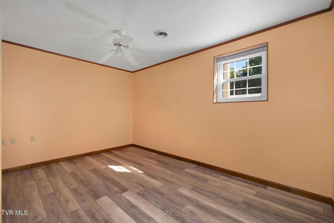
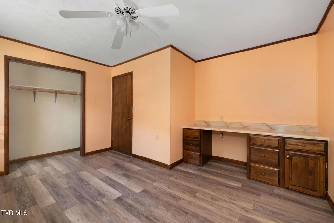
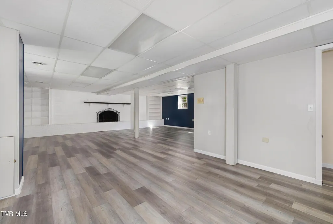
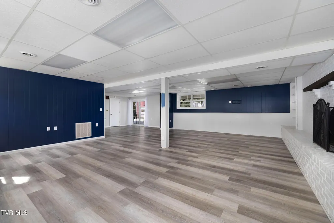
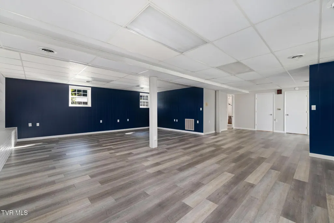
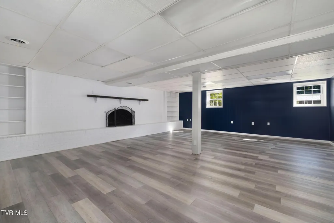
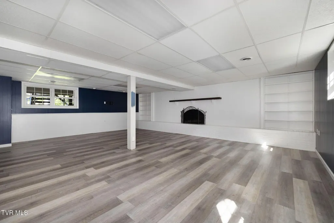
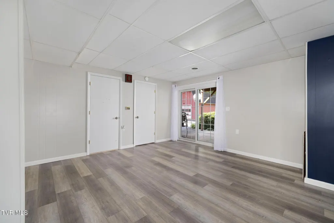
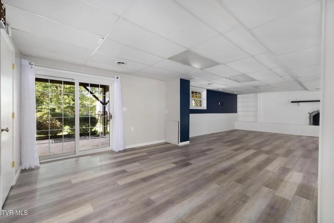
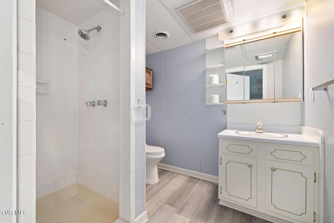
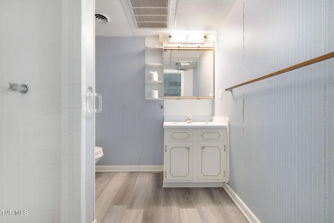
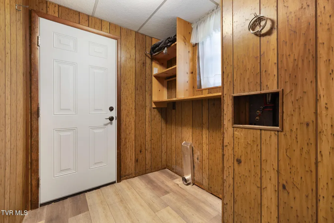
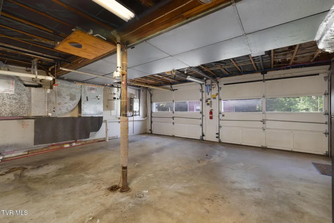
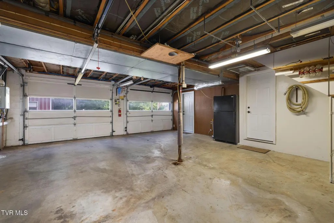
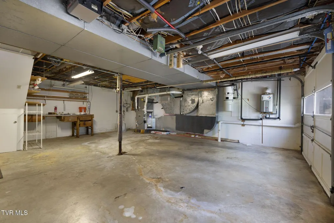
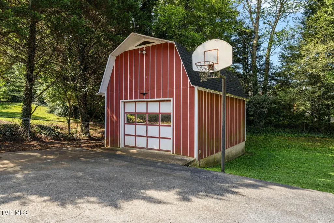
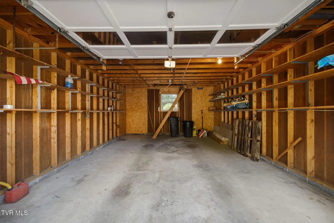
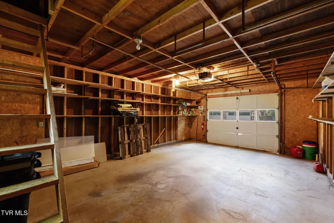
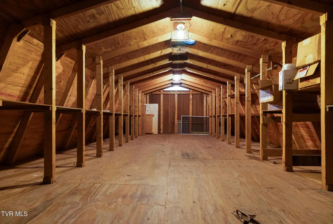
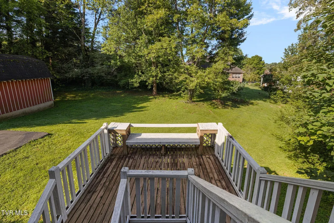
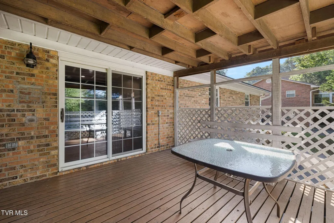
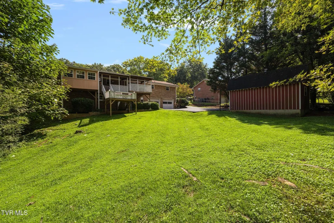
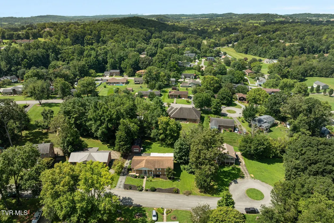
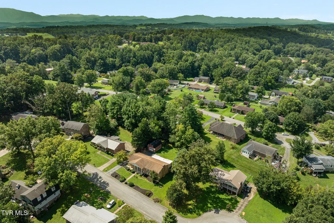
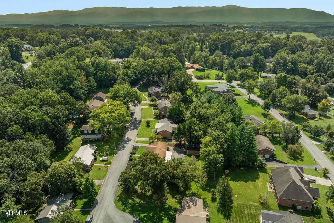
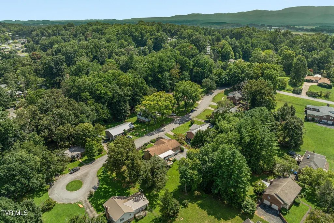
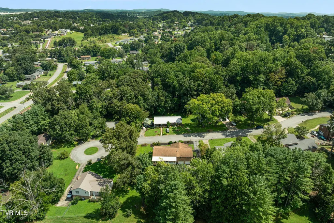
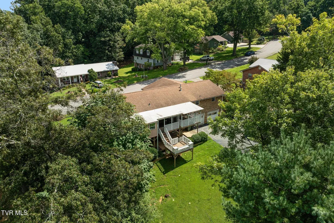
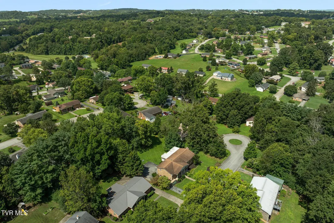
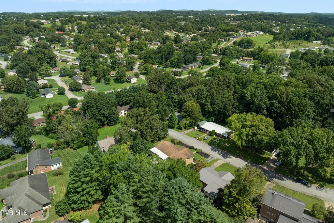
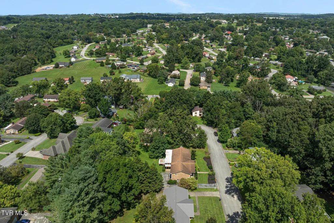
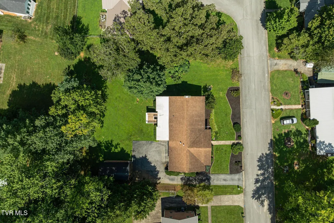
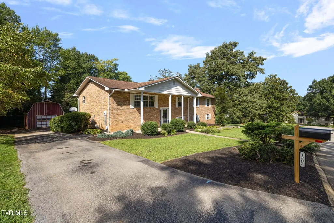
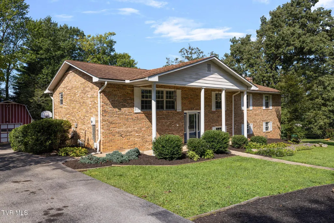
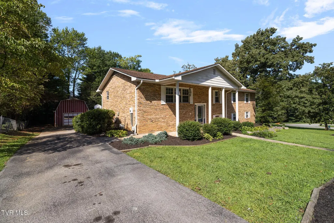
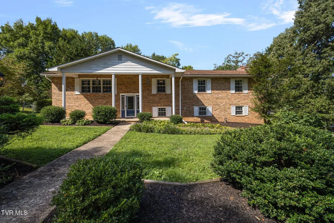
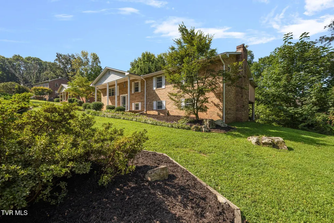
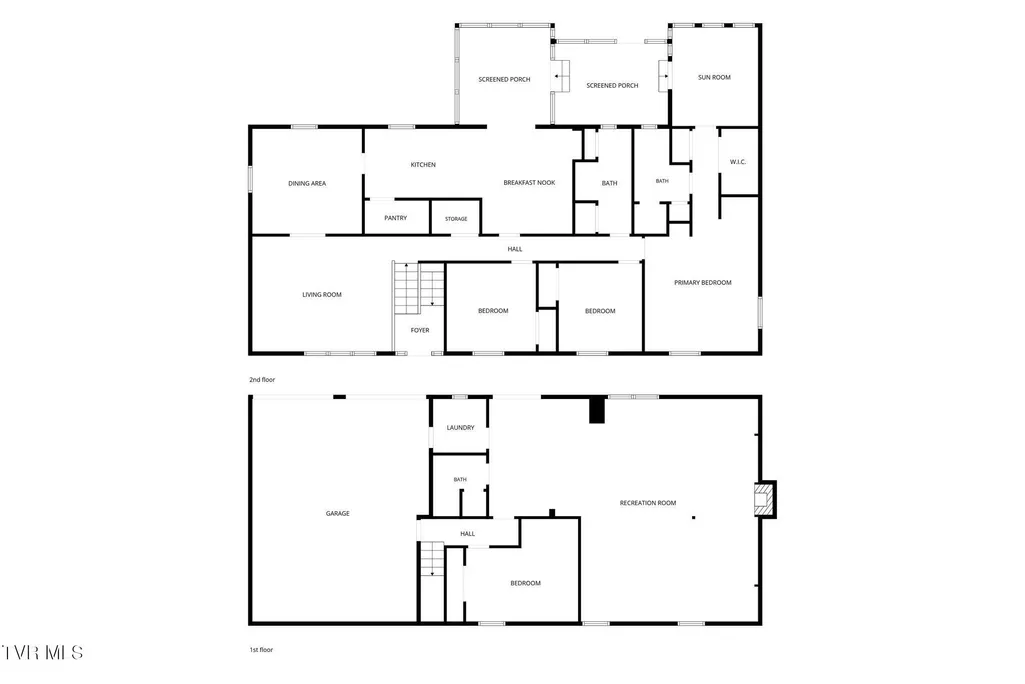
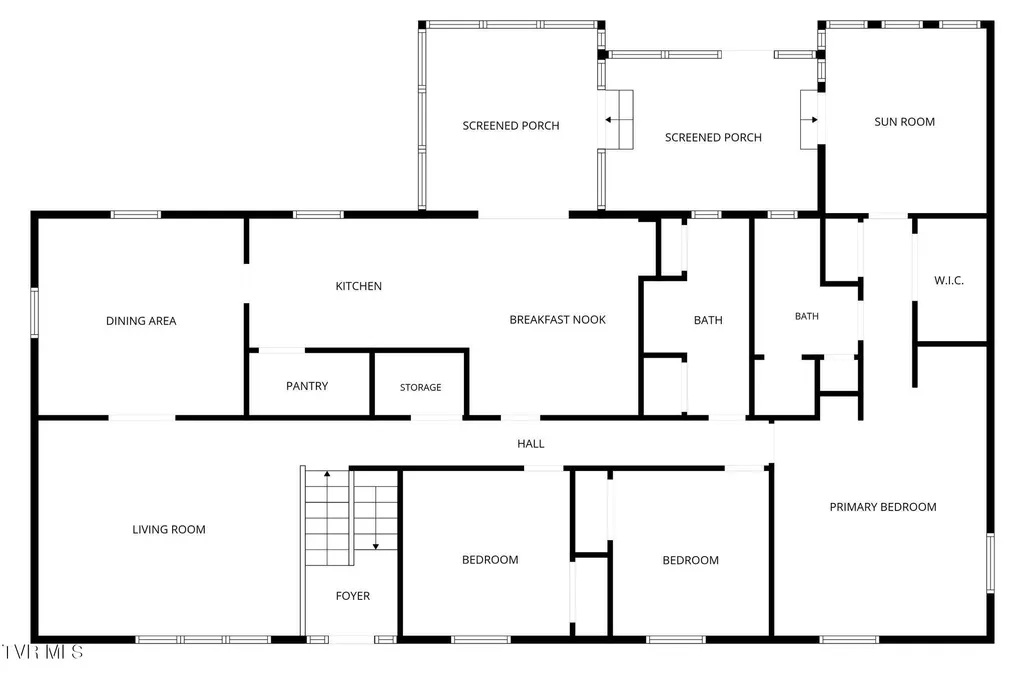
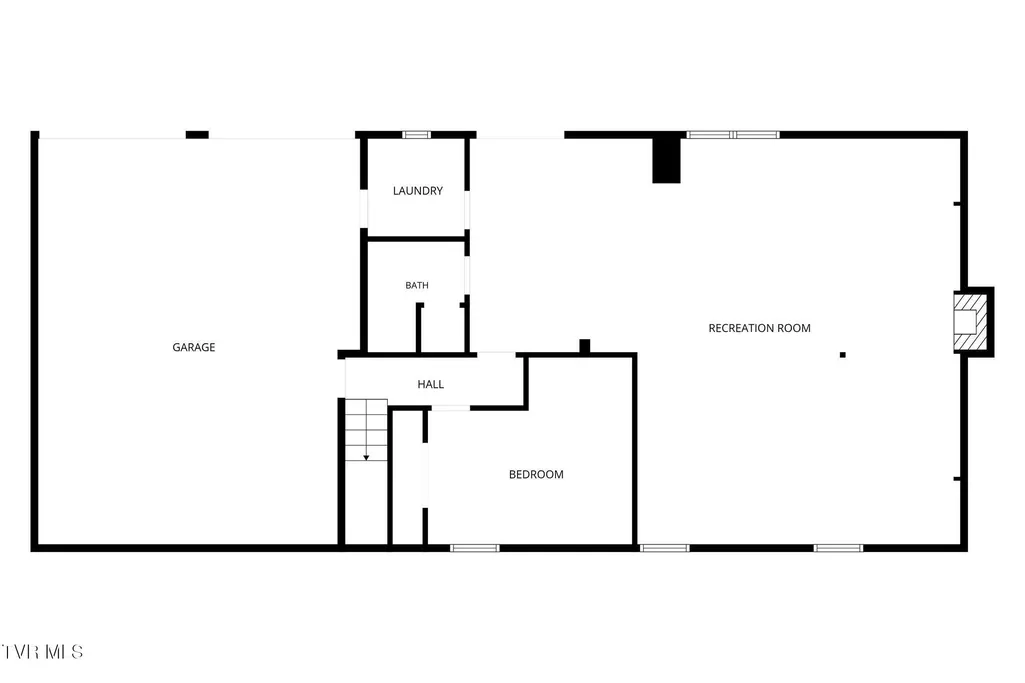
Located in a quiet cul-de-sac in the Greeneville City School system, this home will solve your need for more space!! This 4 bedroom, 3 full bathroom home offers over 3,000 finished sq feet and makes it possible to have both privacy and together time with plenty of common space. Some of the many handy amenities include a tankless water heater, UV air sterilizer in HVAC, central vacuum, a whole house water filter, and a radon mitigation system already in place. The first level of the home has beautiful hardwood flooring. The eat-in kitchen offers granite counter tops, soft close cabinets, stainless appliances, and a large pantry. There is also a separate formal dining area off the living room. The primary suite boasts space and functionality, from the closets, to the built-in vanity, to the en suite bathroom, to the addition in the back of the bedroom with exterior access. This room can serve as an office, craft room, library... the possibilities are endless! Each of the bedrooms has ample space and closets for storage. See all the possibilities for the finished basement. It can be used as it is for a recreation area, media room, or if needed, can be renovated to partition off space for another bedroom, kitchenette, etc... The two car garage and outbuilding with an additional garage space and standing room loft offers all the storage you will need for cars, outdoor toys, lawn equipment, tools, and more! Conveniently within a 10 minute drive to multiple locations such as the Greeneville Commons, Greeneville Community Hospital, multiple gas stations, and schools! Buyer/Agent to verify all information.
| Elementary School | Middle School | High School |
|---|---|---|
| Eastview Elementary School | Greeneville Middle School | Greeneville High School |
| Price History | |
|---|---|
| 8/20/2026 | Listed $369,900 |
General Features
| Sewer | Public Sewer |
|---|---|
| Heating | Heat Pump |
| Cooling | Ceiling Fan(s),Central Air,Window Unit(s) |
| Roof | Shingle |
| Appliances | Dishwasher,Electric Range |
| Zoning | R1 |
| Garage Spaces | 3 |
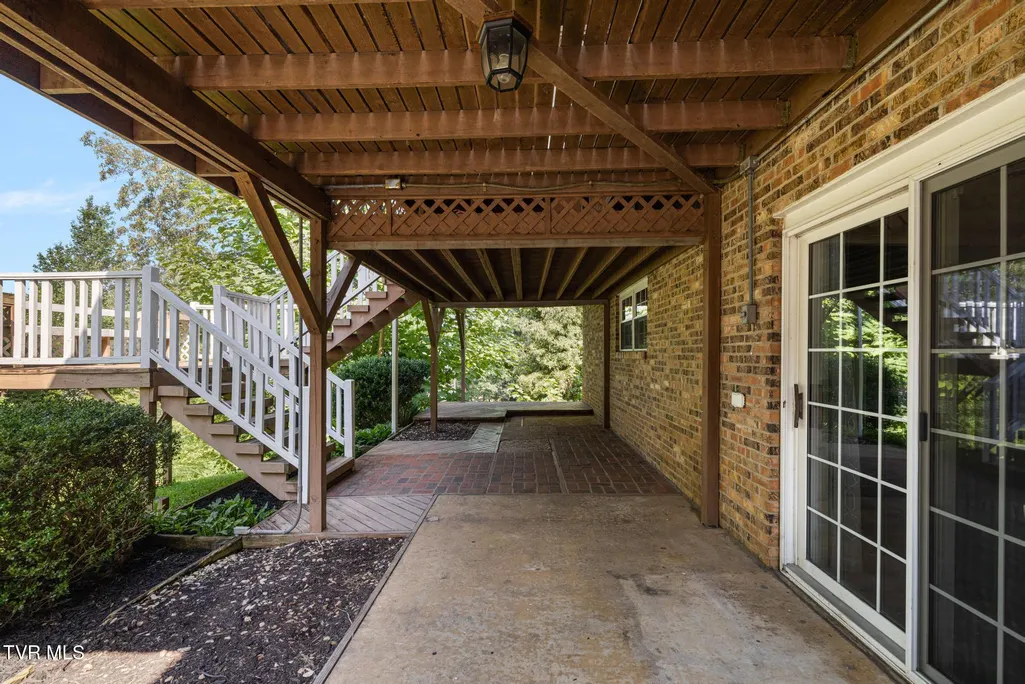
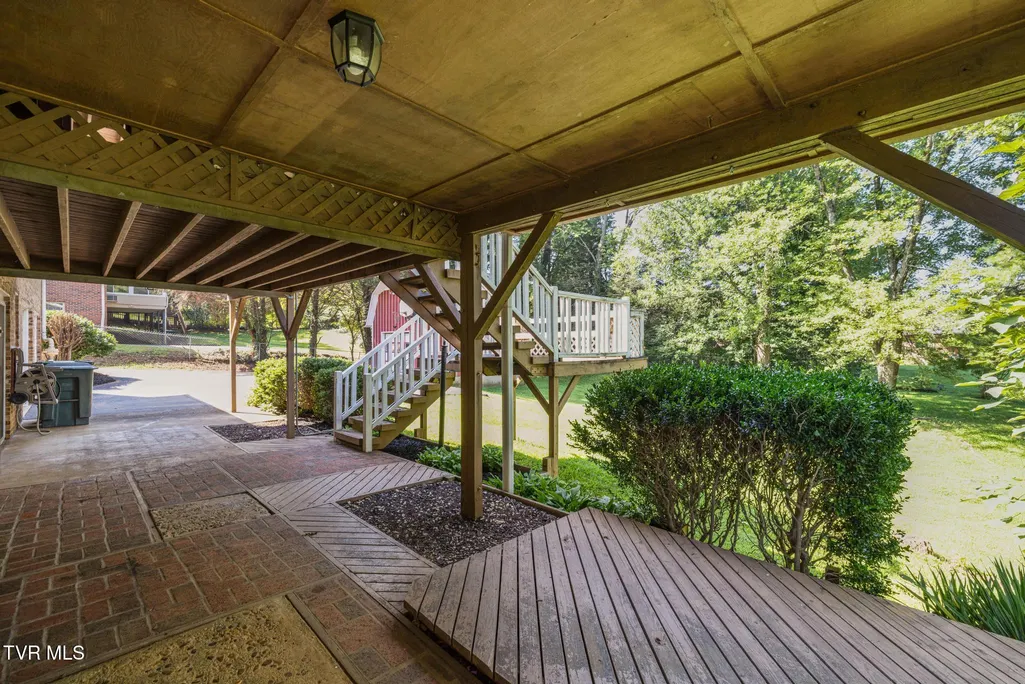
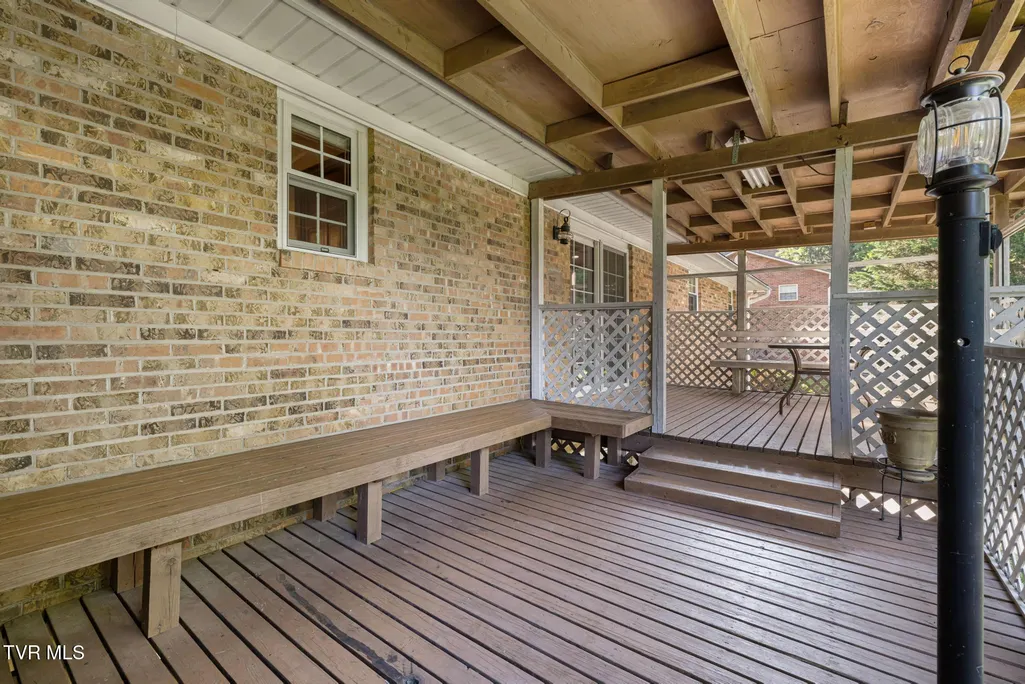
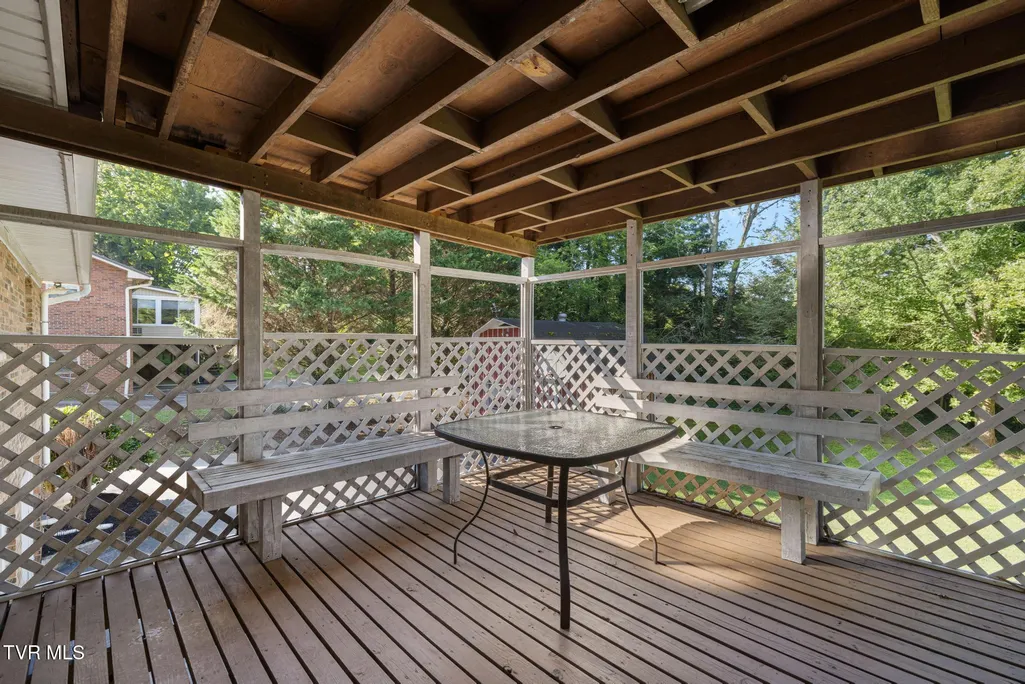
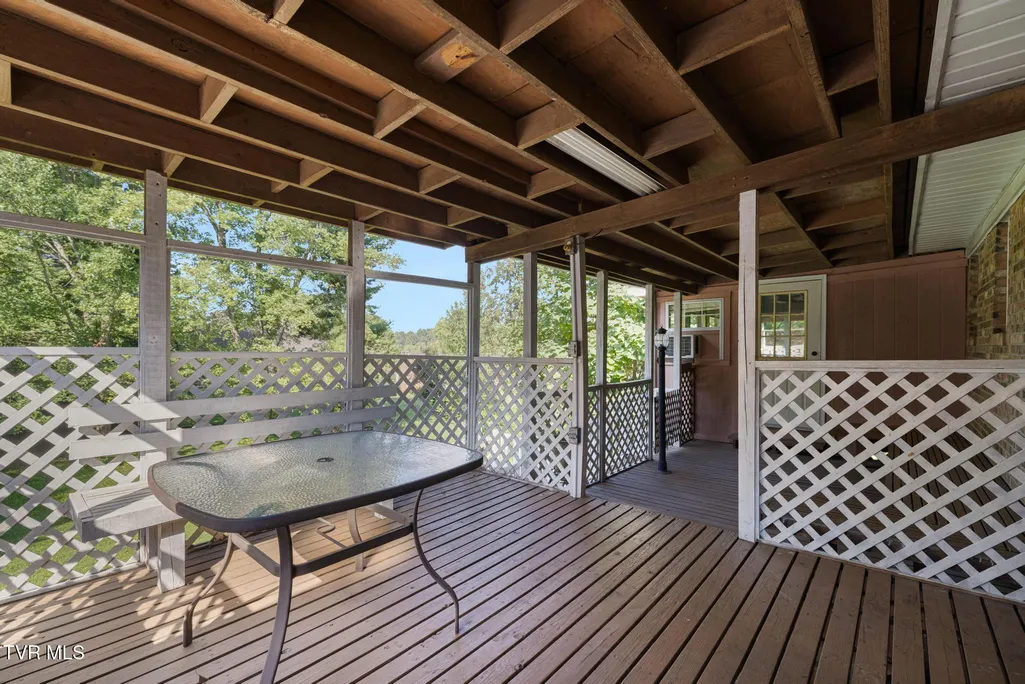
| Patio/Porch Features | Back,Covered,Deck,Patio,Porch |
| Architectural Style | Split Level,Raised Ranch,Other |
| Security Features | Smoke Detector(s) |
| Construction Materials | Brick |
| Year Built | 1974 |
| Topography | Level |
| Property Subtype | Single Family Residence |
| County | Greene |
| New Construction | false |
| Property Type | Residential |
| HOA | false |
| Attached Garage | true |
| Subdivision Name | Tanglewood |
| Other Structures | Garage(s),Second Garage,Shed(s),Storage,Workshop |
| Total Rooms | 9 |
| Full Baths | 3 |
| Status | Pending |
| Directions | From Tusculum Boulevard, turn onto East Andrew Johnson Highway. Turn onto Old Asheville Highway, then turn right onto Rambling Court. |
| High School | Greeneville |
| City | Greeneville |
| MLS Area | 201 - Greeneville City |
| Lot Size Units | Acres |
| Lot Size Square Feet | 16117.2 |
| Elementary School | Eastview |
| Home Warranty Y/N | false |
| Middle/Junior High School | Greeneville |
| Property Condition | Above Average,Average |
| MLS Area Minor | 201 - Greeneville City |
| Structure Type | House |
| Standard Status | Pending |
| Conventional | true |
| FHA | true |
| Financing_co_Other10 | true |
| Financing_co_See_sp_Remarks19 | true |
| Financing_co_VA_sp_Loan | true |
| Cash | true |
Interior Features
| Interior Amenities | Eat-in Kitchen,Granite Counters,Pantry,Remodeled |
|---|---|
| Basement | Garage Door,Interior Entry |
| Flooring | Ceramic Tile,Hardwood,Vinyl |
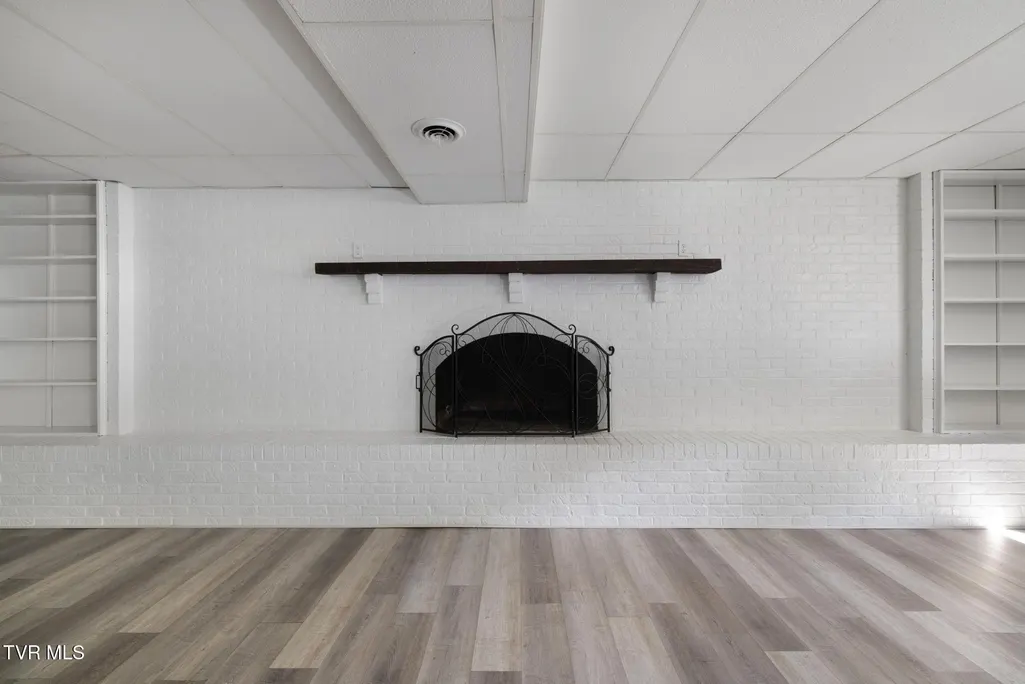
| Fireplace Features | Brick,See Remarks |
| Air Conditioning Y/N | true |
| Heating Y/N | true |
| Fireplace Y/N | true |
| Laundry Features | Electric Dryer Hookup,Washer Hookup |
| Total Bedrooms | 4 |
| Below Grade Finished Area | 960 |
| Total Baths | 3 |
Exterior Features
| Exterior Amenities | Balcony,See Remarks |
|---|---|
| Parking Features | Asphalt,Attached,Detached |
| Water Source | Public |
| Lot Size Area | 0.37 |
| Building Area Total | 4328 |
| Lot Dimensions | 100 x163 IRR |
| Lot Size Acres | 0.37 |
| Exterior_sp_Finish_co_Brick4 | true |
| Exterior_sp_Features_co_Balcony | true |
| Exterior_sp_Features_co_See_sp_Remarks23 | true |
Amenities
- Foreclosure
- Views
- Short Sale
- New Construction
- Adult 55+
- Lease To Own
- No HOA Fees
- Furnished
- Primary On Main
- Air Conditioning
- Seller Finance
- Green
- Fixer Upper
- Horse
- Golf
- Fireplace
- Deck
- Garage
- Basement
- Pool
Property vs Single Family Average in 37743
Price
Taxes
Year Built

 Tennessee Virginia Regional MLS All information deemed reliable but not guaranteed. All properties are subject to prior sale, change or withdrawal. Neither listing broker(s) or information provider(s) shall be responsible for any typographical errors, misinformation, misprints and shall be held totally harmless. Listing(s) information is provided for consumer's personal, non-commercial use and may not be used for any purpose other than to identify prospective properties consumers may be interested
 Lakeway Area MLS® (LAAMLS). All information deemed reliable but not guaranteed. All properties are subject to prior sale, change or withdrawal. Neither listing broker(s) or information provider(s) shall be responsible for any typographical errors, misinformation, misprints and shall be held totally harmless. Listing(s) information is provided for consumer's personal, non-commercial use and may not be used for any purpose other than to identify prospective properties consumers may be interested in purchasing. The data relating to real estate for sale on this website comes in part from the Internet Data Exchange program of the Multiple Listing Service. Real estate listings held by brokerage firms other than Greater Impact Realty may be marked with the Internet Data Exchange logo and detailed information about those properties will include the name of the listing broker(s) when required by the MLS. Copyright ©2026 All rights reserved.
Last Updated: September 11, 2026 12:52 PM UTC
Lakeway Area MLS® (LAAMLS). All information deemed reliable but not guaranteed. All properties are subject to prior sale, change or withdrawal. Neither listing broker(s) or information provider(s) shall be responsible for any typographical errors, misinformation, misprints and shall be held totally harmless. Listing(s) information is provided for consumer's personal, non-commercial use and may not be used for any purpose other than to identify prospective properties consumers may be interested in purchasing. The data relating to real estate for sale on this website comes in part from the Internet Data Exchange program of the Multiple Listing Service. Real estate listings held by brokerage firms other than Greater Impact Realty may be marked with the Internet Data Exchange logo and detailed information about those properties will include the name of the listing broker(s) when required by the MLS. Copyright ©2026 All rights reserved.
Last Updated: September 11, 2026 12:52 PM UTC
