

Price Reduction - Primary on Main
Address
152 Rhetts Way, Jonesborough, TN
Price
$ 815,000
Property Attributes
- ID#9999618
- TypeSingle Family
- Listing Status Active
- CountyWashington
- CityJonesborough
- AreaSulph Spr, Fall Brch, Harmny, E
- NeighborhoodMadisons Meadows
- Zip37659
- StyleOther
- Year Built2020
- Taxes$ 2403
- Price$ 815,000
- Bedrooms4
- Full Bathrooms3
- Half Bathrooms0
- Sqr Footage3974
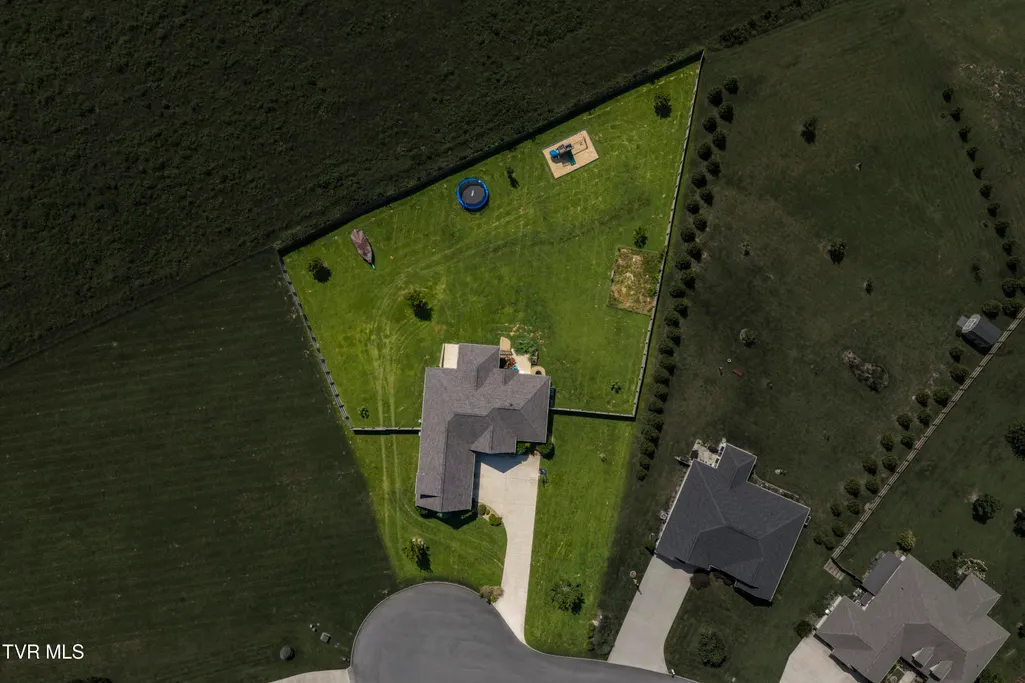
- Lot Size0.79 Acres
Data Source:
Tennessee Virginia Regional MLS (NETAR)
Property Description
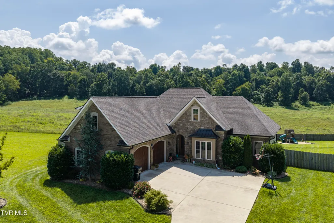
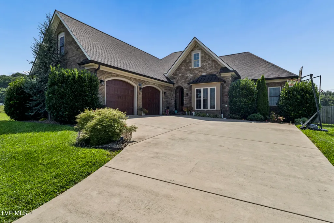
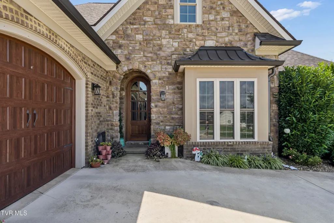
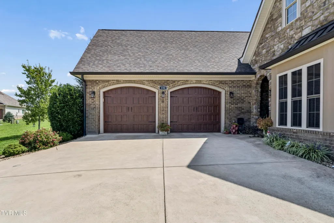
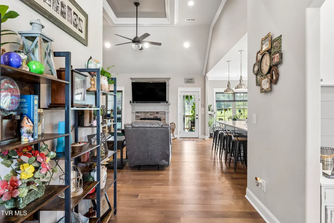
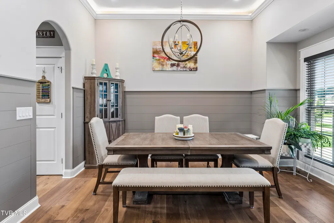
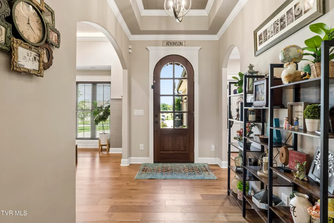
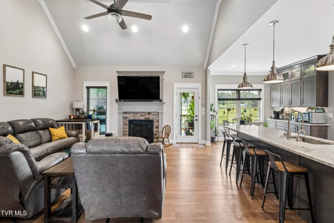
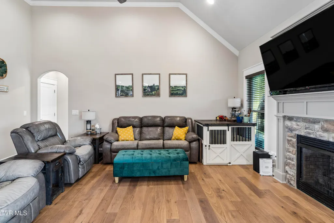
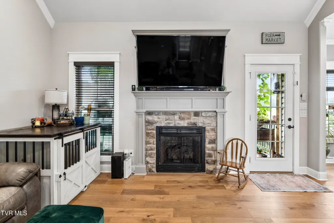
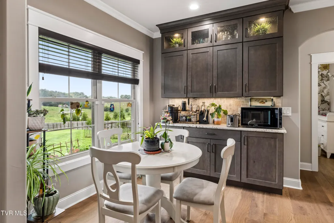
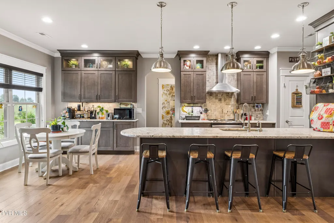
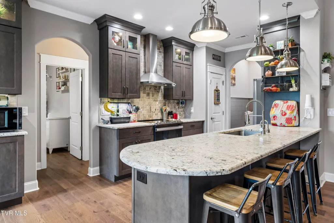
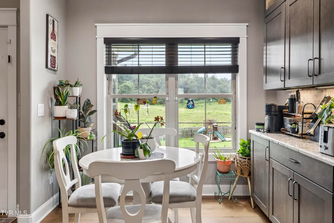
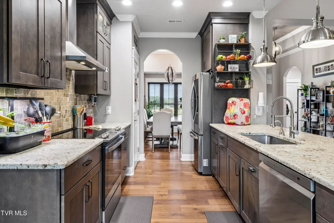
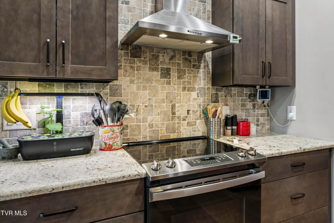
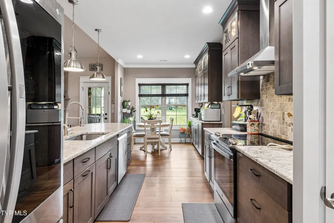
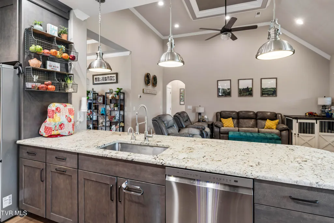
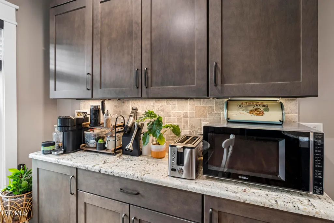
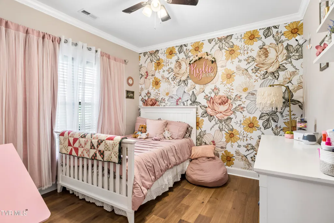
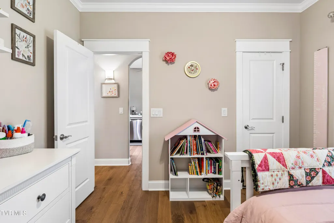
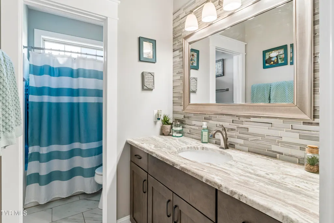
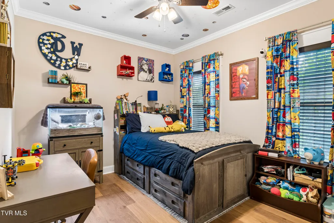
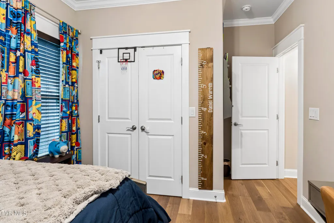
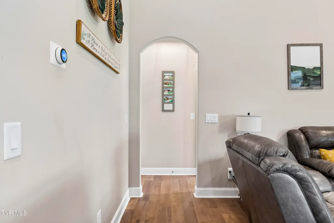
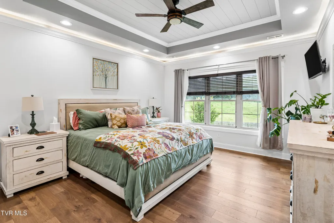
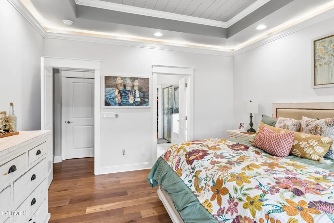
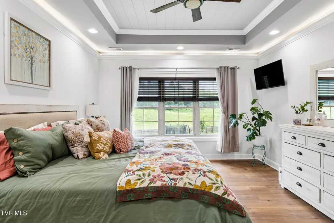
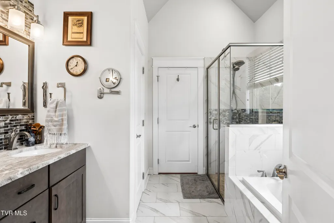
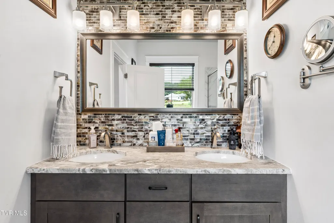
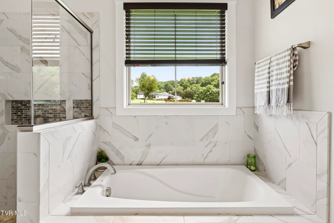
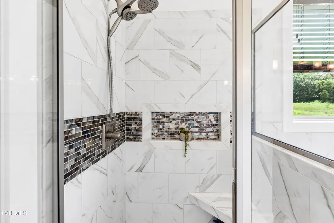
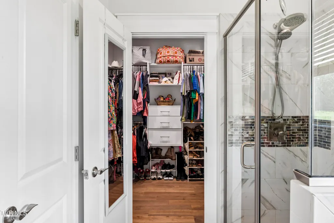
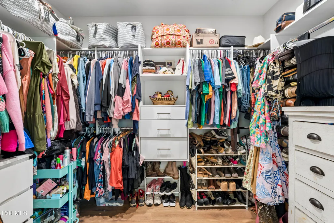
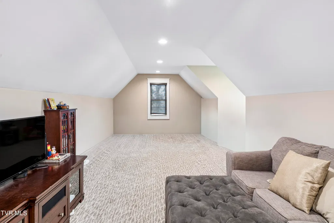
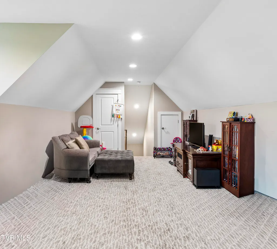
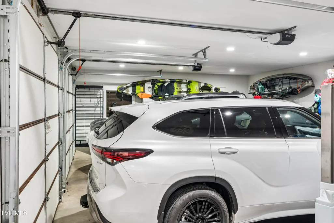
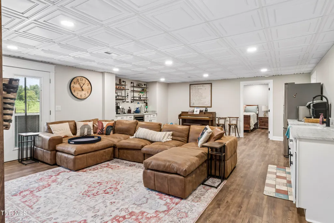
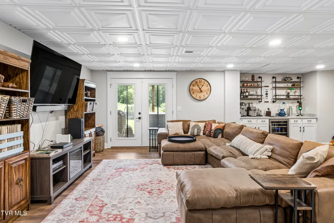
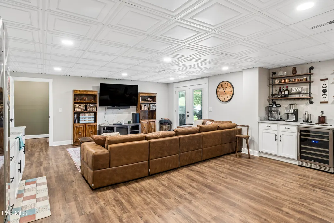
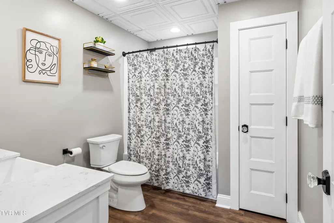
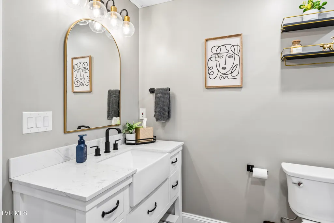
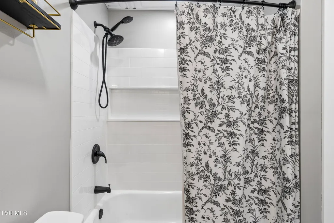
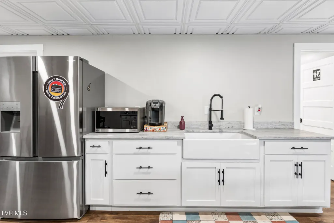
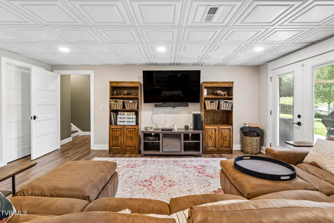
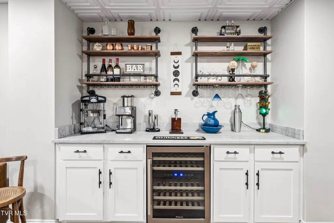
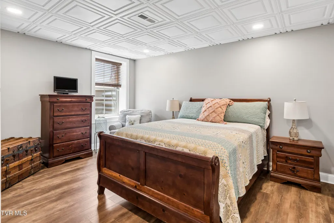
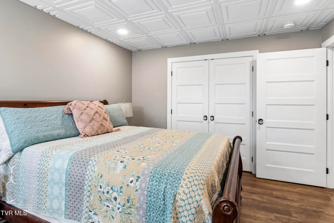
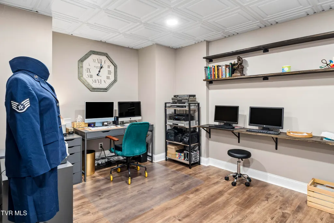
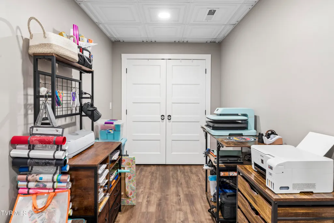
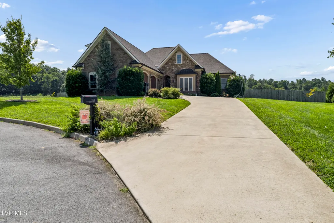
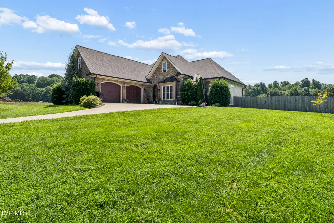
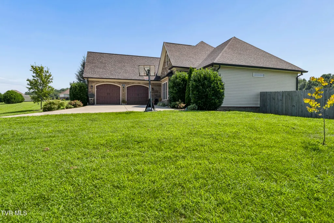
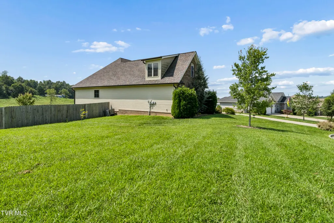
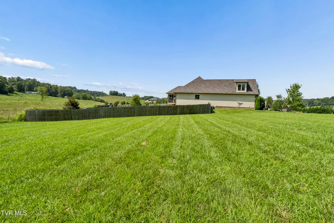
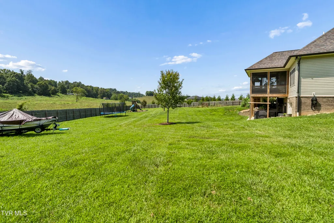
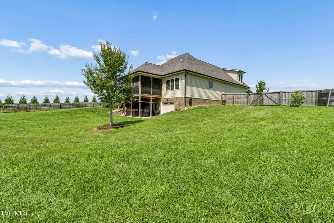
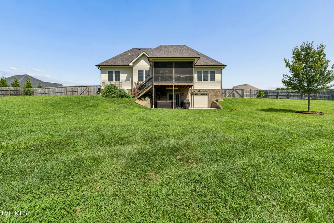
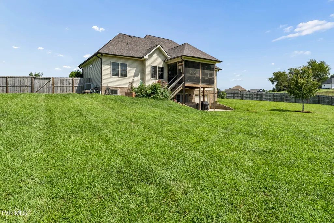
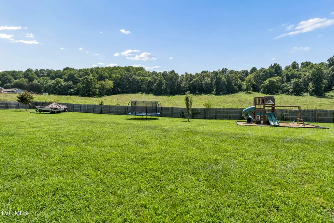
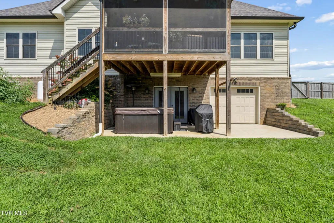
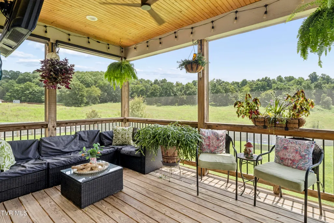
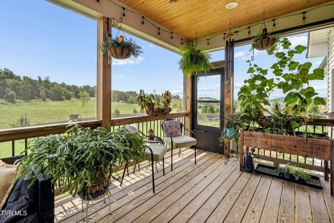
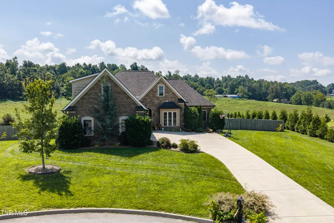
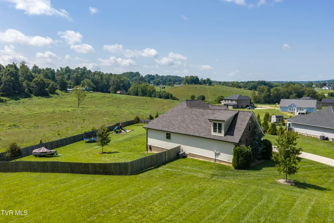
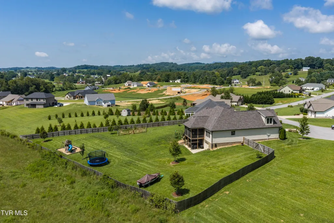
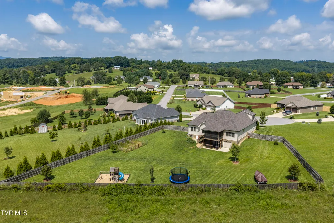
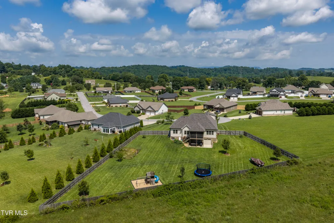
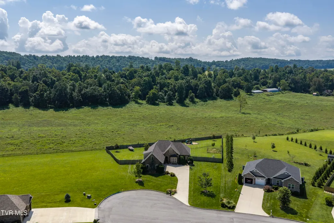
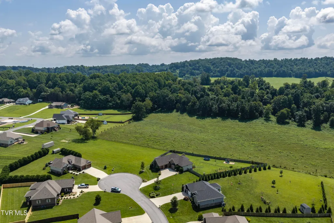
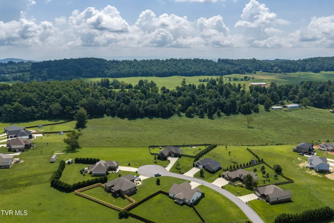
*MOTIVATED SELLERS* Built as a custom home in 2020, this stunning 3,974-square-foot residence in Madison's Meadows offers high-end finishes, thoughtful design, and exceptional versatility. Located in a cul-de-sac, the home features 4 bedrooms, a bonus room that could serve as a 5th bedroom, and 3 full bathrooms. Beautiful tray ceilings and a gas fireplace add character throughout the main living spaces, while the gorgeous kitchen showcases custom cabinetry, stainless steel appliances, and an oversized island. The finished walk-out basement expands the living space with a spacious living room, bar, kitchenette, office, and additional bedroom--perfect for guests, entertaining, or multi-generational living. The home also offers a main-level 2-car garage plus a drive-under garage around back for storage/workshop space. Enjoy outdoor living on the screened back deck, complete with retractable Sun Shades, overlooking the large fenced backyard. The property features pear, nectarine, and fig trees, along with a dedicated playground area. Conveniently located with easy access to I-26 and I-81, and just minutes from Johnson City, Kingsport, and Jonesborough, this exceptional home combines quality construction, flexible living space, and a convenient Tri-Cities location.
| Elementary School | Middle School | High School |
|---|---|---|
| Sulphur Springs Elementary School | Sulphur Springs Middle School | Daniel Boone High School |
| Price History | |
|---|---|
| 8/17/2026 | Listed $850,000 |
| 8/28/2026 | 3$825,000 |
| 9/10/2026 | 1$815,000 |
General Features
| Sewer | Septic Tank |
|---|---|
| Heating | Heat Pump |
| Cooling | Heat Pump |
| Utilities | Electricity Connected,Water Connected |
| Roof | Asphalt,Shingle |
| Appliances | Dishwasher,Electric Range,Microwave,Refrigerator,Wine Refigerator |
| Zoning | Residential |
| HOA Fee | 100 |
| Garage Spaces | 2 |
| Patio/Porch Features | Back,Covered,Deck,Screened |
| Architectural Style | Other |
| Construction Materials | Frame,Stone,Vinyl Siding |
| Year Built | 2020 |
| Topography | Level, Rolling Slope |
| Property Subtype | Single Family Residence |
| Assoc Fee Paid Per | Annually |
| County | Washington |
| New Construction | false |
| Property Type | Residential |
| Association Amenities | Landscaping |
| HOA | true |
| Attached Garage | true |
| Subdivision Name | Madisons Meadows |
| Total Rooms | 11 |
| Full Baths | 3 |
| Status | Active |
| Directions | From I 26 take Exit 10. Take Eastern Star Rd towards Jonesborough. Right on Kinchloe Mill. Left on Harmony. Left on Rhetts Way. House on Right. See sign. |
| High School | Daniel Boone |
| City | Jonesborough |
| MLS Area | 308 - Sulph Spr, Fall Brch, Harmny, E |
| Lot Size Units | Acres |
| Lot Size Square Feet | 34412.4 |
| Elementary School | Sulphur Springs |
| Home Warranty Y/N | false |
| Current Financing | Assumable |
| Middle/Junior High School | Sulphur Springs |
| Property Condition | Above Average |
| MLS Area Minor | 308 - Sulph Spr, Fall Brch, Harmny, E |
| Structure Type | House |
| Standard Status | Active |
| Conventional | true |
| FHA | true |
| Financing_co_VA_sp_Loan | true |
| Exterior_sp_Finish_co_Frame | true |
| Vinyl Siding | true |
| Exterior_sp_Finish_co_Stone5 | true |
| Assumable | true |
| Cash | true |
| Existing_sp_Finance_co_Assumable2 | true |
Interior Features
| Interior Amenities | Primary Downstairs,Bar,Central Vac (Plumbed),Eat-in Kitchen,Entrance Foyer,Granite Counters,Kitchen Island,Open Floorplan |
|---|---|
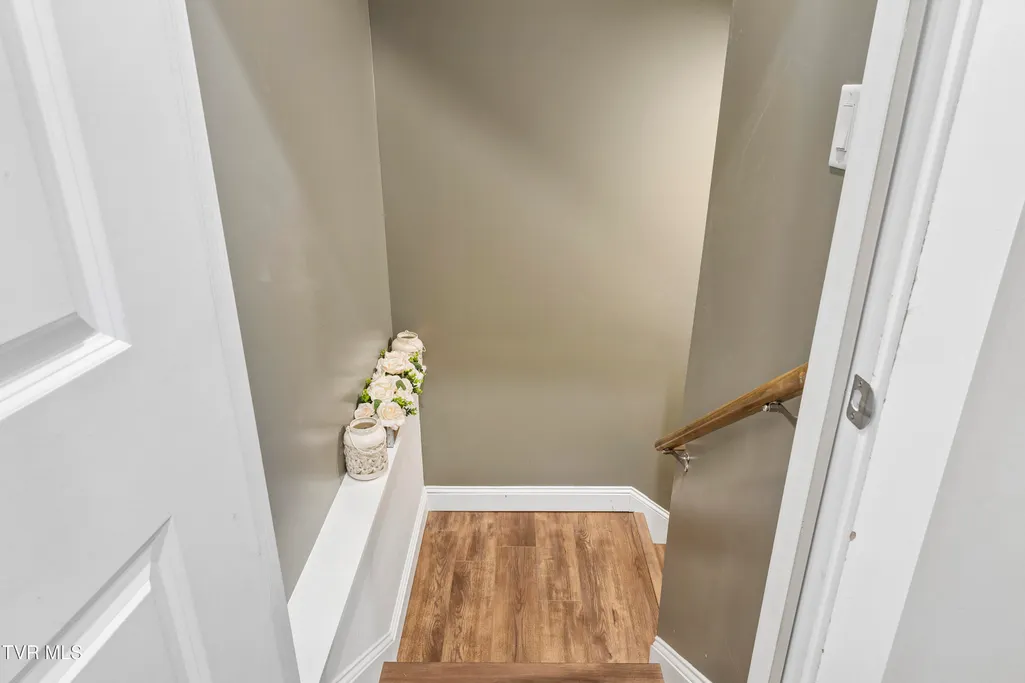
| Basement | Finished |
| Fireplace Features | Gas Log |
| Air Conditioning Y/N | true |
| Heating Y/N | true |
| Window Features | Double Pane Windows |
| Fireplace Y/N | true |
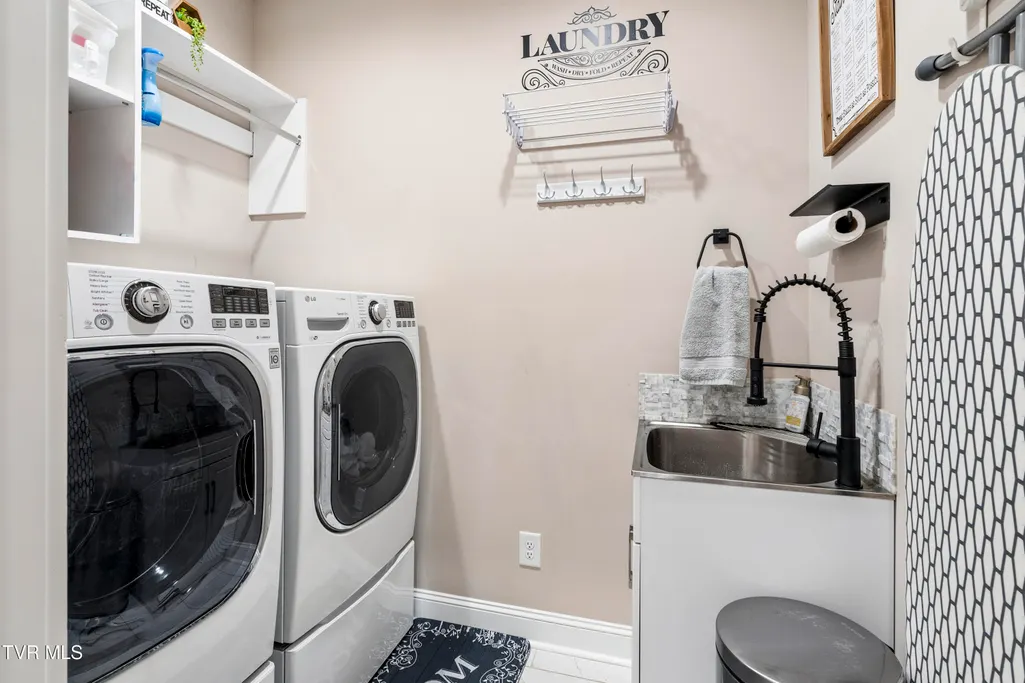
| Laundry Features | Electric Dryer Hookup,Washer Hookup |
| Total Bedrooms | 4 |
| Below Grade Finished Area | 1472 |
| Total Baths | 3 |
Exterior Features
| Exterior Amenities | Playground |
|---|---|
| Fencing | Back Yard,Privacy |
| Parking Features | Attached,Garage Door Opener |
| Water Source | Public |
| Lot Size Area | 0.79 |
| Building Area Total | 4360 |
| Lot Dimensions | .79 acres |
| Lot Size Acres | 0.79 |
| Exterior_sp_Features_co_Playground | true |
Amenities
- Foreclosure
- Views
- Short Sale
- New Construction
- Adult 55+
- Lease To Own
- No HOA Fees
- Furnished
- Primary On Main
- Air Conditioning
- Seller Finance
- Green
- Fixer Upper
- Horse
- Golf
- Fireplace
- Deck
- Garage
- Basement
- Pool
Property vs Single Family Average in 37659
Price
Taxes
Year Built
 Canopy MLS® Copyright ©2026 All rights reserved.
 Tennessee Virginia Regional MLS All information deemed reliable but not guaranteed. All properties are subject to prior sale, change or withdrawal. Neither listing broker(s) or information provider(s) shall be responsible for any typographical errors, misinformation, misprints and shall be held totally harmless. Listing(s) information is provided for consumer's personal, non-commercial use and may not be used for any purpose other than to identify prospective properties consumers may be interested
 Lakeway Area MLS® (LAAMLS). All information deemed reliable but not guaranteed. All properties are subject to prior sale, change or withdrawal. Neither listing broker(s) or information provider(s) shall be responsible for any typographical errors, misinformation, misprints and shall be held totally harmless. Listing(s) information is provided for consumer's personal, non-commercial use and may not be used for any purpose other than to identify prospective properties consumers may be interested in purchasing. The data relating to real estate for sale on this website comes in part from the Internet Data Exchange program of the Multiple Listing Service. Real estate listings held by brokerage firms other than Greater Impact Realty may be marked with the Internet Data Exchange logo and detailed information about those properties will include the name of the listing broker(s) when required by the MLS. Copyright ©2026 All rights reserved.
Last Updated: September 11, 2026 12:52 PM UTC
Lakeway Area MLS® (LAAMLS). All information deemed reliable but not guaranteed. All properties are subject to prior sale, change or withdrawal. Neither listing broker(s) or information provider(s) shall be responsible for any typographical errors, misinformation, misprints and shall be held totally harmless. Listing(s) information is provided for consumer's personal, non-commercial use and may not be used for any purpose other than to identify prospective properties consumers may be interested in purchasing. The data relating to real estate for sale on this website comes in part from the Internet Data Exchange program of the Multiple Listing Service. Real estate listings held by brokerage firms other than Greater Impact Realty may be marked with the Internet Data Exchange logo and detailed information about those properties will include the name of the listing broker(s) when required by the MLS. Copyright ©2026 All rights reserved.
Last Updated: September 11, 2026 12:52 PM UTC
