

Price Reduction - Views
Address
3907 Skyland Drive, Kingsport, TN
Price
$ 619,000
Property Attributes
- ID#9999047
- TypeSingle Family
- Listing Status Active
- CountySullivan
- CityKingsport
- AreaGreenacres, Preston Woods
- NeighborhoodCity View Add
- Zip37664
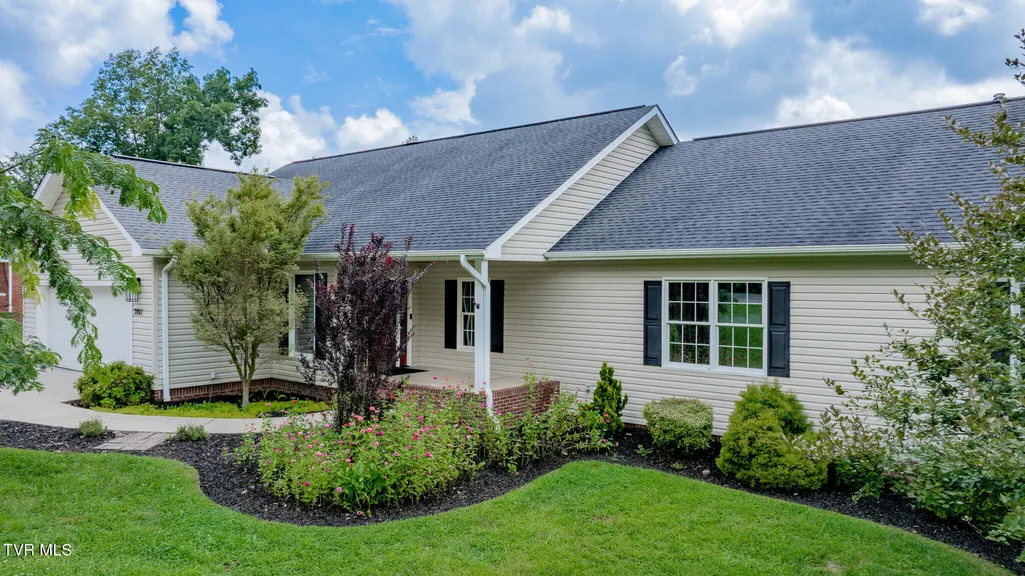
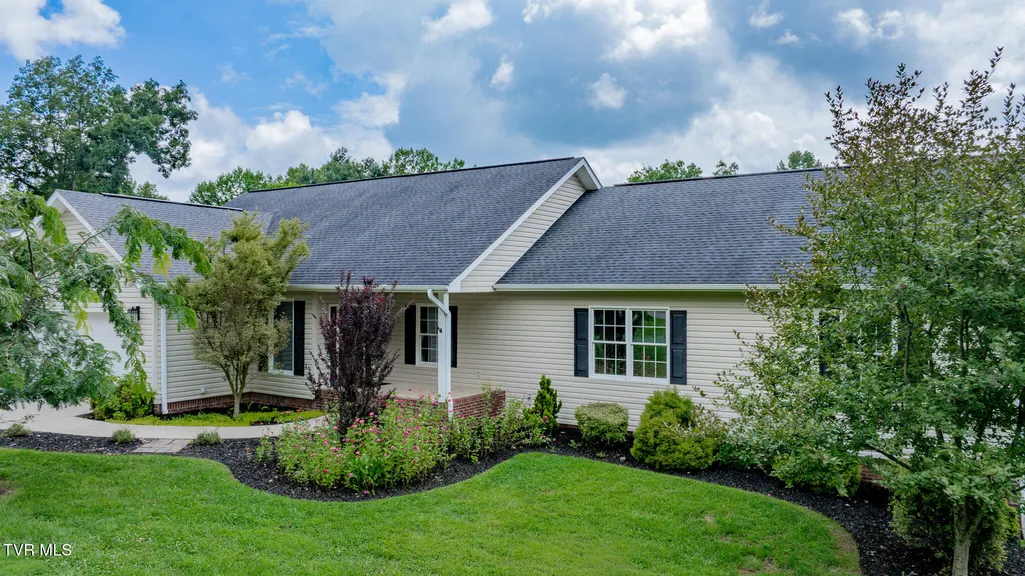
- StyleRanch, Traditional
- Year Built2007
- Taxes$ 3582
- Price$ 619,000
- Bedrooms6
- Full Bathrooms4
- Half Bathrooms0
- Sqr Footage3809
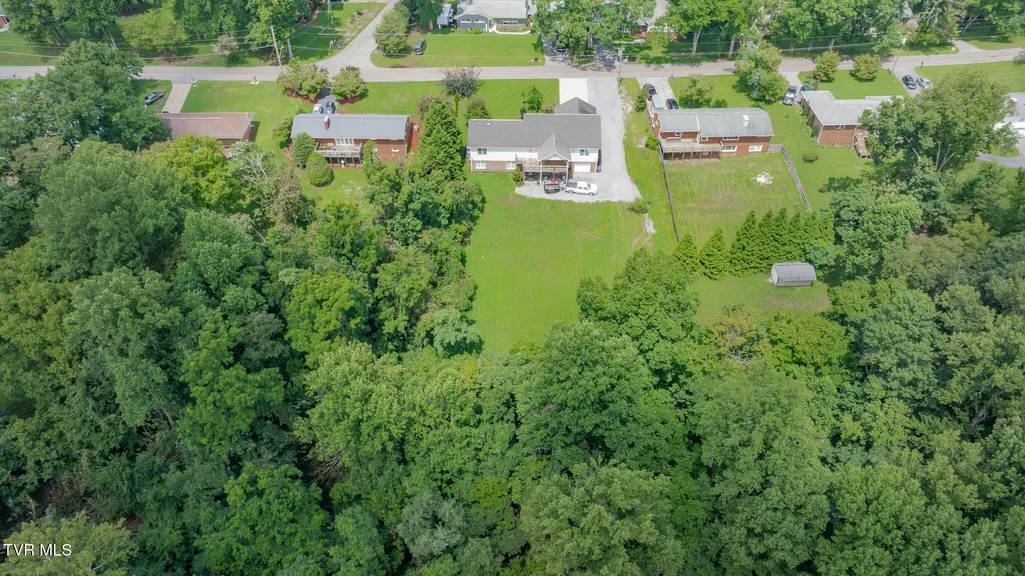
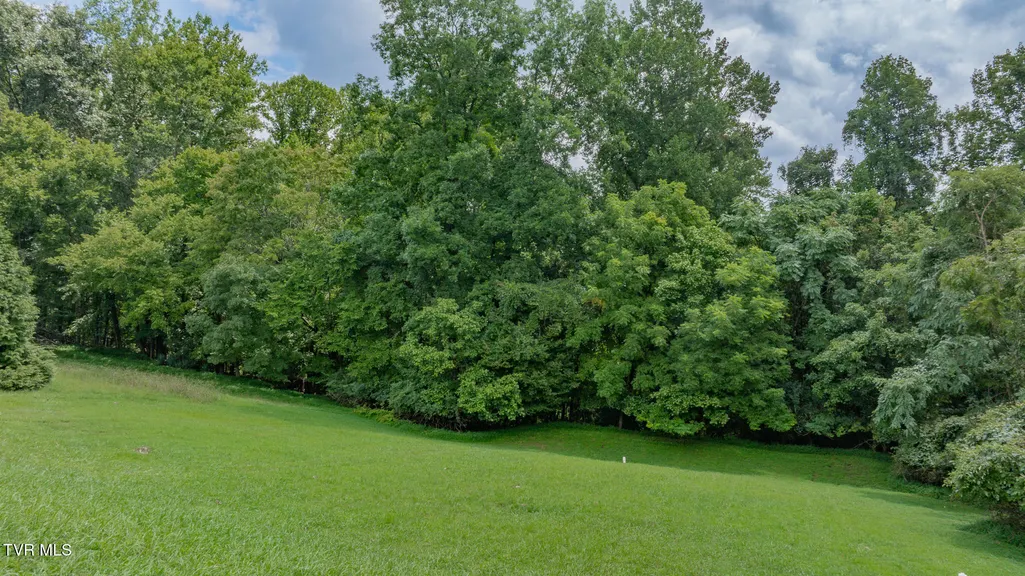
- Lot Size0.75 Acres
Data Source:
Tennessee Virginia Regional MLS (NETAR)
Property Description
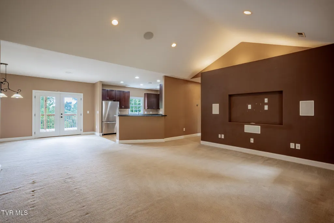
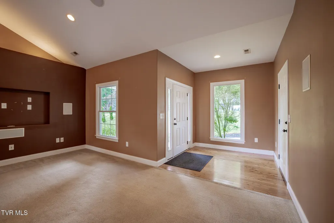
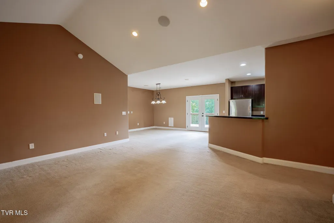
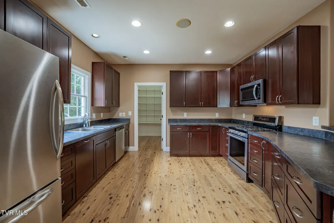
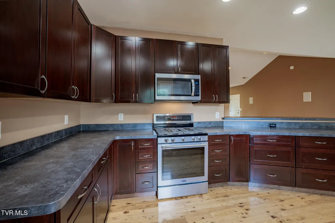
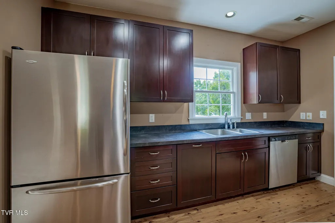
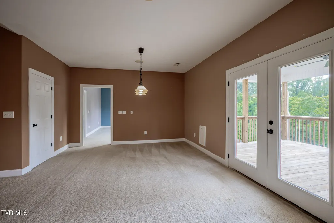
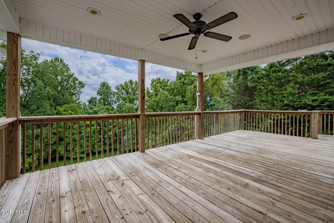
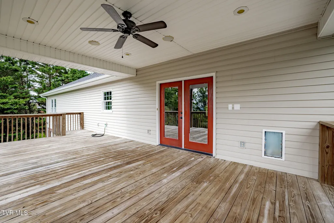
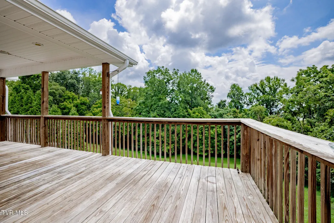
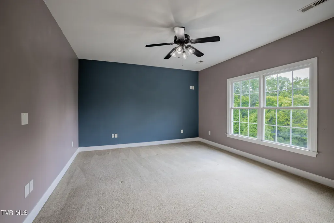
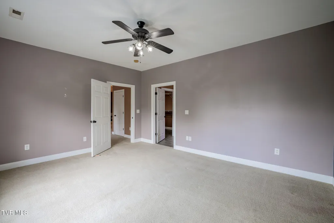
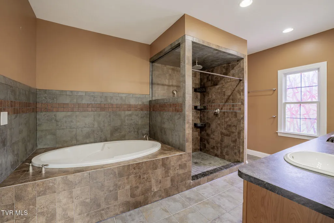
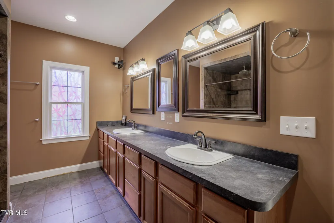
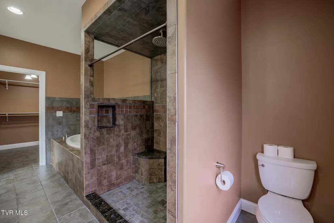
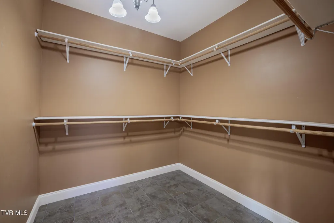
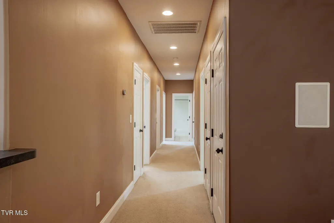
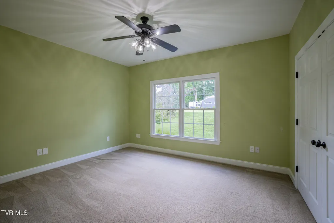
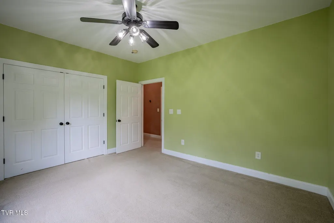
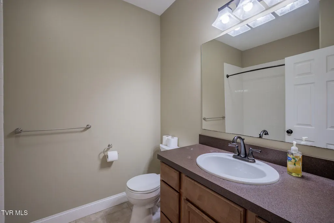
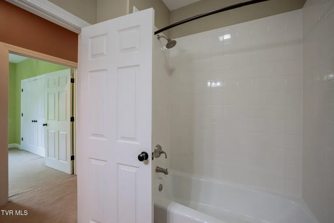
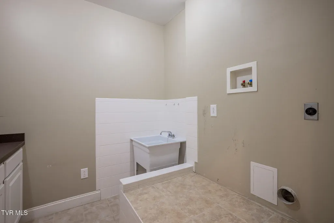
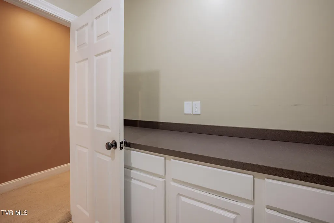
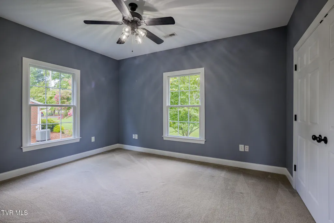
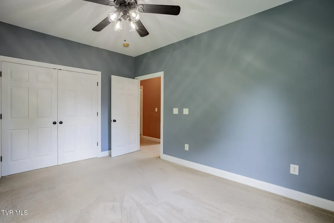
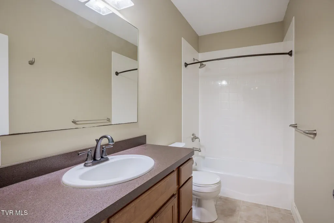
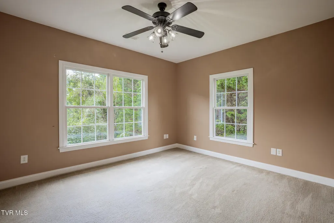
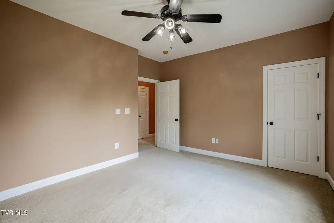
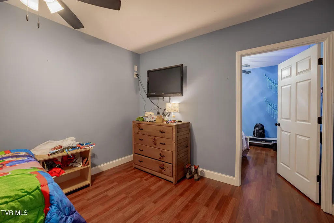
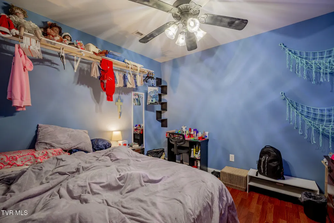
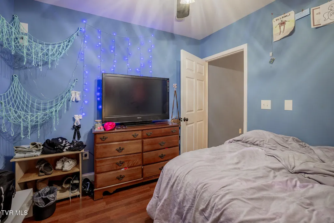
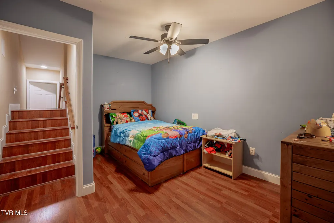
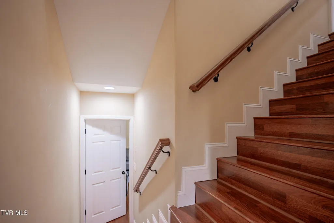
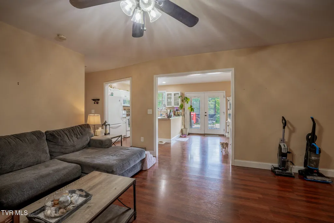
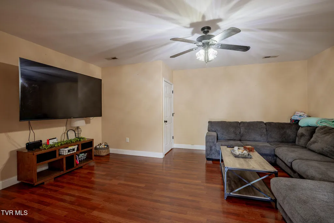
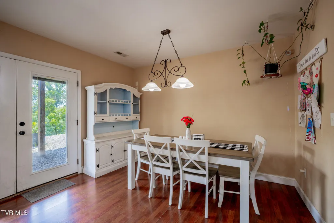
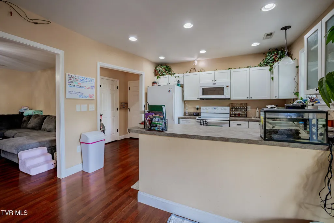
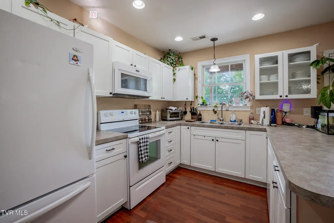
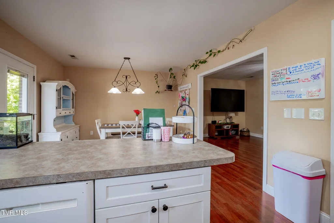
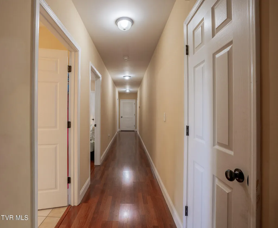
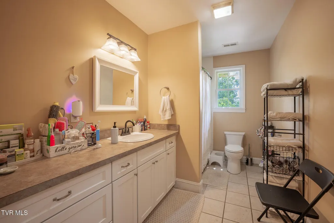
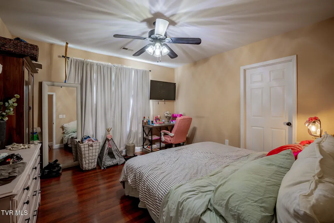
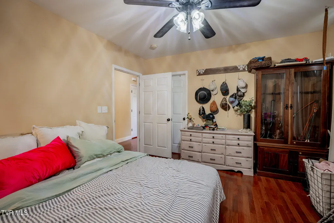
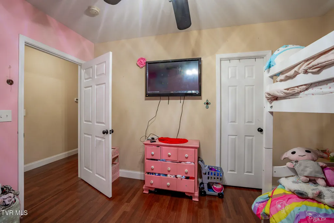
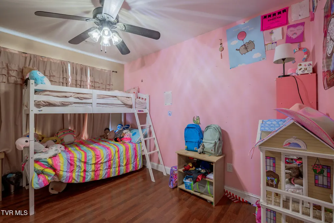
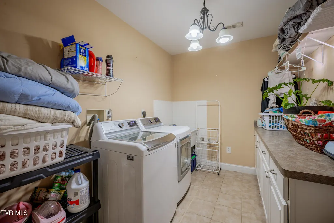
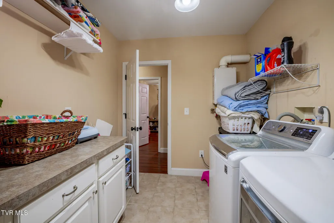
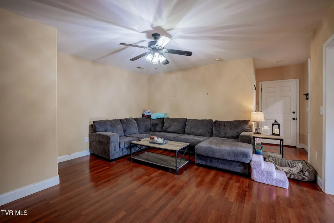
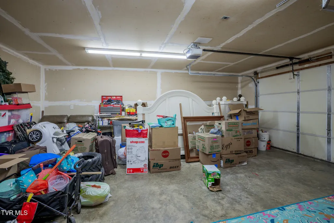
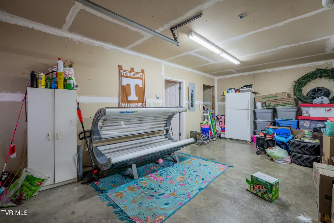
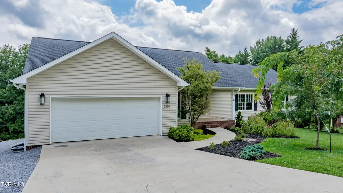
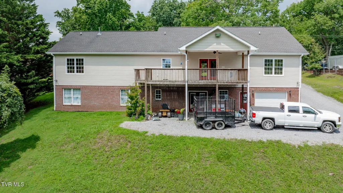
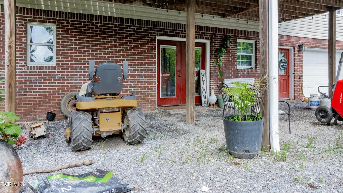
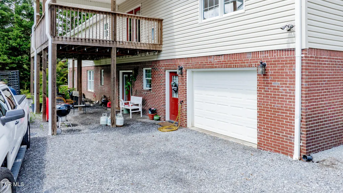
Welcome home to this spacious and thoughtfully designed multi-generational property where comfort, togetherness, and flexibility come together beautifully. With stunning views and room for everyone, this home is ideal for growing families, extended family living, or those simply seeking extra space. The main level features soaring 12' foot vaulted ceilings and an inviting open floor plan that creates the perfect gathering space for family and friends. The large kitchen offers plenty of room for meal preparation and conversation, while the separate dining area is ideal for family dinners and holiday celebrations. This level also includes four bedrooms, three full bathrooms, a convenient laundry room, and an attached two car garage. Downstairs, you'll find a complete private living area perfect for parents, adult children, guests, or caregivers. With 8'3'' ceilings, a fully equipped kitchen, comfortable living room, two bedrooms, a full bathroom, two additional flex rooms, laundry area, single car garage, and walkout access, this space offers both independence and connection under one roof. Additional features include separate heat pumps for each level, two gas water heaters, and a heated garage for year-round comfort and efficiency. Whether you're looking for a home that brings generations together or simply provides the flexibility today's families need, this exceptional property offers the space, functionality, and beautiful setting to create lasting memories for years to come. IT IS THE SOLE RESPONSIBILITY OF BUYER AND BUYER AGENT TO VERIFY ALL INFORMATION CONTAINED HEREIN
| Elementary School | Middle School | High School |
|---|---|---|
| Johnson Elementary School | Robinson Middle School | Dobyns Bennett High School |
| Price History | |
|---|---|
| 8/3/2026 | Listed $640,000 |
| 8/27/2026 | 2$625,000 |
| 9/7/2026 | 1$619,000 |
General Features
| Sewer | Public Sewer |
|---|---|
| Heating | Heat Pump,Natural Gas |
| Cooling | Ceiling Fan(s),Central Air |
| Utilities | Electricity Connected,Natural Gas Connected,Sewer Connected,Water Connected |
| Roof | Asphalt,Shingle |
| Appliances | Dishwasher,Disposal,Electric Range,Gas Range,Microwave,Refrigerator |
| Zoning | R 1B |
| Garage Spaces | 2 |
| Patio/Porch Features | Back,Covered,Deck,Front Porch |
| Architectural Style | Ranch,Traditional |
| Security Features | Carbon Monoxide Detector(s),Smoke Detector(s) |
| Construction Materials | Brick,Vinyl Siding |
| Year Built | 2007 |
| View | Mountain(s) |
| Topography | Cleared, Level, Part Wooded, Sloped |
| Property Subtype | Single Family Residence |
| County | Sullivan |
| New Construction | false |
| Property Type | Residential |
| Association Amenities | Landscaping |
| HOA | false |
| Attached Garage | true |
| Subdivision Name | City View Add |
| Total Rooms | 10 |
| Full Baths | 4 |
| Status | Active |
| Directions | Ft. Henry Dr to Thornton. Right onto Cimmarin, left onto Skyland. Home on right |
| High School | Dobyns Bennett |
| City | Kingsport |
| MLS Area | 409 - Greenacres, Preston Woods |
| Lot Size Units | Acres |
| Lot Size Square Feet | 32670 |
| Elementary School | Johnson |
| Home Warranty Y/N | false |
| Middle/Junior High School | Robinson |
| Property Condition | Above Average |
| MLS Area Minor | 409 - Greenacres, Preston Woods |
| Structure Type | House |
| Standard Status | Active |
| Conventional | true |
| FHA | true |
| Financing_co_VA_sp_Loan | true |
| Vinyl Siding | true |
| Cash | true |
Interior Features
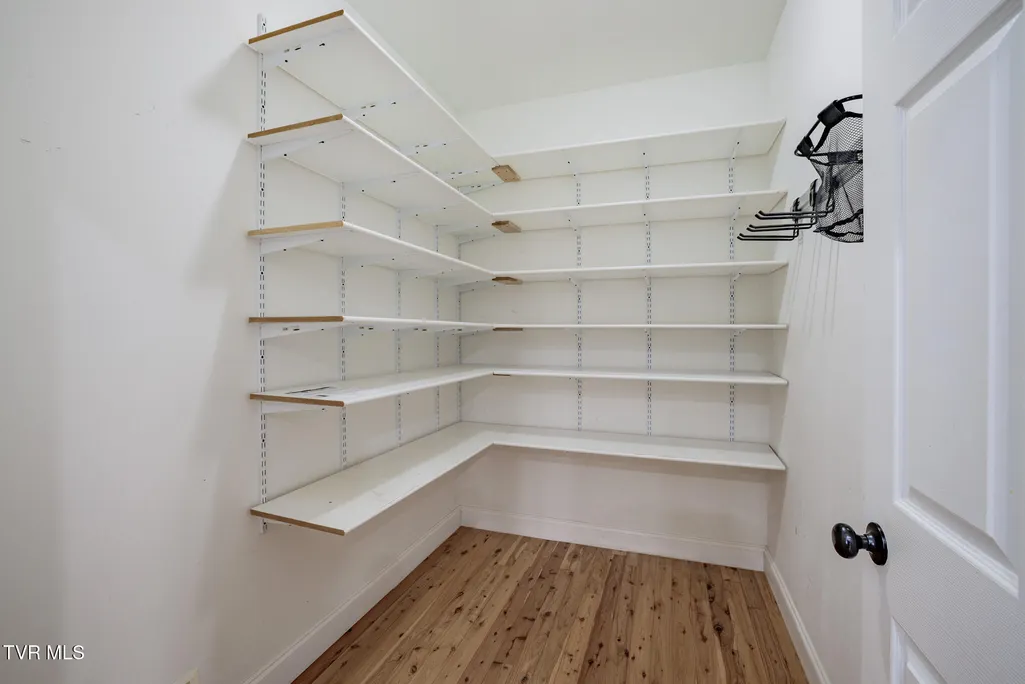
| Interior Amenities | Entrance Foyer,Laminate Counters,Open Floorplan,Pantry,Soaking Tub,Utility Sink,Walk-In Closet(s),Wired for Data |
|---|---|
| Basement | Block,Exterior Entry,Finished,Full,Heated,Interior Entry,Walk-Out Access |
| Flooring | Carpet,Hardwood,Tile |
| Air Conditioning Y/N | true |
| Heating Y/N | true |
| Window Features | Double Pane Windows |
| Laundry Features | Electric Dryer Hookup,Washer Hookup |
| Total Bedrooms | 6 |
| Below Grade Finished Area | 1490 |
| Total Baths | 4 |
| Attic Pull Down Stairs | true |
| Attic Partial Floor | true |
Exterior Features
| Parking Features | Driveway,Attached,Concrete,Gravel |
|---|---|
| Water Source | Public |
| Lot Size Area | 0.75 |
| Foundation Details | Block |
| Building Area Total | 3809 |
| Lot Dimensions | 120 X 260.1 IRR |
| Lot Size Acres | 0.75 |
| Exterior_sp_Finish_co_Brick4 | true |
Amenities
- Foreclosure
- Views
- Short Sale
- New Construction
- Adult 55+
- Lease To Own
- No HOA Fees
- Furnished
- Primary On Main
- Air Conditioning
- Seller Finance
- Green
- Fixer Upper
- Horse
- Golf
- Fireplace
- Deck
- Garage
- Basement
- Pool
Property vs Single Family Average in 37664
Price
Taxes
Year Built
 Canopy MLS® Copyright ©2026 All rights reserved.
 Tennessee Virginia Regional MLS All information deemed reliable but not guaranteed. All properties are subject to prior sale, change or withdrawal. Neither listing broker(s) or information provider(s) shall be responsible for any typographical errors, misinformation, misprints and shall be held totally harmless. Listing(s) information is provided for consumer's personal, non-commercial use and may not be used for any purpose other than to identify prospective properties consumers may be interested
 Lakeway Area MLS® (LAAMLS). All information deemed reliable but not guaranteed. All properties are subject to prior sale, change or withdrawal. Neither listing broker(s) or information provider(s) shall be responsible for any typographical errors, misinformation, misprints and shall be held totally harmless. Listing(s) information is provided for consumer's personal, non-commercial use and may not be used for any purpose other than to identify prospective properties consumers may be interested in purchasing. The data relating to real estate for sale on this website comes in part from the Internet Data Exchange program of the Multiple Listing Service. Real estate listings held by brokerage firms other than Greater Impact Realty may be marked with the Internet Data Exchange logo and detailed information about those properties will include the name of the listing broker(s) when required by the MLS. Copyright ©2026 All rights reserved.
Last Updated: September 13, 2026 7:51 PM UTC
Lakeway Area MLS® (LAAMLS). All information deemed reliable but not guaranteed. All properties are subject to prior sale, change or withdrawal. Neither listing broker(s) or information provider(s) shall be responsible for any typographical errors, misinformation, misprints and shall be held totally harmless. Listing(s) information is provided for consumer's personal, non-commercial use and may not be used for any purpose other than to identify prospective properties consumers may be interested in purchasing. The data relating to real estate for sale on this website comes in part from the Internet Data Exchange program of the Multiple Listing Service. Real estate listings held by brokerage firms other than Greater Impact Realty may be marked with the Internet Data Exchange logo and detailed information about those properties will include the name of the listing broker(s) when required by the MLS. Copyright ©2026 All rights reserved.
Last Updated: September 13, 2026 7:51 PM UTC
