

Primary on Main

Address
201 East 9th Avenue, Johnson City, TN
Price
$ 822,000
Property Attributes
- ID#9998398
- TypeSingle Family
- Listing Status Active
- CountyWashington
- CityJohnson City
- AreaNE Johnson City
- NeighborhoodHunter-Brown Add
- Zip37601
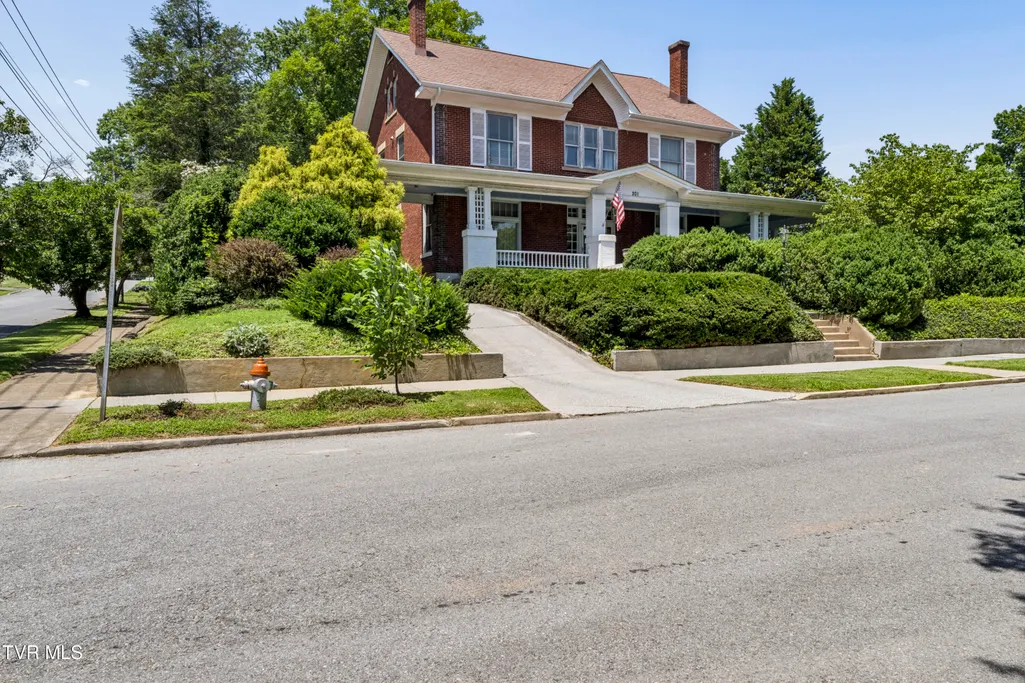
- StyleCraftsman, Historic
- Year Built1945
- Taxes$ 4570
- Price$ 822,000
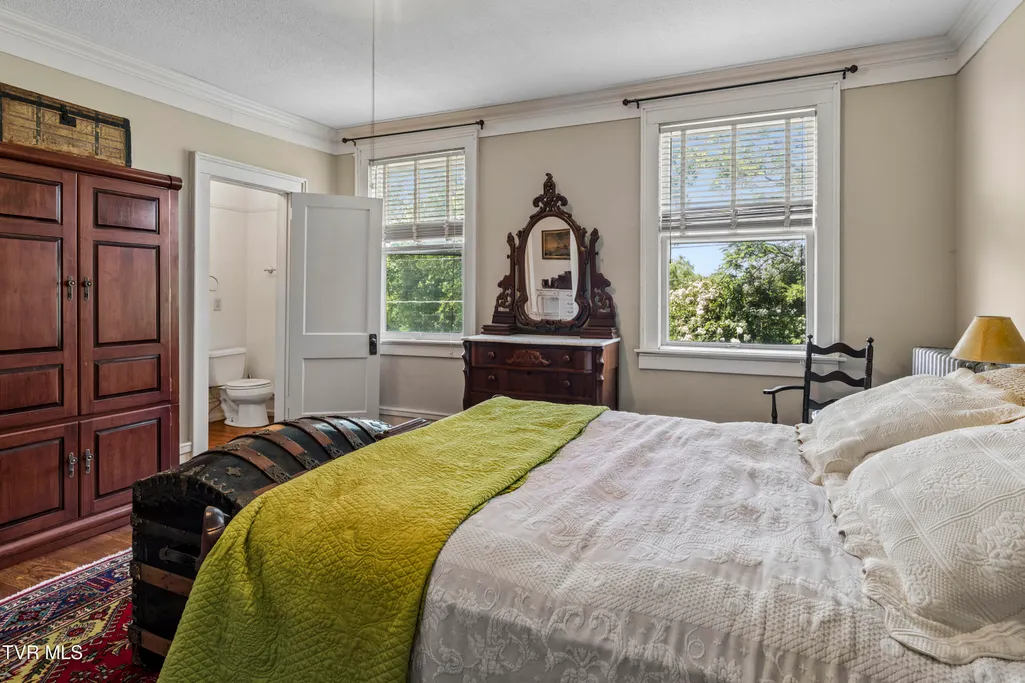
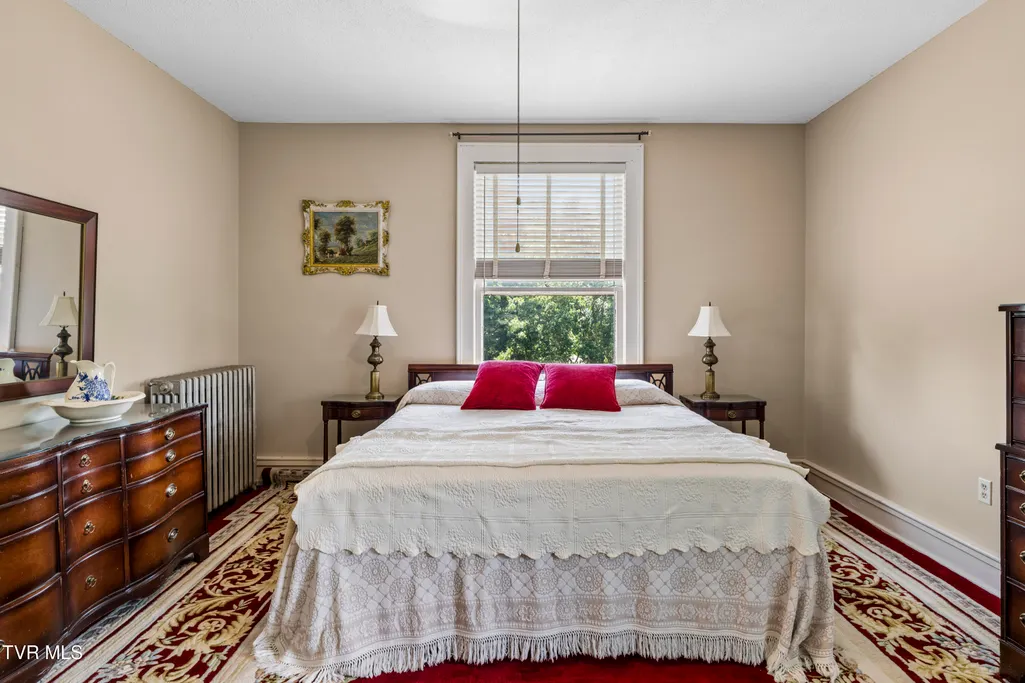
- Bedrooms5
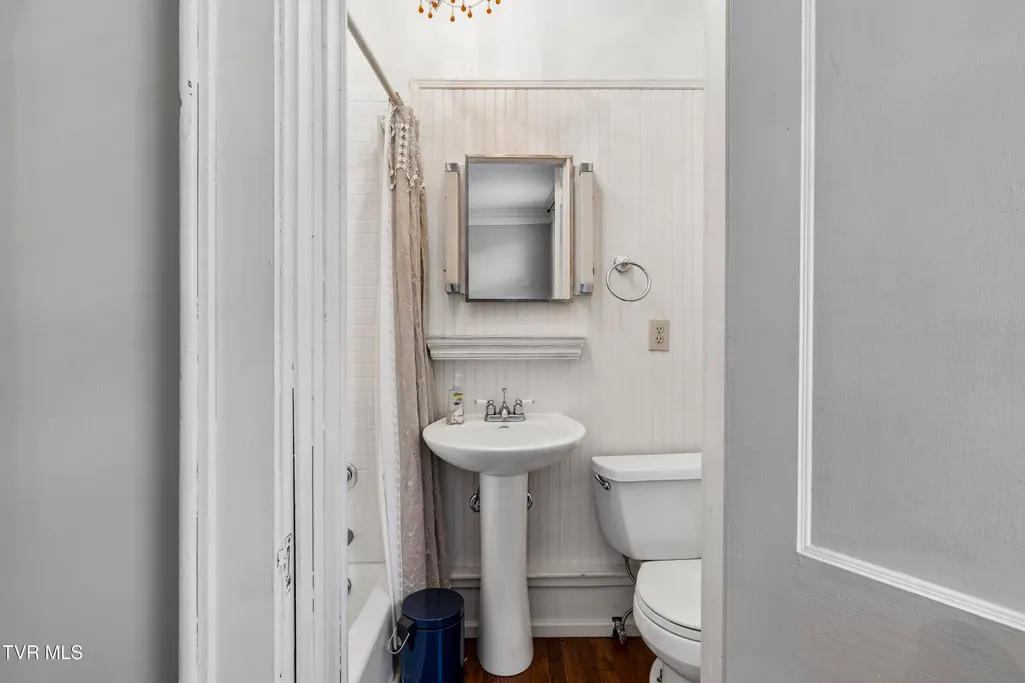
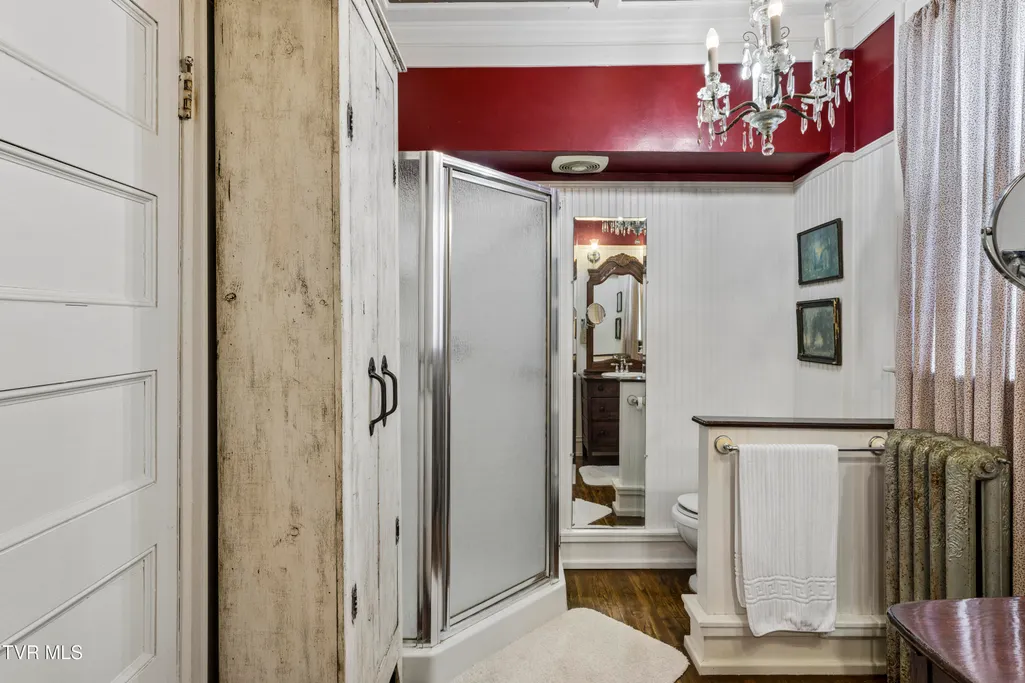
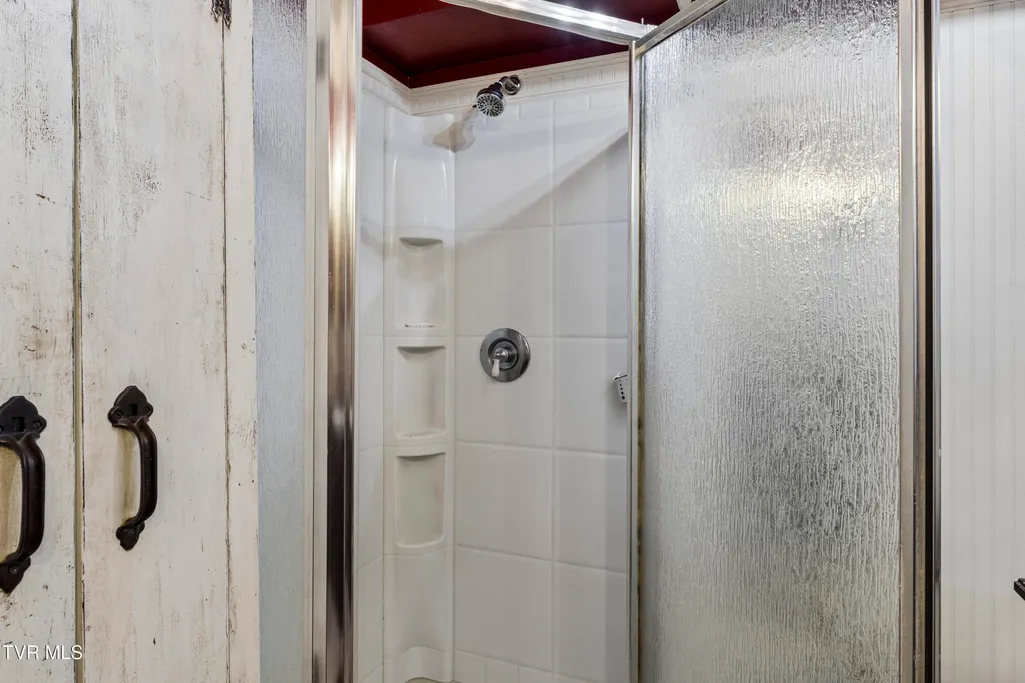
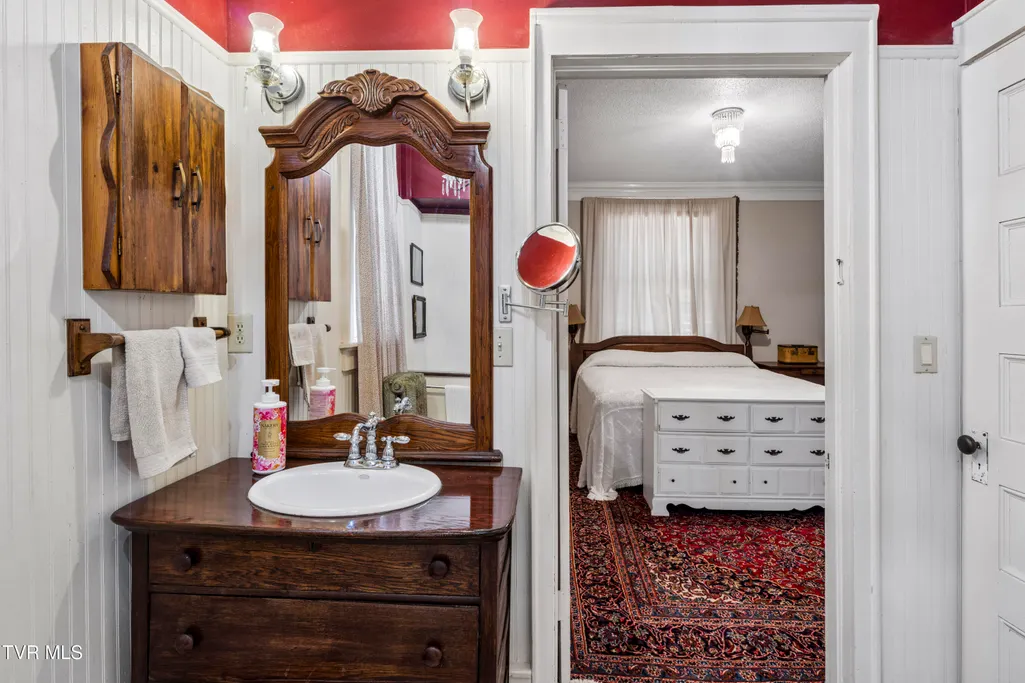
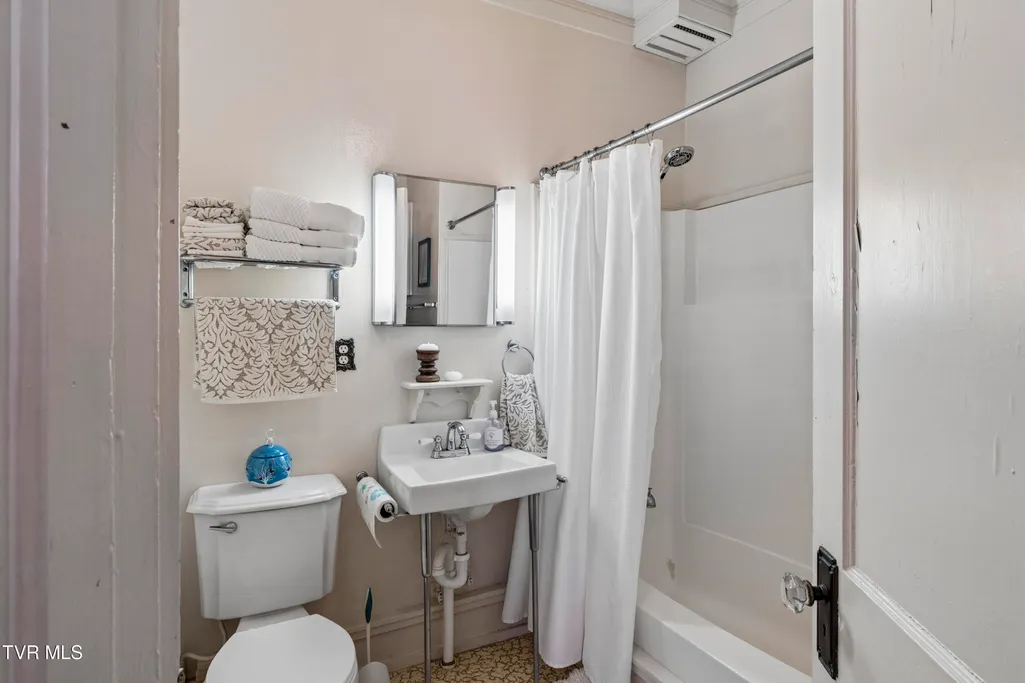
- Full Bathrooms4
- Half Bathrooms0
- Sqr Footage4706
Data Source:
Tennessee Virginia Regional MLS (NETAR)
Property Description
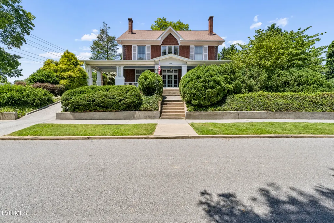
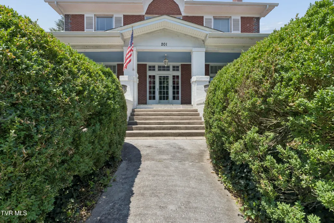
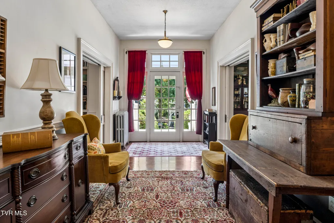
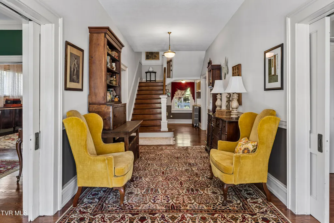
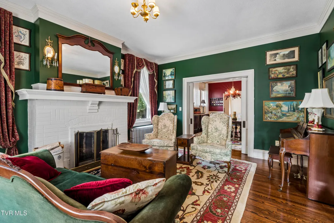
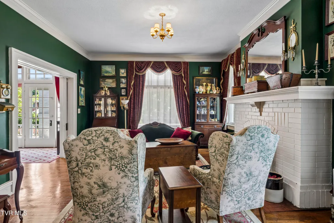
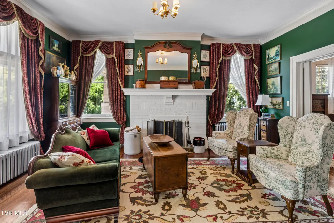
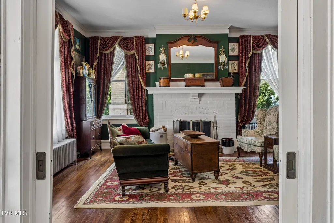
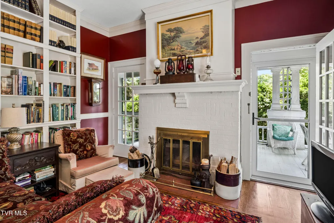
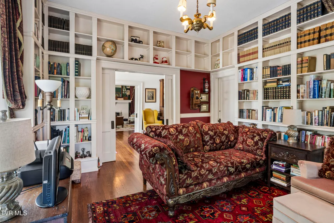
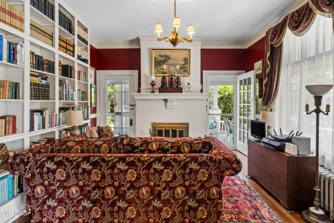
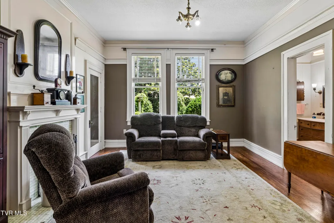
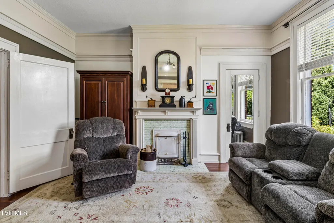
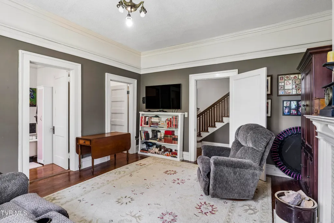
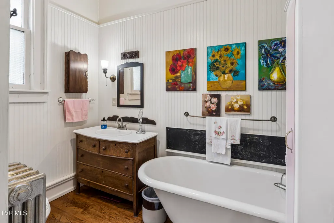
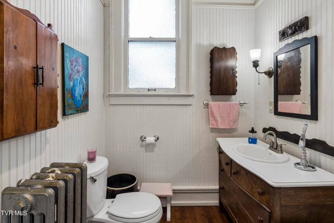
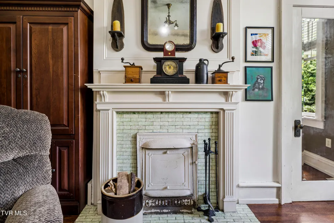
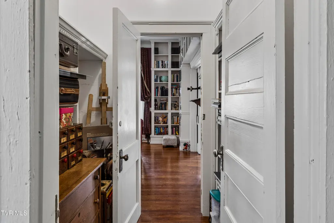
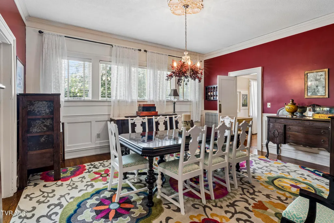
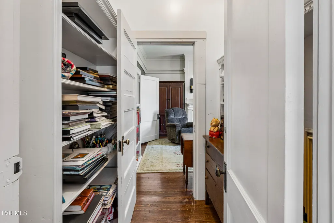
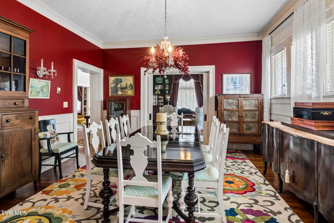
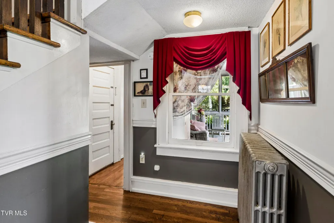
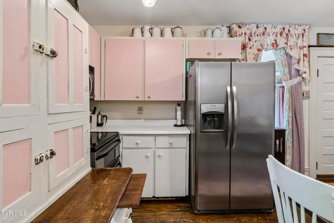
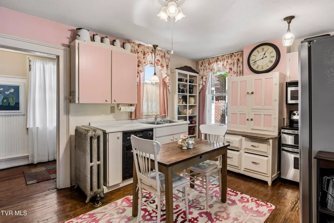
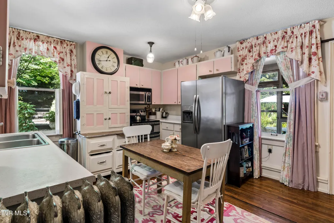
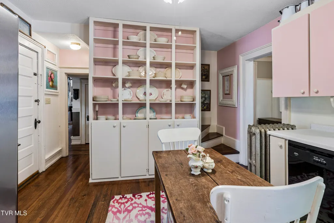
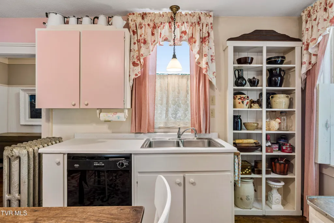
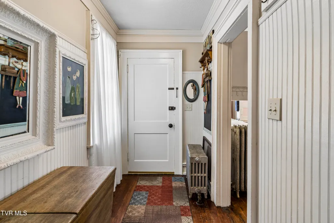
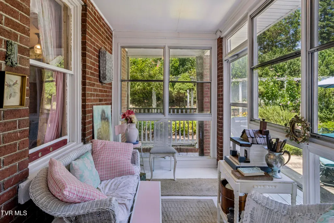
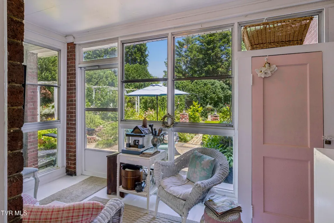
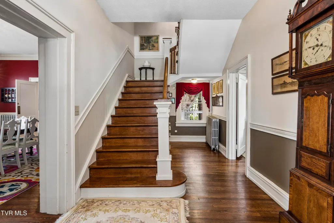
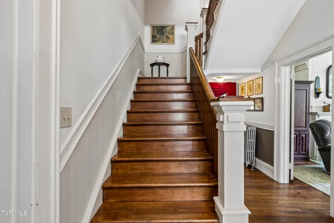
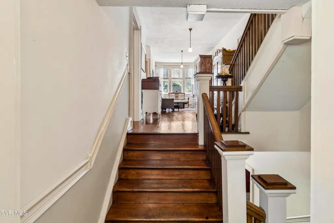
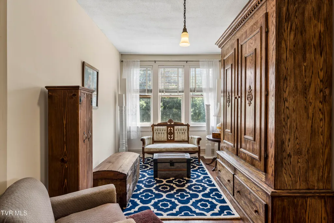
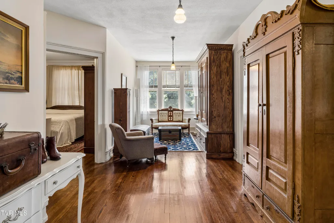
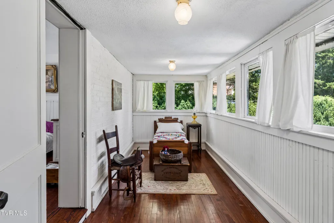
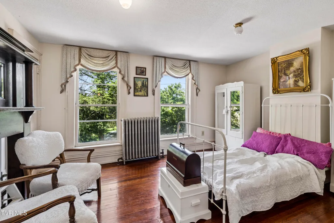
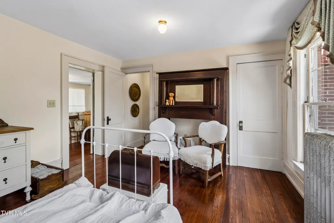
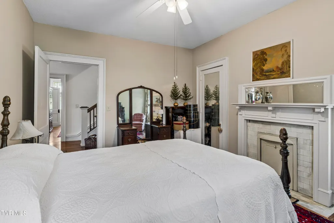
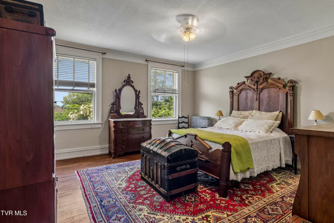
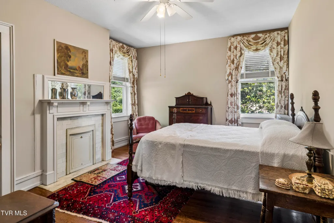
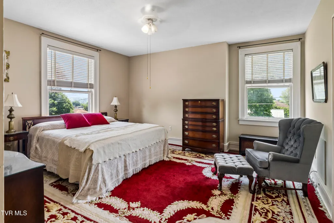
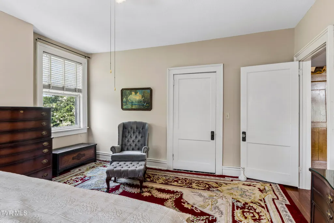
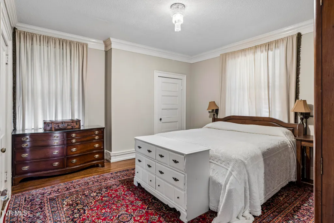
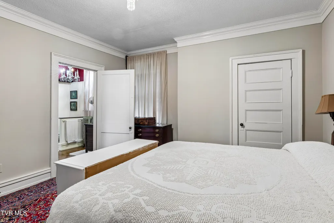
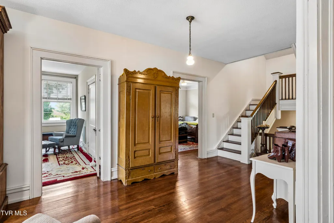
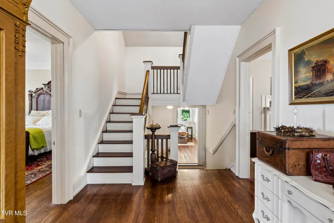
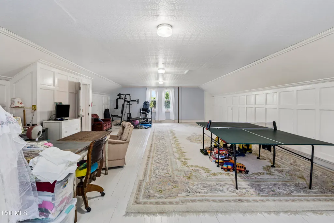
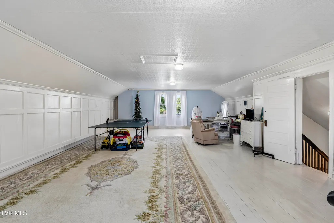
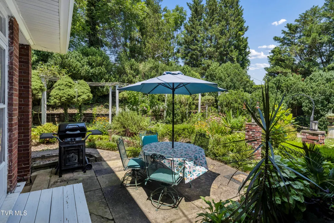
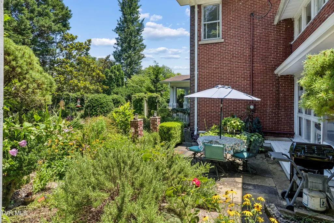
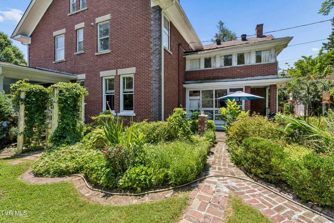
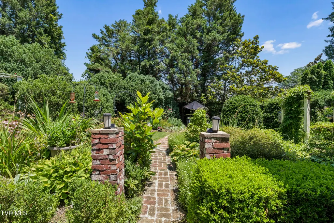
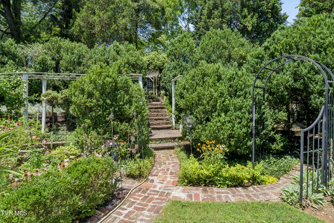
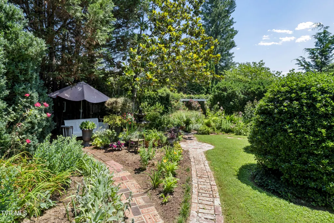
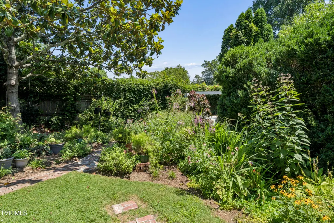
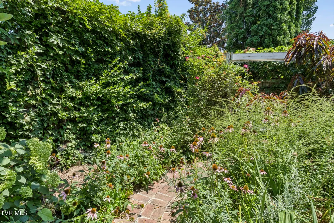
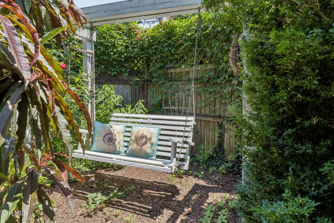
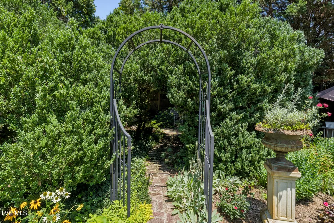
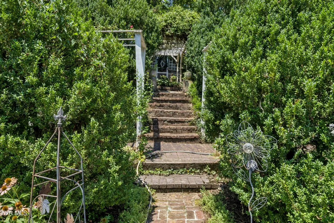
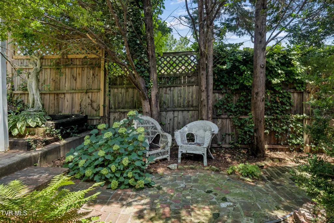
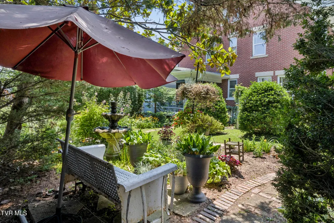
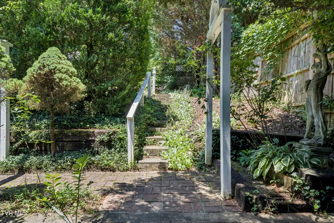
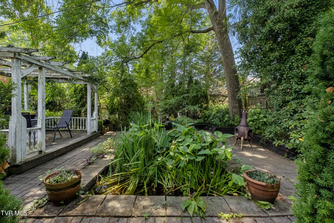
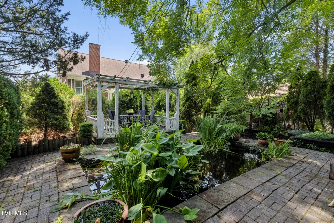
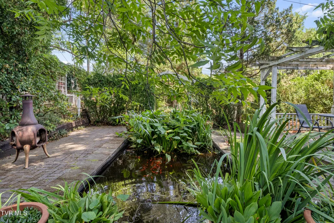
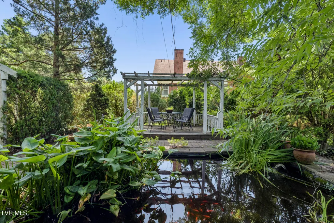
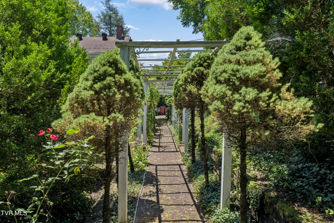
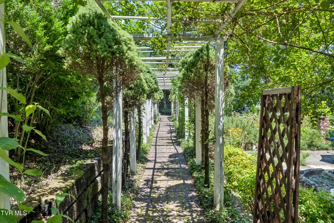
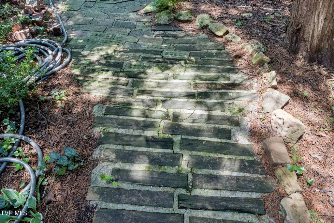
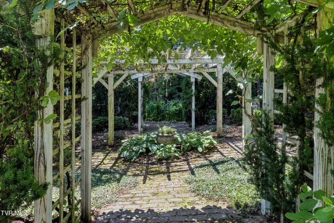
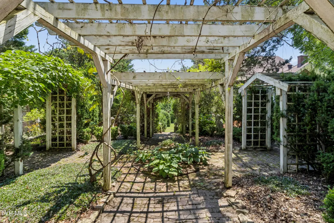
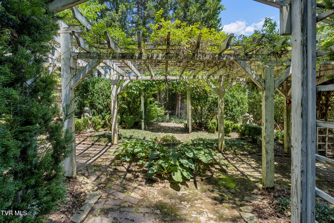
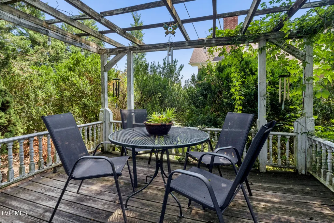
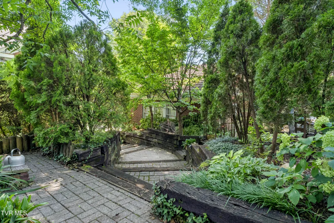
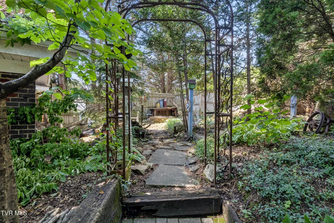
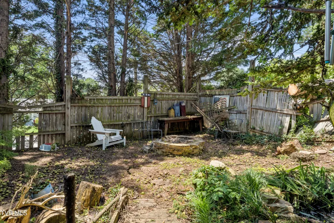
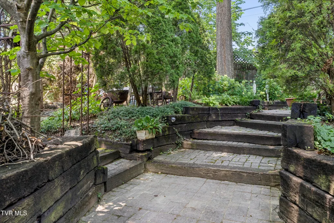
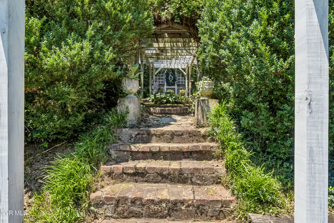
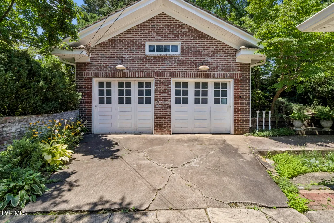
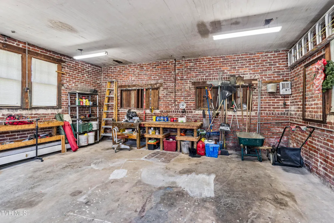
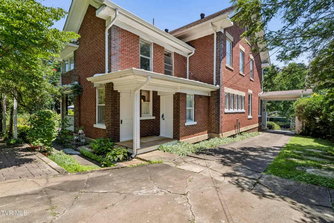
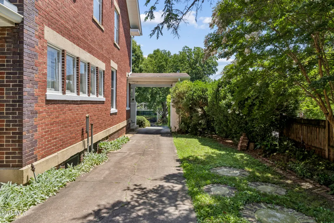
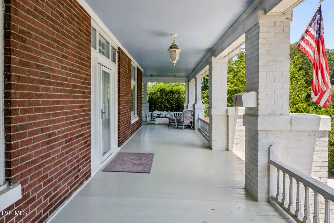
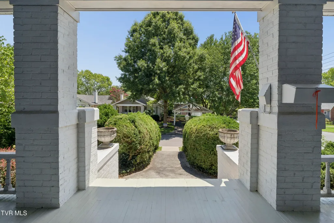
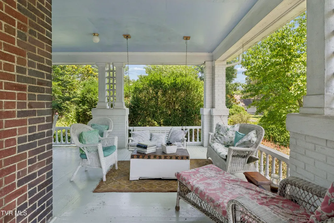
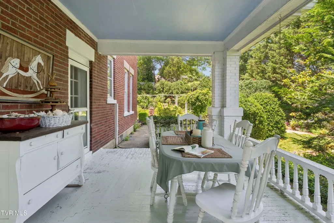
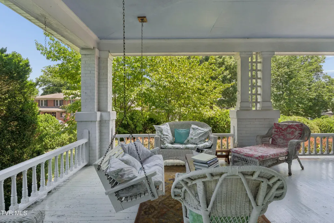
Welcome to 201 East 9th Avenue, a beautifully preserved 1940s historic home offering over 4,600 square feet of character, functionality, and opportunity in the heart of Johnson City. Built in 1945, this classic brick historic home is filled with character and located in a quaint convenient neighborhood, minutes from downtown. The covered wraparound porch offers a warm welcome, while inside you'll find tall ceilings, hardwood floors, built-in cabinetry, a sleeping porch, and pocket doors that showcase the home's original charm. The main level features comfortable living and entertaining spaces with great natural light throughout.Just off the kitchen, the enclosed porch is the perfect place to enjoy your morning coffee or unwind. If you're searching for a distinctive residence, this property delivers a rare combination of historic elegance, a timeless large backyard garden, and walkable streets. The home features over 4,600 square feet with five bedrooms, four bathrooms, bonus room, finished 3rd floor, soaring ceilings, original hardwood floors, intricate moldings, built-in cabinetry, four fireplaces, and a foyer and staircase that showcase's the craftsmanship of the 1940s. Outside, enjoy a attached carport charming front porch, side porch, workshop/garage and a private backyard which includes a koi pond, a fire pit area, a patio, and a walkable trail through the delightful gardens. The location is just minutes from downtown Johnson City, ETSU, major medical facilities, shopping, dining, I-26 access, Science Hill High School and is walkable to Northside Elementary. Rich in history and full of character this beautiful property is a retreat in the middle of town, awaiting your visit. Buyer and buyer's agent to verify all information.
| Elementary School | Middle School | High School |
|---|---|---|
| North Side Elementary School | Liberty Bell Middle School | Science Hill High School |
| Price History | |
|---|---|
| 7/19/2026 | Listed $822,000 |
General Features
| Sewer | At Road,Public Sewer |
|---|---|
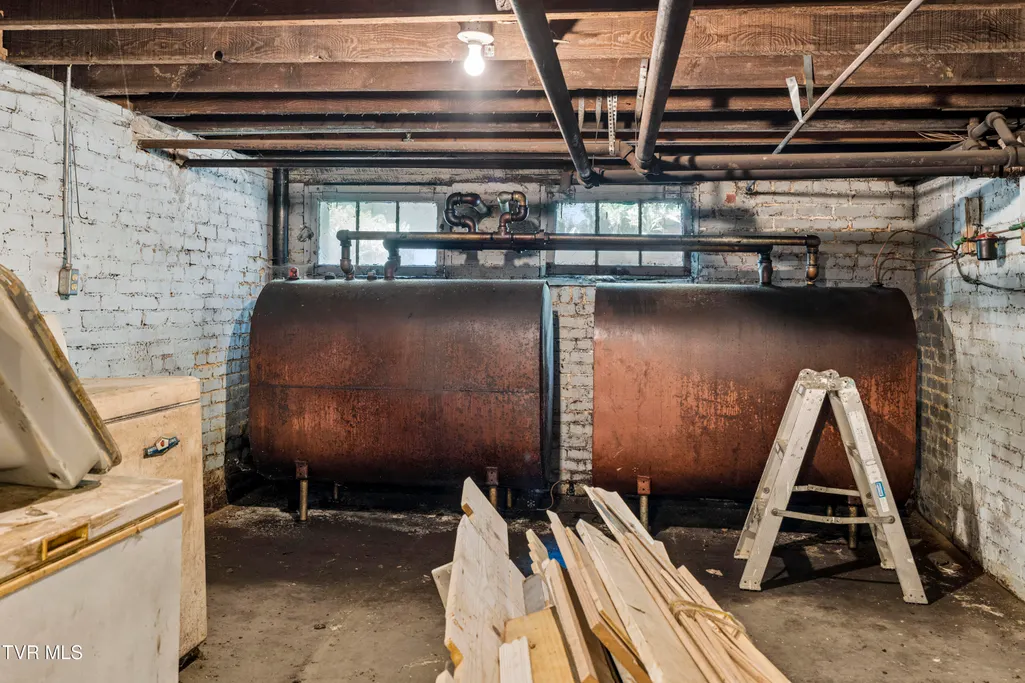
| Heating | Fireplace(s),Oil |
| Cooling | Ceiling Fan(s),None |
| Utilities | Fiber Available,Electricity Available,Electricity Connected,Phone Available,Sewer Connected,Water Available,Water Connected,Natural Gas Available |
| Roof | Asphalt,Metal,Shingle,Tile |
| Appliances | Dishwasher,Dryer,Electric Range,Refrigerator,Washer |
| Zoning | R 2C |
| Patio/Porch Features | Back,Covered,Enclosed,Front Patio,Front Porch,Glass Enclosed,Patio,Porch,Rear Patio,Rear Porch,Side Porch,Wrap Around |
| Architectural Style | Craftsman,Historic |
| Security Features | Fire Alarm,Smoke Detector(s) |
| Construction Materials | Brick,Plaster |
| Year Built | 1945 |
| Topography | Level |
| Property Subtype | Single Family Residence |
| Community Features | Sidewalks |
| County | Washington |
| New Construction | false |
| Property Type | Residential |
| Association Amenities | Landscaping |
| HOA | false |
| Attached Garage | false |
| Subdivision Name | Hunter-Brown Add |
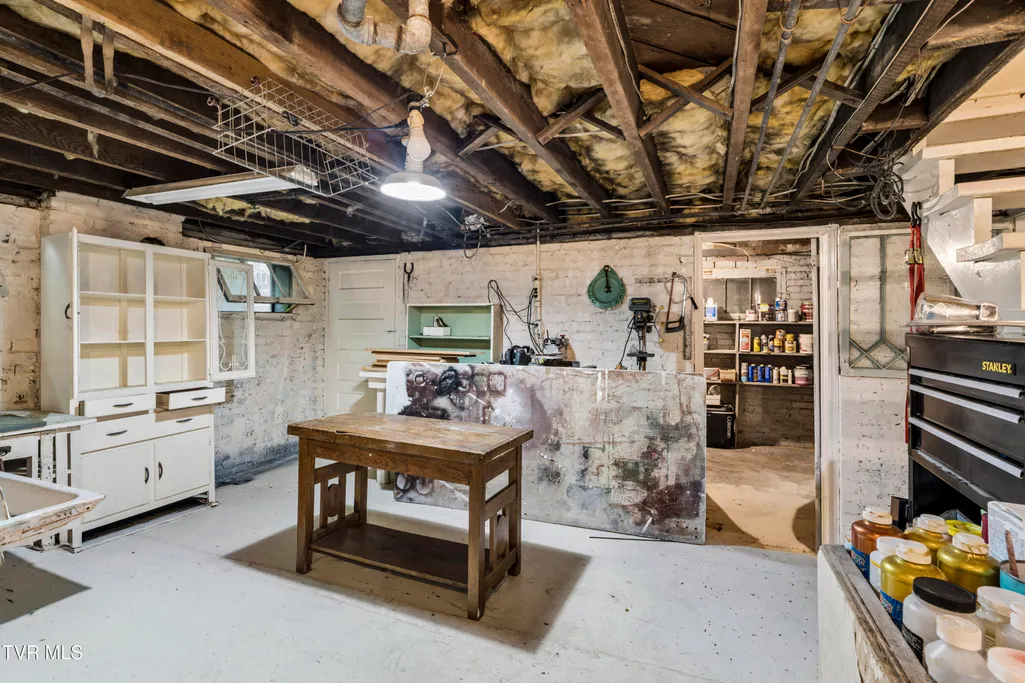
| Other Structures | Garage(s),Gazebo,Pergola,Storage,Workshop |
| Total Rooms | 15 |
| Full Baths | 4 |
| Status | Active |
| Directions | From N Roan Street make a left on to East 9th Avenue. Home is one block down first house on the left. |
| High School | Science Hill |
| City | Johnson City |
| MLS Area | 302 - NE Johnson City |
| Elementary School | North Side |
| Home Warranty Y/N | false |
| Current Financing | Conventional |
| Middle/Junior High School | Liberty Bell |
| Property Condition | Above Average |
| MLS Area Minor | 302 - NE Johnson City |
| Structure Type | House,Multi Family |
| Standard Status | Active |
| Conventional | true |
| Cash | true |
| Existing_sp_Finance_co_Conventional2 | true |
Interior Features
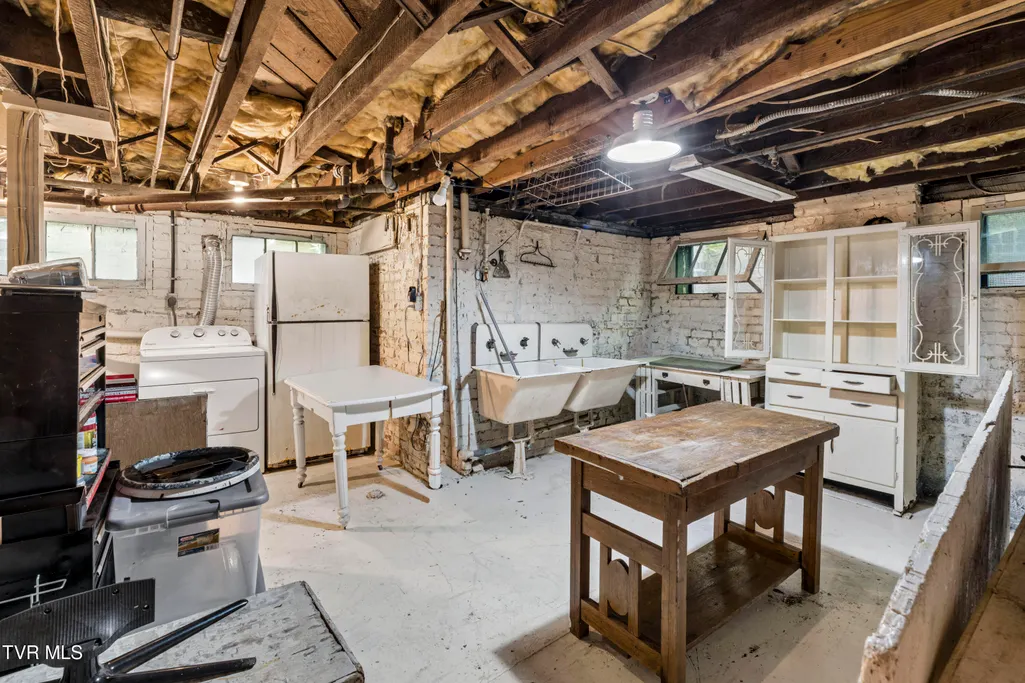
| Interior Amenities | Primary Downstairs,Built-in Features,Eat-in Kitchen,Entrance Foyer,Laminate Counters,Soaking Tub,Utility Sink,Walk-In Closet(s) |
|---|---|
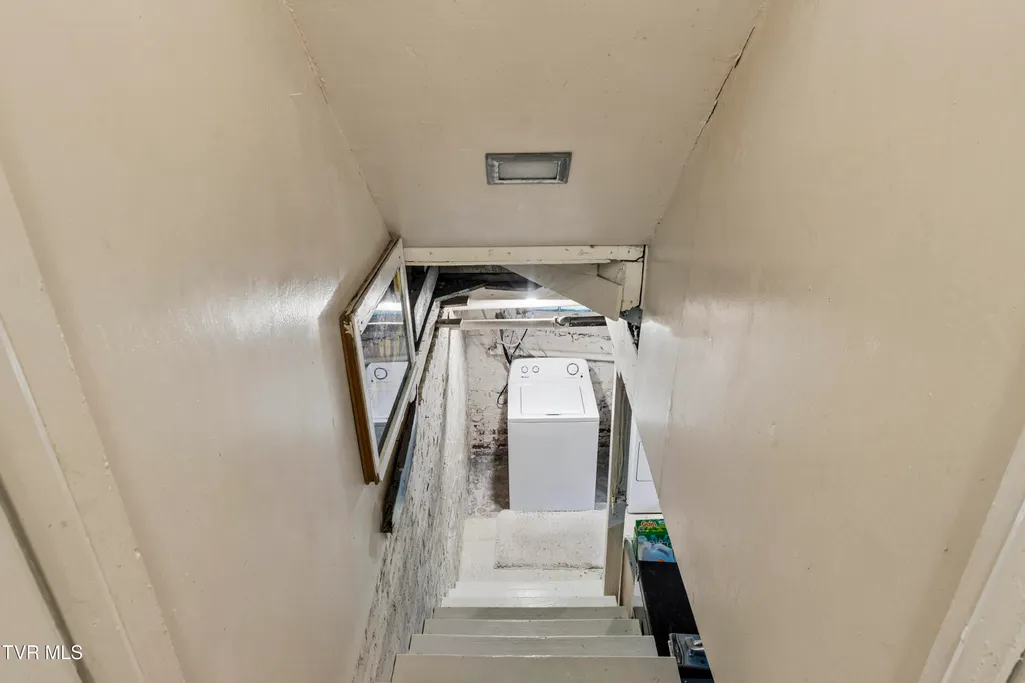
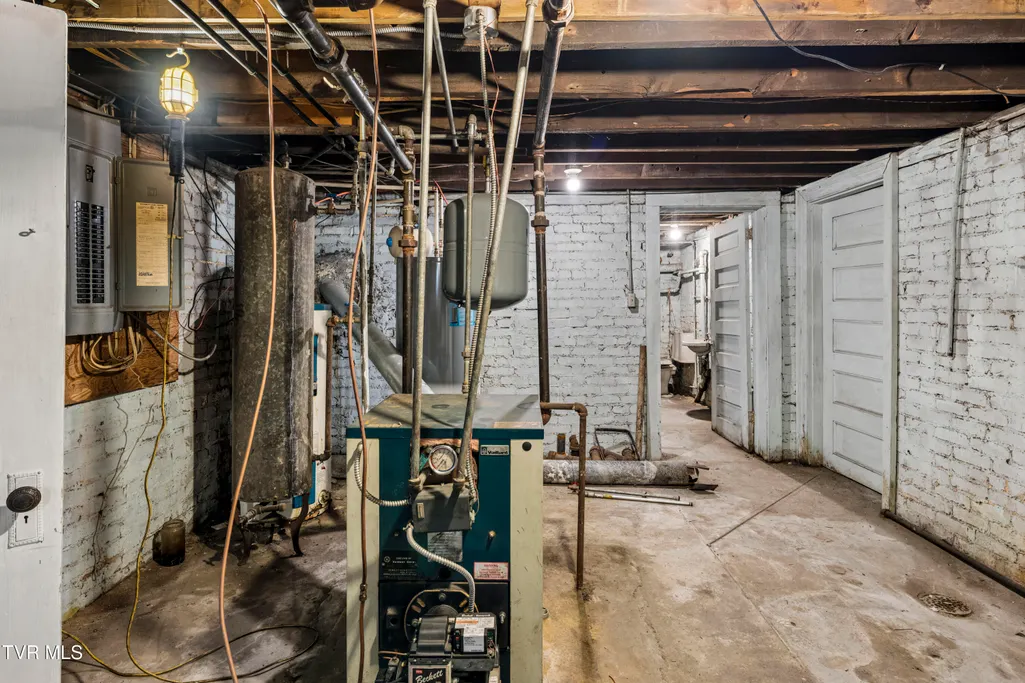
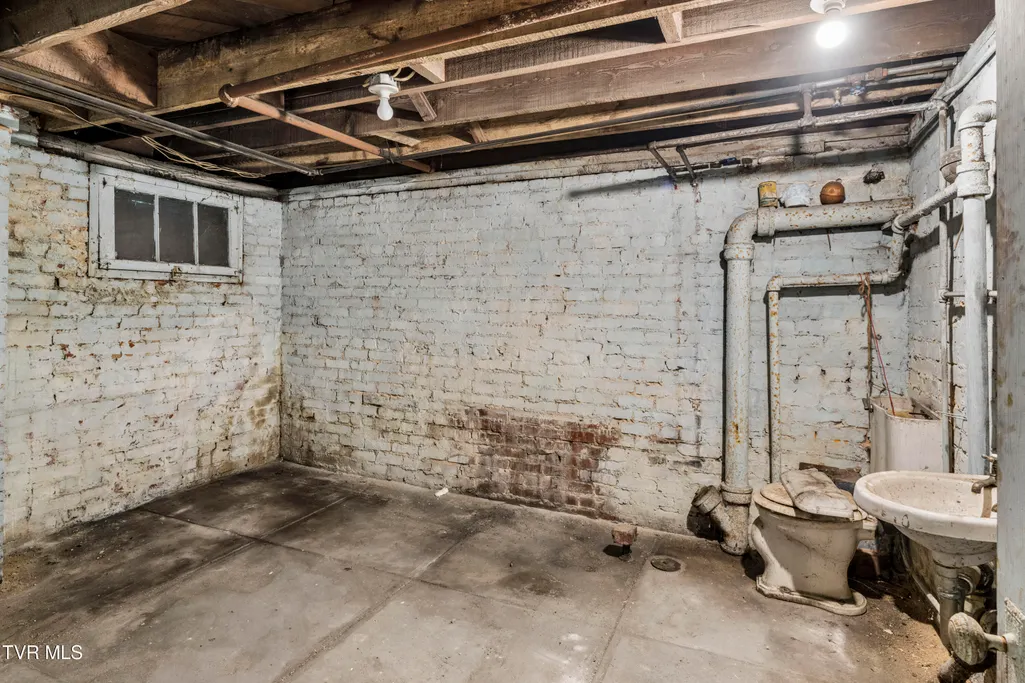
| Basement | Block,Cellar,Concrete,Interior Entry,Plumbed,Walk-Out Access,Workshop,Finished |
| Flooring | Ceramic Tile,Hardwood |
| Total Fireplaces | 4 |
| Fireplace Features | Brick,Den,Living Room |
| Air Conditioning Y/N | false |
| Heating Y/N | true |
| Window Features | Double Pane Windows,Insulated Windows,Single Pane Windows,Storm Window(s),Window Treatments |
| Fireplace Y/N | true |
| Laundry Features | Electric Dryer Hookup,Washer Hookup |
| Total Bedrooms | 5 |
| Total Baths | 4 |
| Attic Finished | true |
| Attic Floored | true |
| Attic Part Finished | true |
| Attic Storage | true |
| Attic Walk Up | true |
Exterior Features
| Exterior Amenities | Garden |
|---|---|
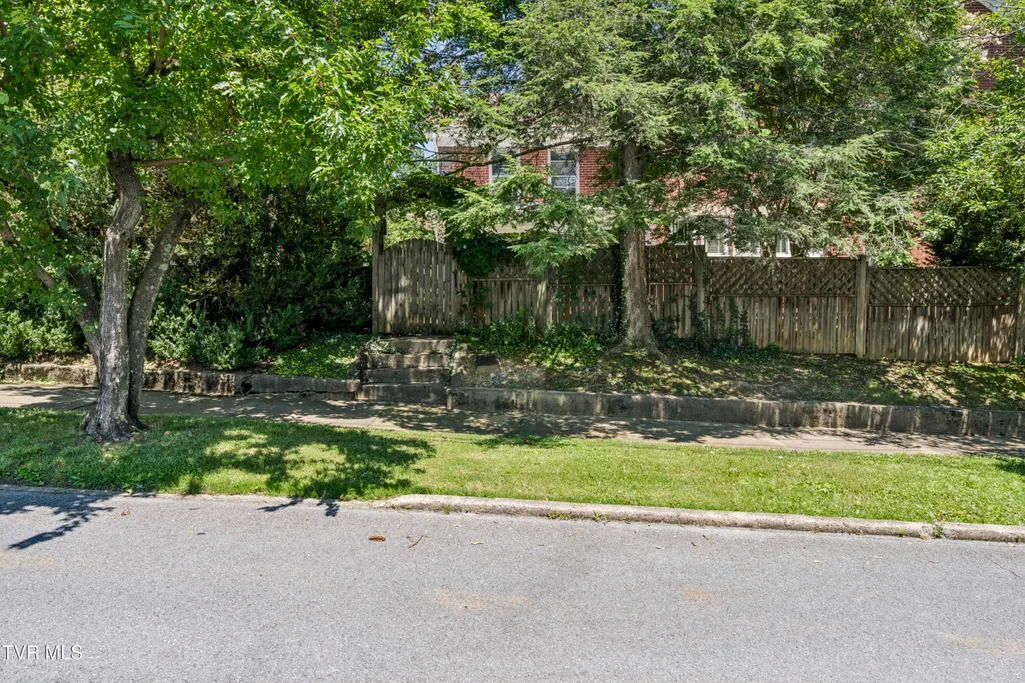
| Fencing | Back Yard,Privacy |
| Parking Features | Driveway,Carport,Concrete |
| Water Source | At Road |
| Foundation Details | Block |
| Building Area Total | 6334 |
| Lot Dimensions | 125 X 150 |
| Door Features | Storm Door(s),Wide Doors |
| Exterior_sp_Finish_co_Brick4 | true |
| Exterior_sp_Features_co_Garden | true |
Amenities
- Foreclosure
- Views
- Short Sale
- New Construction
- Adult 55+
- Lease To Own
- No HOA Fees
- Furnished
- Primary On Main
- Air Conditioning
- Seller Finance
- Green
- Fixer Upper
- Horse
- Golf
- Fireplace
- Deck
- Garage
- Basement
- Pool
Property vs Single Family Average in 37601
Price
Taxes
Year Built
 Canopy MLS® Copyright ©2026 All rights reserved.
 Tennessee Virginia Regional MLS All information deemed reliable but not guaranteed. All properties are subject to prior sale, change or withdrawal. Neither listing broker(s) or information provider(s) shall be responsible for any typographical errors, misinformation, misprints and shall be held totally harmless. Listing(s) information is provided for consumer's personal, non-commercial use and may not be used for any purpose other than to identify prospective properties consumers may be interested
 Lakeway Area MLS® (LAAMLS). All information deemed reliable but not guaranteed. All properties are subject to prior sale, change or withdrawal. Neither listing broker(s) or information provider(s) shall be responsible for any typographical errors, misinformation, misprints and shall be held totally harmless. Listing(s) information is provided for consumer's personal, non-commercial use and may not be used for any purpose other than to identify prospective properties consumers may be interested in purchasing. The data relating to real estate for sale on this website comes in part from the Internet Data Exchange program of the Multiple Listing Service. Real estate listings held by brokerage firms other than Greater Impact Realty may be marked with the Internet Data Exchange logo and detailed information about those properties will include the name of the listing broker(s) when required by the MLS. Copyright ©2026 All rights reserved.
Last Updated: September 12, 2026 7:38 PM UTC
Lakeway Area MLS® (LAAMLS). All information deemed reliable but not guaranteed. All properties are subject to prior sale, change or withdrawal. Neither listing broker(s) or information provider(s) shall be responsible for any typographical errors, misinformation, misprints and shall be held totally harmless. Listing(s) information is provided for consumer's personal, non-commercial use and may not be used for any purpose other than to identify prospective properties consumers may be interested in purchasing. The data relating to real estate for sale on this website comes in part from the Internet Data Exchange program of the Multiple Listing Service. Real estate listings held by brokerage firms other than Greater Impact Realty may be marked with the Internet Data Exchange logo and detailed information about those properties will include the name of the listing broker(s) when required by the MLS. Copyright ©2026 All rights reserved.
Last Updated: September 12, 2026 7:38 PM UTC
