

Views - Golf Course - Primary on Main
Address
6 Laurel Trace, Jonesborough, TN
Price
$ 2,399,000
Property Attributes
- ID#9997189
- TypeSingle Family
- Listing Status Active
- CountyWashington
- CityJonesborough
- AreaJonesborough-The Ridges Subdiv
- NeighborhoodThe Ridges
- Zip37659
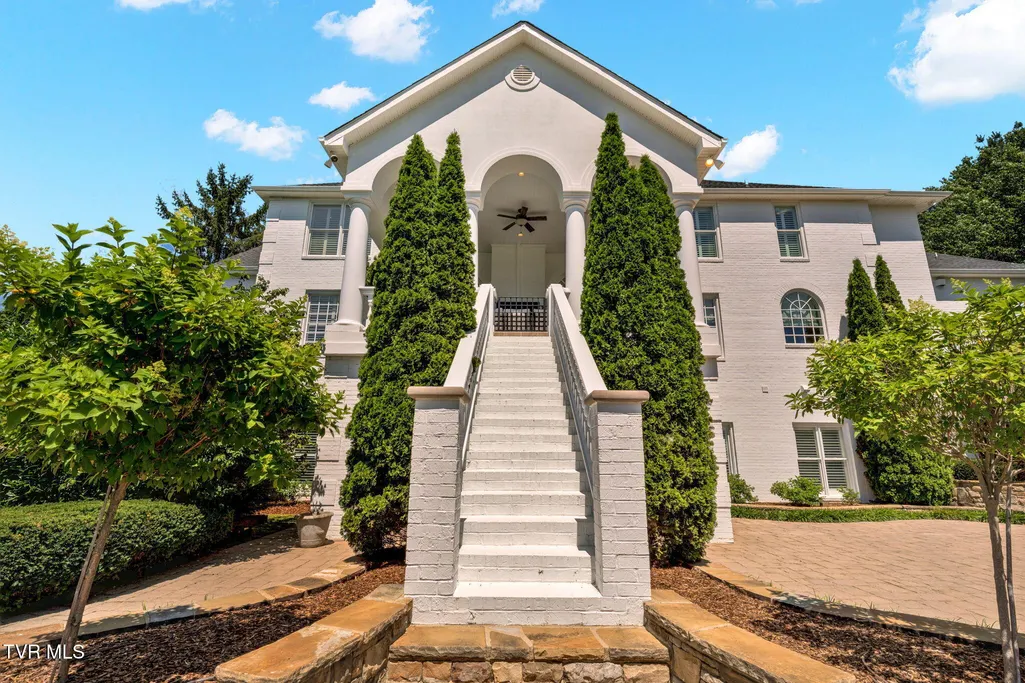
- StyleColonial
- Year Built1998
- Taxes$ 13288
- Price$ 2,399,000
- Bedrooms6
- Full Bathrooms5
- Half Bathrooms2
- Sqr Footage7866
- Lot Size0.96 Acres
Data Source:
Tennessee Virginia Regional MLS (NETAR)
Property Description
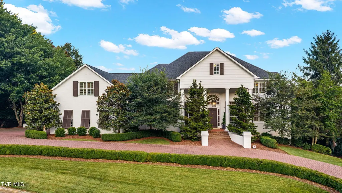
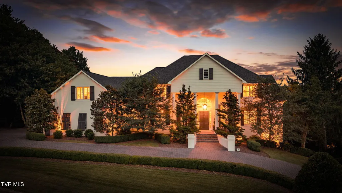
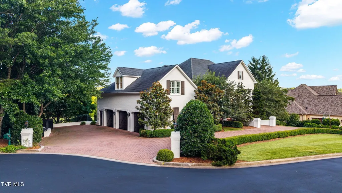
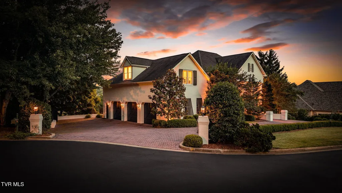
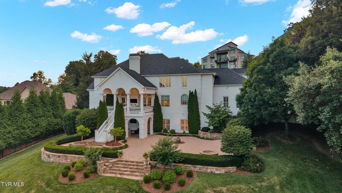
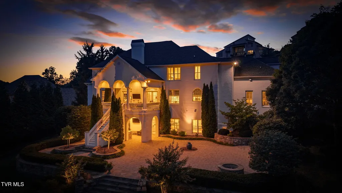
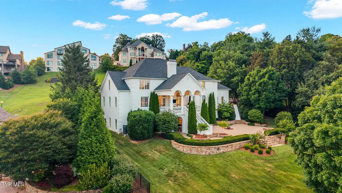
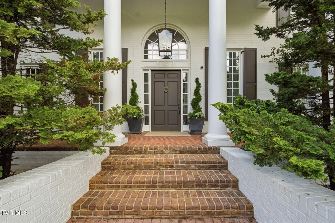
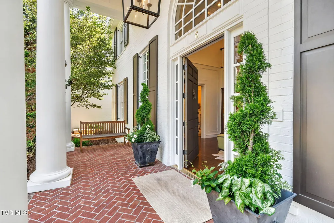
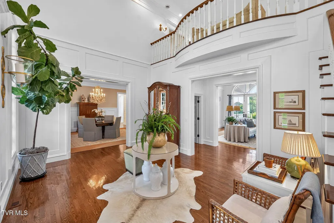
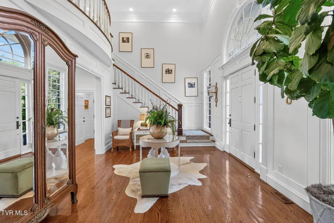
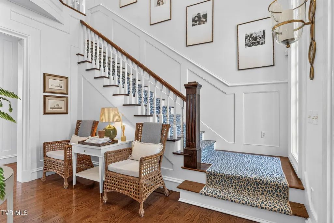
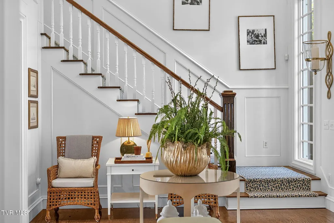
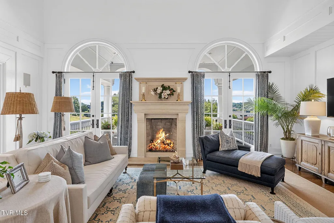
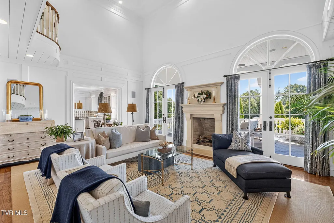
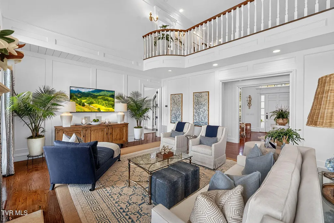
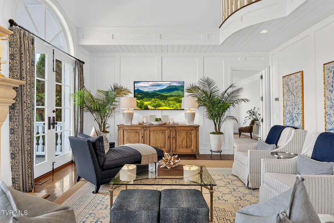
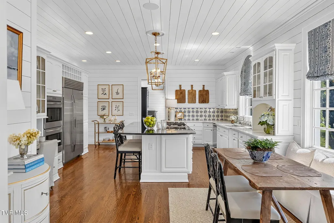
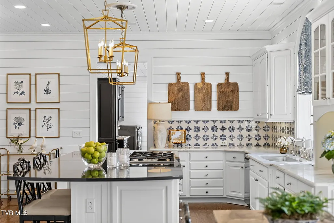
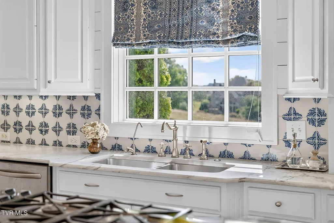
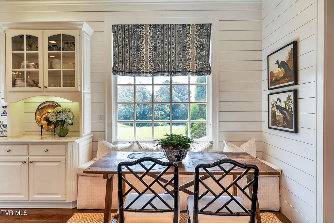
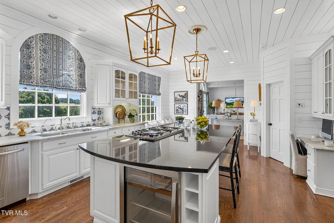
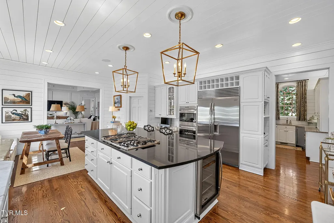
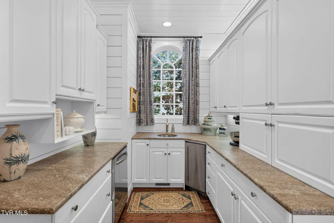
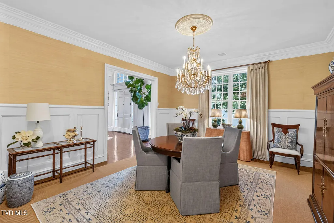
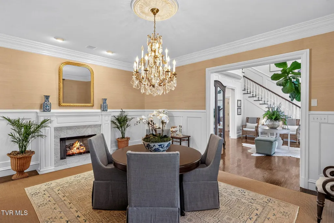
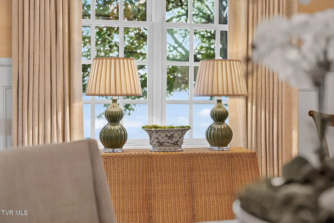
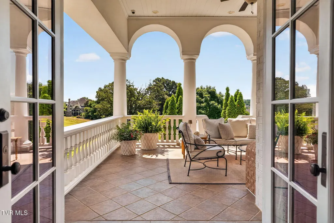
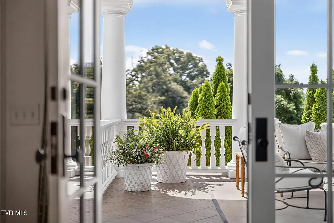
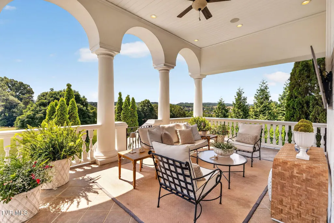
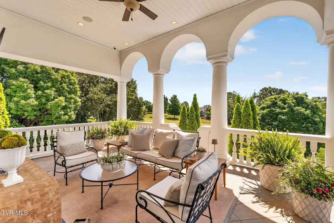
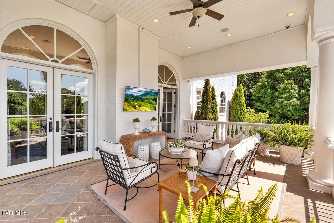
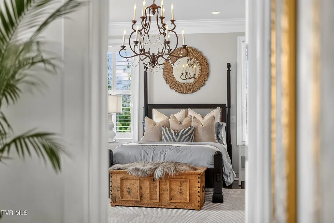
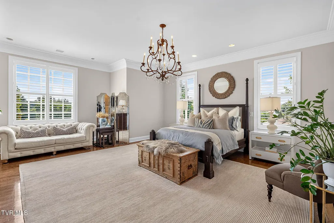
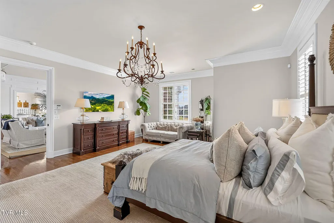
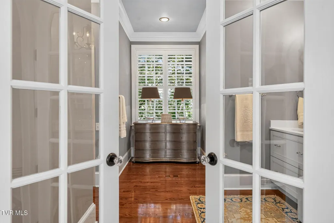
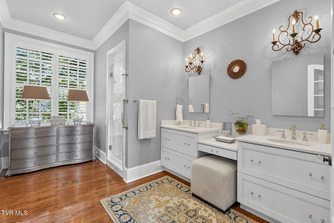
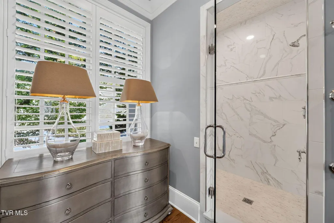
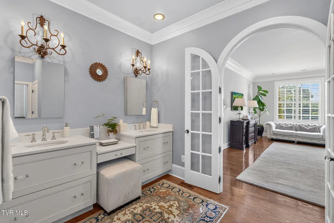
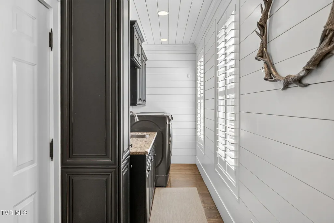
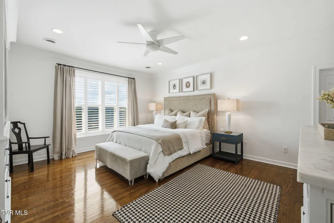
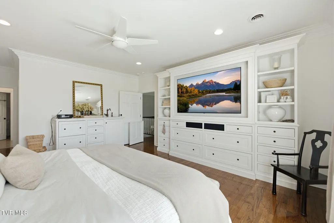
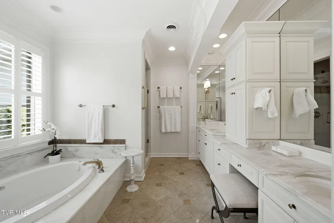
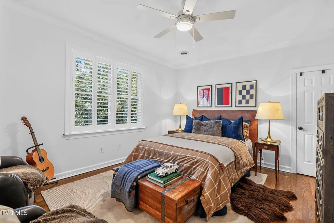
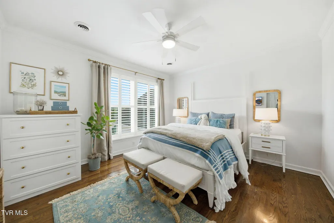
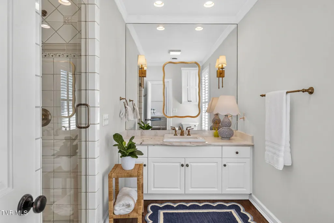
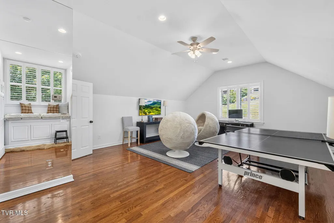
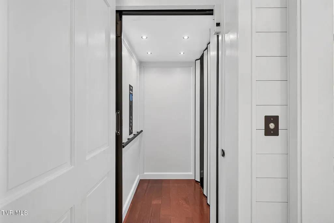
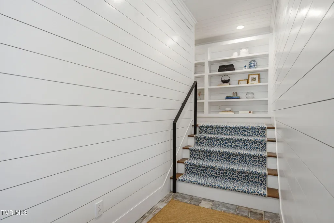
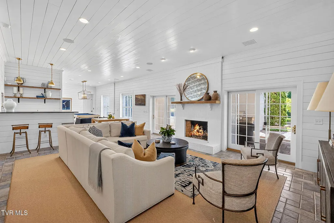
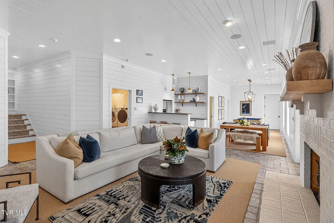
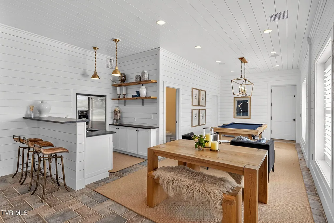
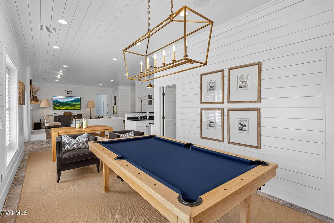
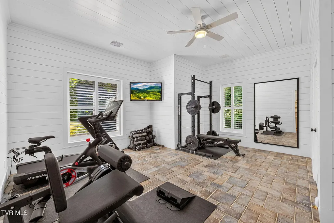
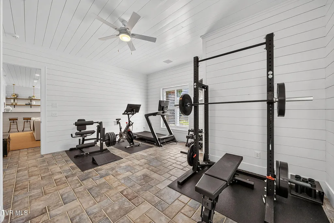
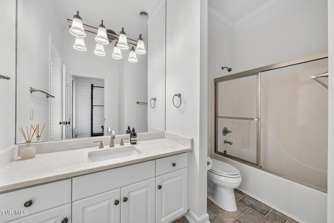
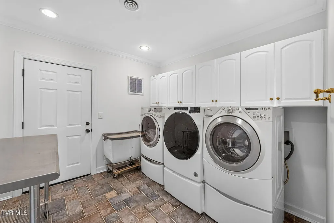
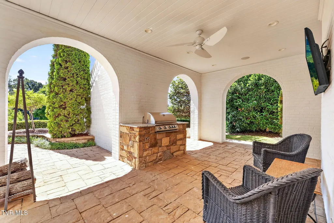
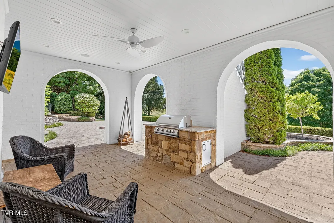
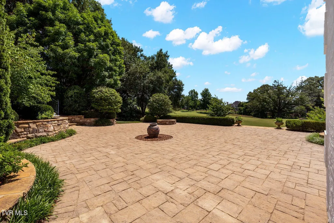
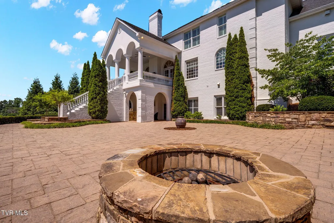
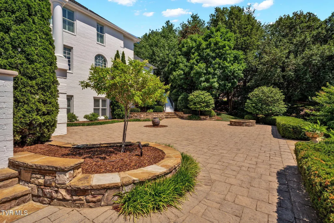
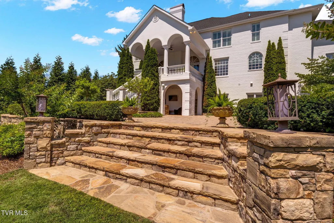
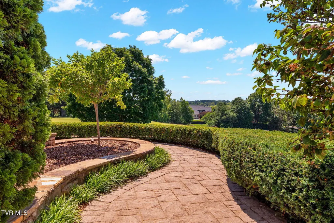
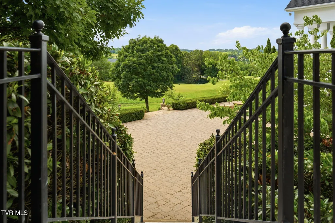
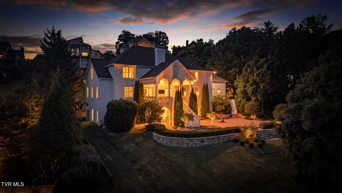
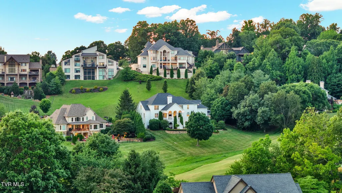
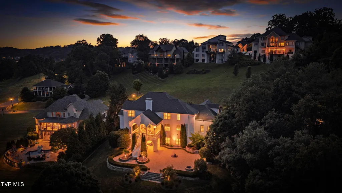
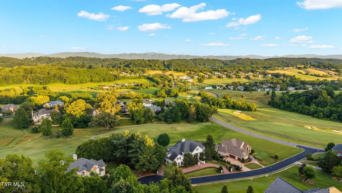
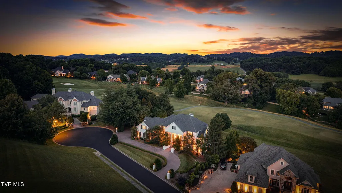
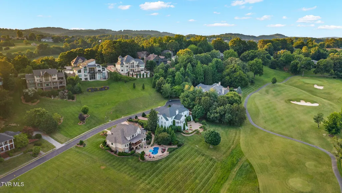
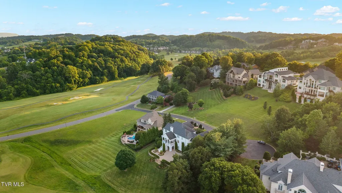
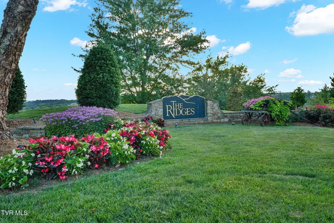
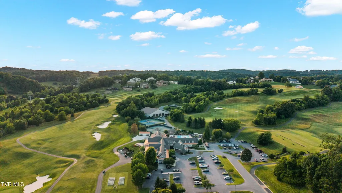
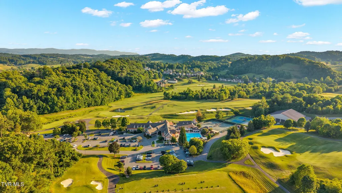
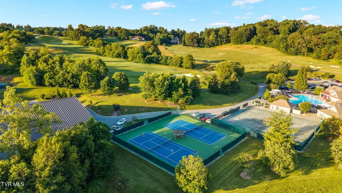
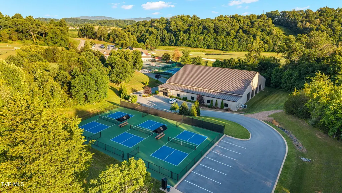
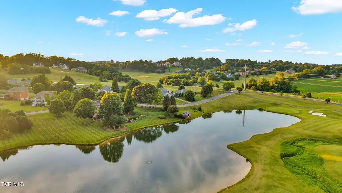
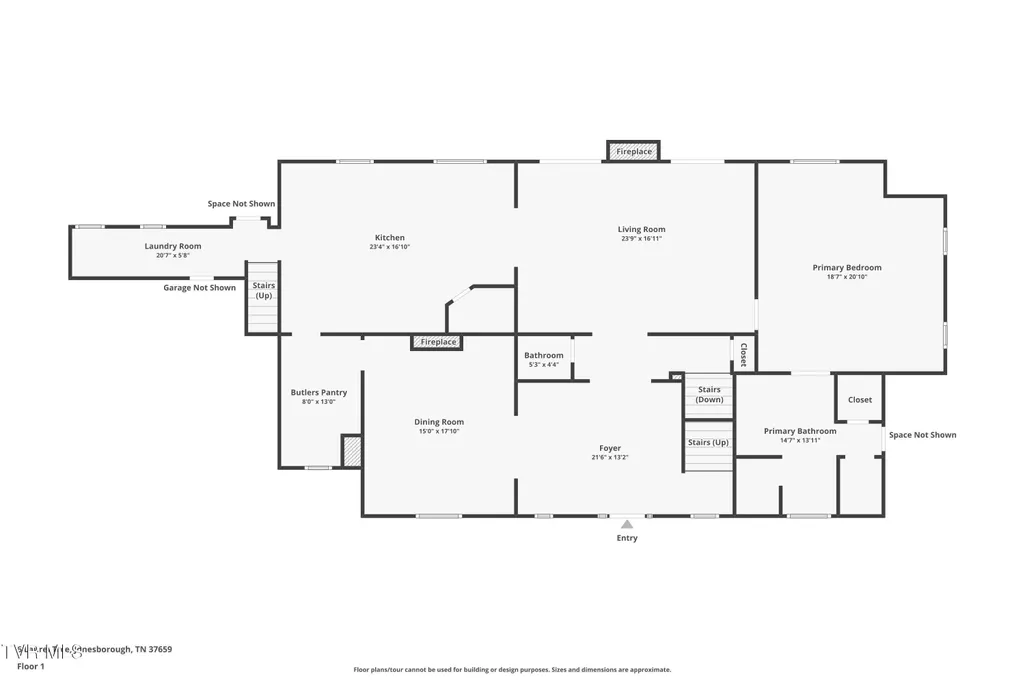
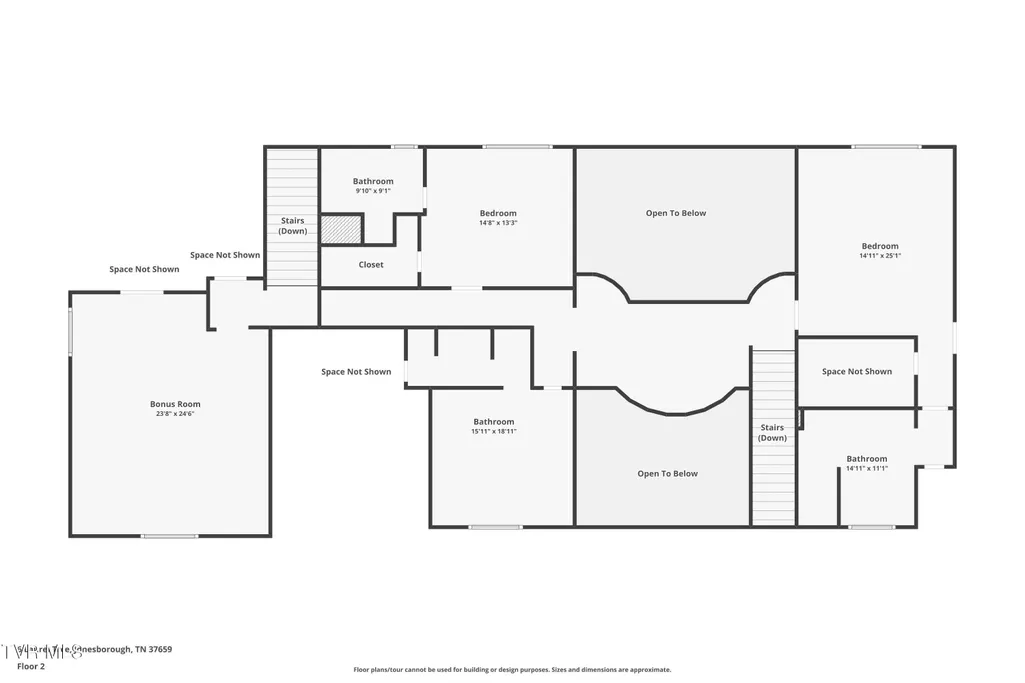
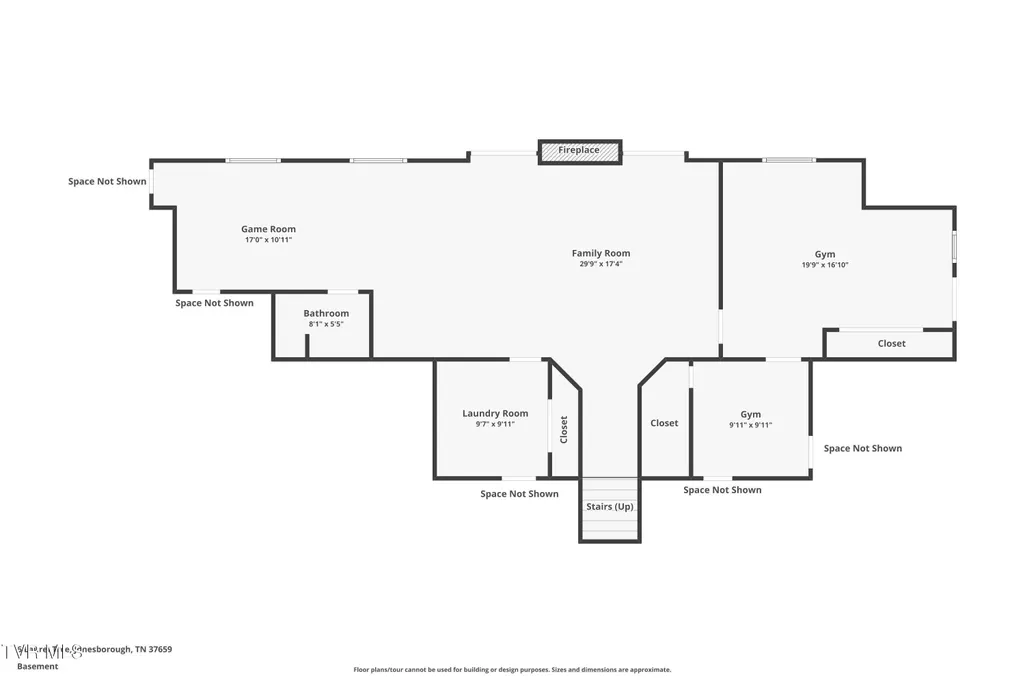
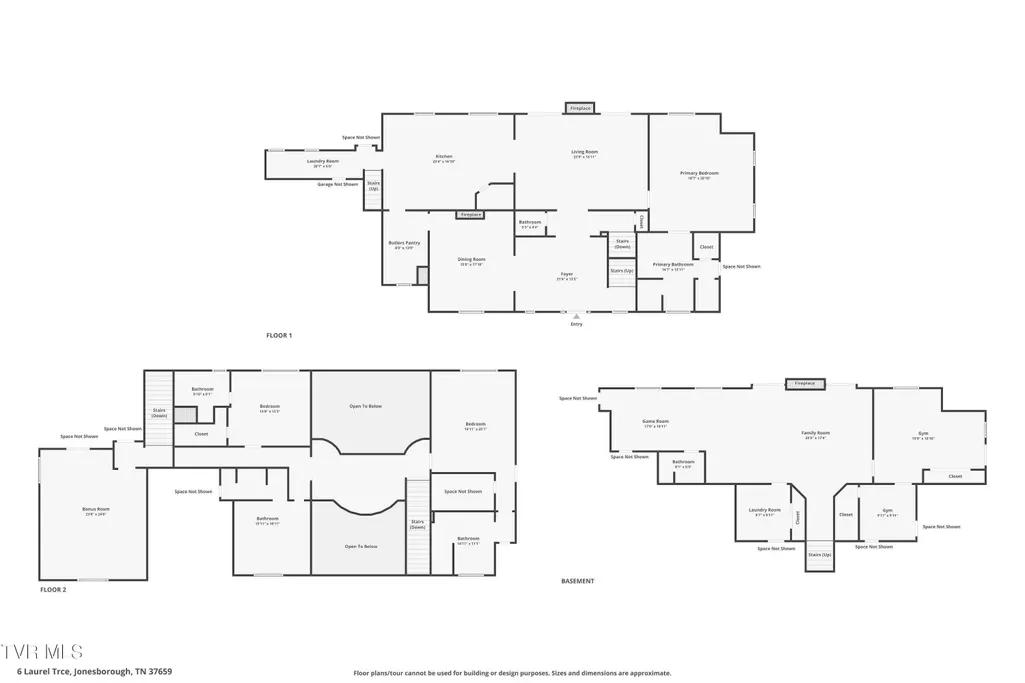
Perfectly positioned along the 2nd hole of the prestigious Blackthorn Golf Course, this extraordinary home offers 7,866 square feet of meticulously crafted living space, blending timeless elegance with exceptional quality. Offering the best of both worlds, this home combines the peaceful seclusion of a quiet dead-end street with premier golf course living and the spectacular views of the Blackthorn. From the moment you arrive, the home's grand circular driveway and stunning exterior sets the tone for it's impressive architecture and attention to detail. Featuring 6 bedrooms, 5 full bathrooms and 2 half bathrooms, this one-of-a-kind residence boasts dual primary suites, including one on the main level and another on the second floor. The gourmet kitchen is complimented by a dedicated scullery, offering additional prep space, storage and functionality while maintaining the pristine presentation of the main kitchen. Convenience is elevated throughout the home with a 3-story elevator providing effortless access to each level, as well as two separate laundry rooms intentionally positioned to serve the home's expansive layout. The finished lower level is a true extension of the home's living space, with an abundance of natural light and a thoughtfully designed layout. Whether used for recreation, entertaining, guests or additional living quarters, this remarkable space offers the same level of quality, comfort and elegance found throughout the rest of the home. With the extraordinary craftsmanship and large windows overlooking the fairways of the Blackthorn, the home's exterior is as impressive as it's interior. Step outside to discover exceptional outdoor spaces for entertaining and relaxation. Perfect for hosting intimate gatherings or large-scale celebrations, the outdoor areas provide the perfect backdrop with stunning views, seamless indoor-outdoor flow, and ample space for everyone to enjoy the beauty of this premier golf course setting. Rarely does a property of this caliber become available in The Ridges, one of the region's most exclusive and desirable communities.
| Elementary School | Middle School | High School |
|---|---|---|
| Woodland Elementary Elementary School | Liberty Bell Middle School | Science Hill High School |
| Price History | |
|---|---|
| 6/22/2026 | Listed $2,499,000 |
| 7/24/2026 | 4$2,399,000 |
General Features
| Sewer | Public Sewer |
|---|---|
| Heating | Central,Fireplace(s),Natural Gas |
| Cooling | Central Air |
| Roof | Shingle |
| Appliances | Convection Oven,Dishwasher,Disposal,Double Oven,Dryer,Gas Range,Humidifier,Refrigerator,Washer,Wine Cooler |
| Zoning | Residential |
| HOA Fee | 390 |
| Garage Spaces | 3 |
| Patio/Porch Features | Covered,Front Patio,Rear Porch |
| Architectural Style | Colonial |
| Pool Features | Community |
| Security Features | Security System,Smoke Detector(s) |
| Construction Materials | Brick,Other,See Remarks |
| Year Built | 1998 |
| View | Mountain(s),Golf Course |
| Topography | Level, Rolling Slope |
| Property Subtype | Single Family Residence |
| Community Features | Golf,Clubhouse |
| Assoc Fee Paid Per | Annually |
| County | Washington |
| New Construction | false |
| Property Type | Residential |
| Association Amenities | Landscaping |
| HOA | true |
| Attached Garage | true |
| Subdivision Name | The Ridges |
| Total Rooms | 17 |
| Full Baths | 5 |
| Status | Active |
| Directions | I-26 to Boones Creek Rd exit toward Jonesborough. Approximately 2.5 miles to the entrance of The Ridges subdivision. Turn right onto Ridges Club Dr. Take second right onto Laurel Trace. Home is second on the right. |
| High School | Science Hill |
| City | Jonesborough |
| MLS Area | 309 - Jonesborough/The Ridges Subdiv |
| Lot Size Units | Acres |
| Lot Size Square Feet | 41817.6 |
| Elementary School | Woodland Elementary |
| Home Warranty Y/N | false |
| Middle/Junior High School | Liberty Bell |
| Property Condition | Above Average |
| MLS Area Minor | 309 - Jonesborough/The Ridges Subdiv |
| Virtual Tour | https://www.zillow.com/view-imx/877e901d-ed4c-4be2-92b8-27020208f082?wl=true&setAttribution=mls&initialViewType=pano |
| Structure Type | House |
| Standard Status | Active |
| Conventional | true |
| Cash | true |
Interior Features
| Interior Amenities | Primary Downstairs,Built-in Features,Central Vacuum,Eat-in Kitchen,Elevator,Entrance Foyer,Garden Tub,Granite Counters,Kitchen Island,Marble Counters,Pantry,Radon Mitigation System,Remodeled,Walk-In Closet(s),Wet Bar |
|---|---|
| Basement | Finished,Walk-Out Access |
| Flooring | Hardwood,Tile |
| Fireplace Features | Gas Log |
| Air Conditioning Y/N | true |
| Heating Y/N | true |
| Window Features | Insulated Windows |
| Fireplace Y/N | true |
| Half Baths | 2 |
| Total Bedrooms | 6 |
| Below Grade Finished Area | 1687 |
| Total Baths | 7 |
Exterior Features
| Parking Features | Driveway,Attached,Circular Driveway,Garage Door Opener |
|---|---|
| Water Source | Public |
| Lot Size Area | 0.96 |
| Building Area Total | 7866 |
| Lot Dimensions | .96 |
| Lot Size Acres | 0.96 |
| Other Equipment | Air Purifier,Dehumidifier |
| Exterior_sp_Finish_co_Brick4 | true |
Amenities
- Foreclosure
- Views
- Short Sale
- New Construction
- Adult 55+
- Lease To Own
- No HOA Fees
- Furnished
- Primary On Main
- Air Conditioning
- Seller Finance
- Green
- Fixer Upper
- Horse
- Golf
- Fireplace
- Deck
- Garage
- Basement
- Pool
Property vs Single Family Average in 37659
Price
Taxes
Year Built
 Canopy MLS® Copyright ©2026 All rights reserved.
 Tennessee Virginia Regional MLS All information deemed reliable but not guaranteed. All properties are subject to prior sale, change or withdrawal. Neither listing broker(s) or information provider(s) shall be responsible for any typographical errors, misinformation, misprints and shall be held totally harmless. Listing(s) information is provided for consumer's personal, non-commercial use and may not be used for any purpose other than to identify prospective properties consumers may be interested
 Lakeway Area MLS® (LAAMLS). All information deemed reliable but not guaranteed. All properties are subject to prior sale, change or withdrawal. Neither listing broker(s) or information provider(s) shall be responsible for any typographical errors, misinformation, misprints and shall be held totally harmless. Listing(s) information is provided for consumer's personal, non-commercial use and may not be used for any purpose other than to identify prospective properties consumers may be interested in purchasing. The data relating to real estate for sale on this website comes in part from the Internet Data Exchange program of the Multiple Listing Service. Real estate listings held by brokerage firms other than Greater Impact Realty may be marked with the Internet Data Exchange logo and detailed information about those properties will include the name of the listing broker(s) when required by the MLS. Copyright ©2026 All rights reserved.
Last Updated: September 13, 2026 7:51 PM UTC
Lakeway Area MLS® (LAAMLS). All information deemed reliable but not guaranteed. All properties are subject to prior sale, change or withdrawal. Neither listing broker(s) or information provider(s) shall be responsible for any typographical errors, misinformation, misprints and shall be held totally harmless. Listing(s) information is provided for consumer's personal, non-commercial use and may not be used for any purpose other than to identify prospective properties consumers may be interested in purchasing. The data relating to real estate for sale on this website comes in part from the Internet Data Exchange program of the Multiple Listing Service. Real estate listings held by brokerage firms other than Greater Impact Realty may be marked with the Internet Data Exchange logo and detailed information about those properties will include the name of the listing broker(s) when required by the MLS. Copyright ©2026 All rights reserved.
Last Updated: September 13, 2026 7:51 PM UTC
