

Address
1014 Whittling Wood Drive, Johnson City, TN
Price
$ 585,000
Property Attributes
- ID#9995964
- TypeSingle Family
- Listing Status Active
- CountyWashington
- CityJohnson City
- AreaNE Johnson City
- NeighborhoodWhittling Wood
- Zip37601
- StyleTraditional
- Year Built1994
- Taxes$ 4207
- Price$ 585,000
- Bedrooms4
- Full Bathrooms3
- Half Bathrooms1
- Sqr Footage3407
- Lot Size0.4 Acres
Data Source:
Tennessee Virginia Regional MLS (NETAR)
Property Description
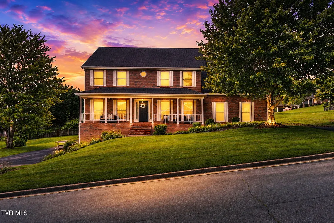
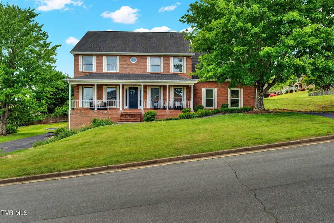
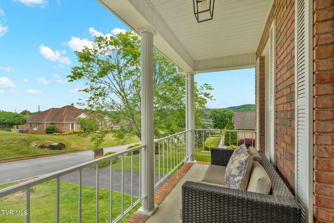
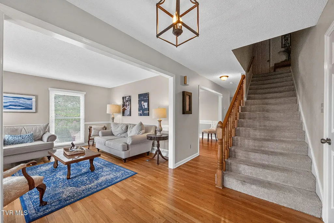
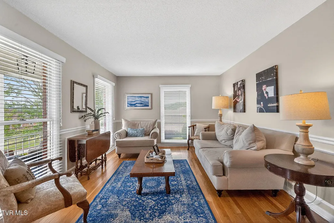
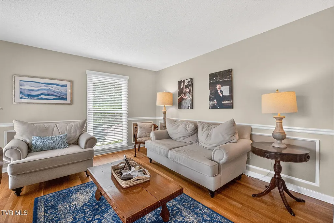
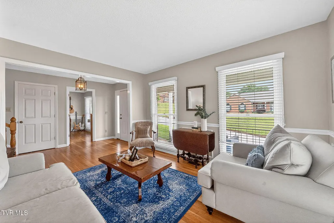
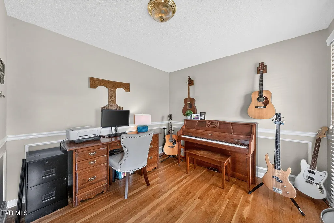
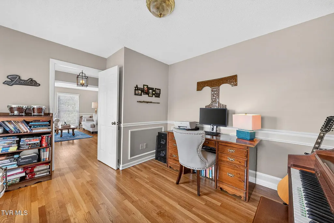
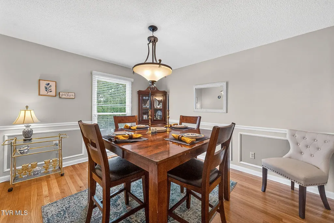
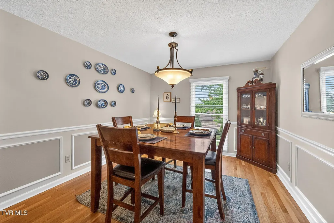
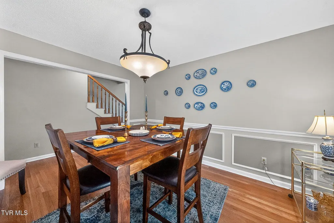
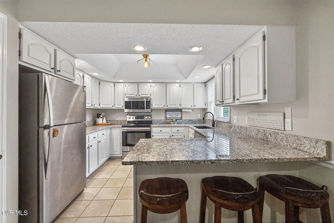
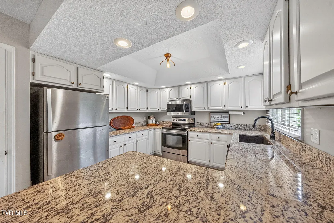
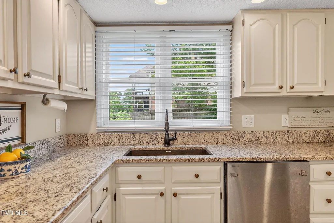
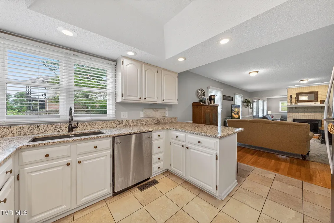
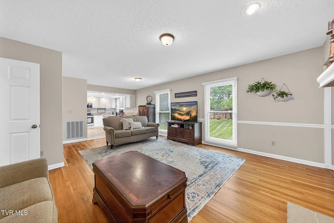
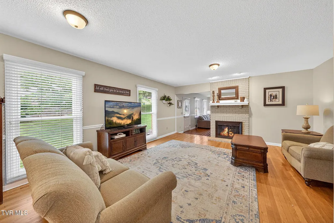
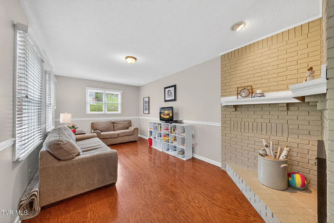
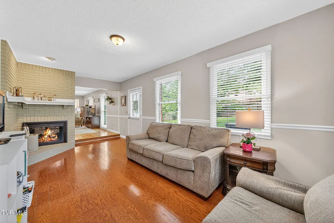
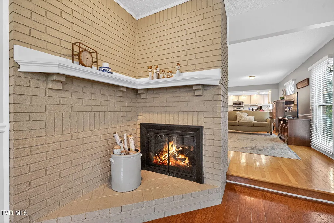
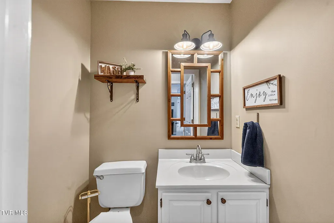
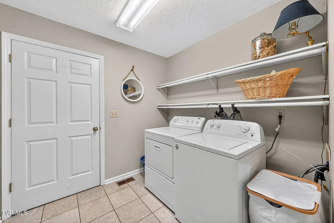
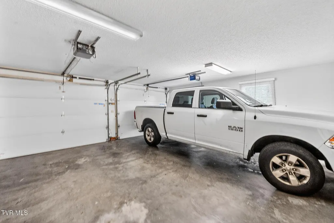
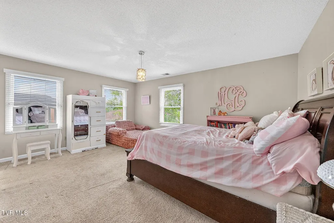
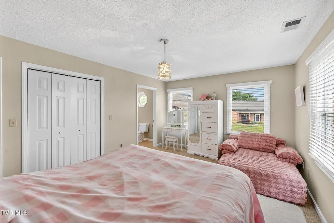
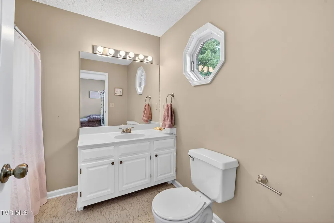
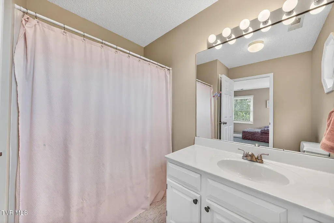
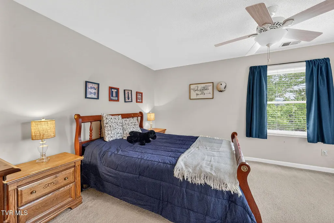
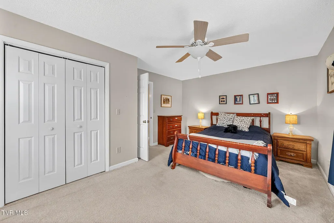
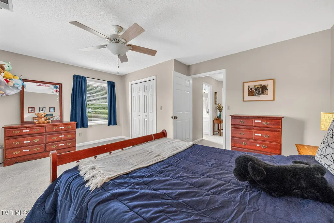
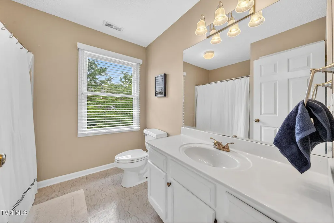
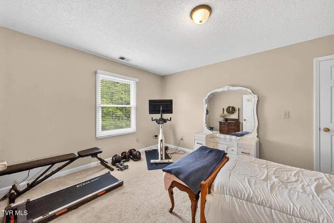
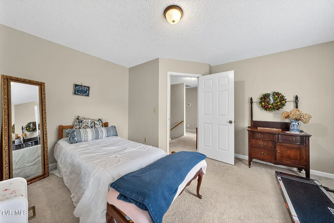
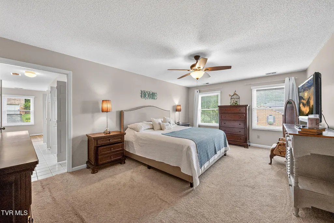
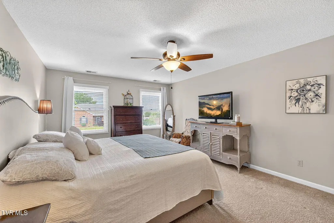
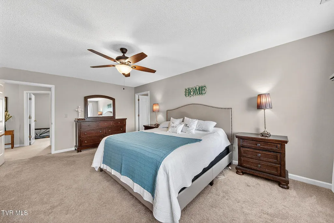
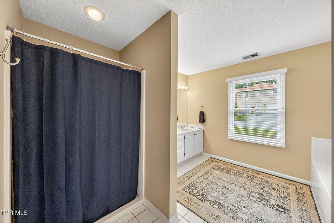
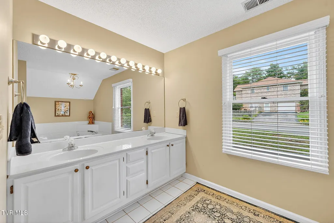
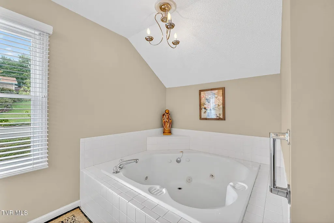
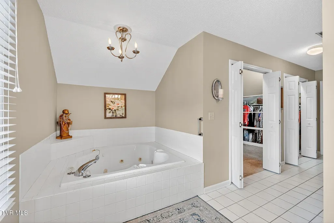
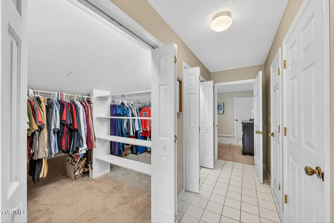
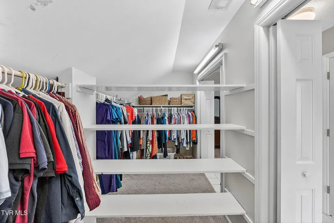
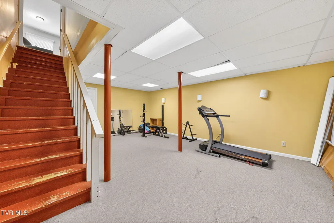
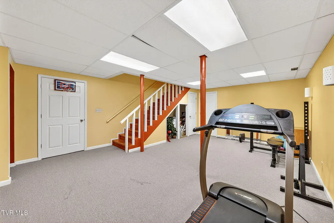
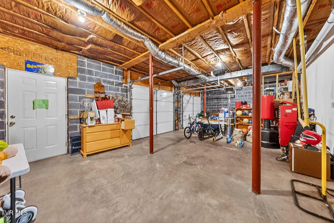
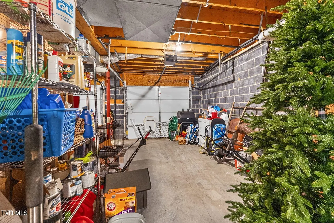
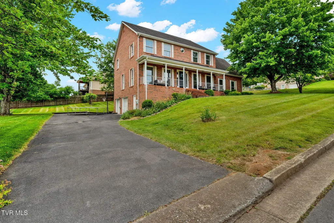
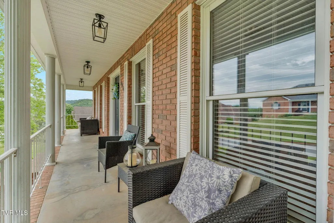
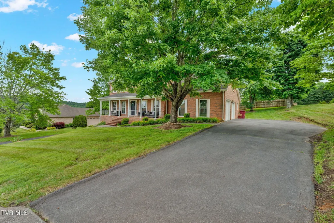
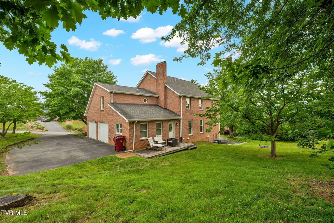
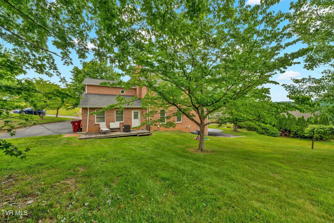
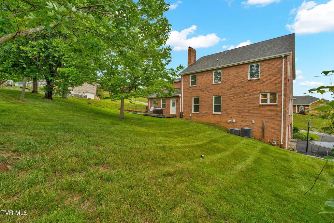
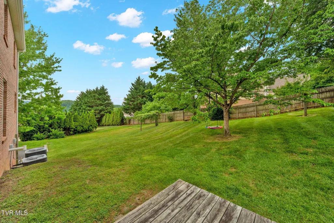
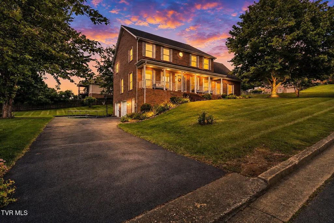
This elegant traditional brick home offers 4 bedrooms and 3.5 baths with exceptional space, thoughtful updates, and timeless character. Located in an well-established neighborhood, conveniently located near all things Johnson City, ETSU, Bristol Motor Speedway, and local parks. Even in the city, the property is framed by mature trees allowing for a private and peaceful outdoor landscape. Throughout the main level you'll find original oak flooring, an updated kitchen with granite countertops and tons of natural light. The other rooms offer exceptional versatility with a sitting room, formal dining room, and dedicated office space that could easily serve as an additional bedroom. If you own more than two cars you'll love having plenty of space to park them, featuring an attached main-level two-car garage and an additional two-car garage with built-in storage in the basement. Downstairs offers finished space, storage, and easy access to utilities. With an updated HVAC system and gas furnace, you can be sure to have year-round comfort. The upper level features four generously sized bedrooms, including two suite-style bedrooms with connecting bathrooms. Each bathroom includes spacious linen storage, while all bedrooms offer ample closet space and large windows that fill the rooms with more natural light. The primary suite is designed for comfort and function, featuring a dual-sided walk-in closet with additional storage, a walk-in shower, and a relaxing jacuzzi tub. Combining generous living space, abundant storage, and a desirable location, this home offers the perfect blend of comfort, convenience, and effortless appeal.
| Elementary School | Middle School | High School |
|---|---|---|
| Lake Ridge Elementary School | Indian Trail Middle School | Science Hill High School |
| Price History | |
|---|---|
| 5/27/2026 | Listed $615,000 |
| 6/16/2026 | 2$600,000 |
| 8/5/2026 | 2$585,000 |
General Features
| Sewer | Public Sewer |
|---|---|
| Heating | Heat Pump |
| Cooling | Ceiling Fan(s),Heat Pump |
| Utilities | Electricity Connected,Natural Gas Connected,Sewer Connected,Water Connected |
| Roof | Composition |
| Zoning | Residential |
| Garage Spaces | 4 |
| Patio/Porch Features | Back,Front Porch |
| Architectural Style | Traditional |
| Construction Materials | Brick |
| Year Built | 1994 |
| Topography | Level, Sloped |
| Property Subtype | Single Family Residence |
| County | Washington |
| New Construction | false |
| Property Type | Residential |
| HOA | false |
| Attached Garage | true |
| Subdivision Name | Whittling Wood |
| Total Rooms | 12 |
| Full Baths | 3 |
| Status | Active |
| Directions | From Johnson City on 19W, turn left on Timberlake Rd. Then turn right onto E Mountain View road, then left onto Whittling Wood Dr. House will be on left. |
| High School | Science Hill |
| City | Johnson City |
| MLS Area | 302 - NE Johnson City |
| Lot Size Units | Acres |
| Lot Size Square Feet | 17424 |
| Elementary School | Lake Ridge |
| Home Warranty Y/N | false |
| Current Financing | Conventional |
| Middle/Junior High School | Indian Trail |
| Property Condition | Above Average |
| MLS Area Minor | 302 - NE Johnson City |
| Structure Type | House |
| Standard Status | Active |
| Conventional | true |
| Financing_co_Other10 | true |
| Cash | true |
| Existing_sp_Finance_co_Conventional2 | true |
Interior Features
| Interior Amenities | 2+ Person Tub,Bar,Eat-in Kitchen,Granite Counters,Walk-In Closet(s) |
|---|---|
| Basement | Block,Partially Finished |
| Flooring | Carpet,Hardwood,Tile |
| Total Fireplaces | 2 |
| Fireplace Features | Living Room,Recreation Room |
| Air Conditioning Y/N | true |
| Heating Y/N | true |
| Window Features | Insulated Windows |
| Fireplace Y/N | true |
| Half Baths | 1 |
| Total Bedrooms | 4 |
| Below Grade Finished Area | 352 |
| Total Baths | 4 |
Exterior Features
| Parking Features | Driveway,Attached,Garage Door Opener |
|---|---|
| Water Source | Public |
| Lot Size Area | 0.4 |
| Foundation Details | Block |
| Building Area Total | 4315 |
| Lot Dimensions | 140x130 |
| Lot Size Acres | 0.4 |
| Exterior_sp_Finish_co_Brick4 | true |
Amenities
- Foreclosure
- Views
- Short Sale
- New Construction
- Adult 55+
- Lease To Own
- No HOA Fees
- Furnished
- Primary On Main
- Air Conditioning
- Seller Finance
- Green
- Fixer Upper
- Horse
- Golf
- Fireplace
- Deck
- Garage
- Basement
- Pool
Property vs Single Family Average in 37601
Price
Taxes
Year Built
 Canopy MLS® Copyright ©2026 All rights reserved.
 Tennessee Virginia Regional MLS All information deemed reliable but not guaranteed. All properties are subject to prior sale, change or withdrawal. Neither listing broker(s) or information provider(s) shall be responsible for any typographical errors, misinformation, misprints and shall be held totally harmless. Listing(s) information is provided for consumer's personal, non-commercial use and may not be used for any purpose other than to identify prospective properties consumers may be interested
 Lakeway Area MLS® (LAAMLS). All information deemed reliable but not guaranteed. All properties are subject to prior sale, change or withdrawal. Neither listing broker(s) or information provider(s) shall be responsible for any typographical errors, misinformation, misprints and shall be held totally harmless. Listing(s) information is provided for consumer's personal, non-commercial use and may not be used for any purpose other than to identify prospective properties consumers may be interested in purchasing. The data relating to real estate for sale on this website comes in part from the Internet Data Exchange program of the Multiple Listing Service. Real estate listings held by brokerage firms other than Greater Impact Realty may be marked with the Internet Data Exchange logo and detailed information about those properties will include the name of the listing broker(s) when required by the MLS. Copyright ©2026 All rights reserved.
Last Updated: September 12, 2026 7:38 PM UTC
Lakeway Area MLS® (LAAMLS). All information deemed reliable but not guaranteed. All properties are subject to prior sale, change or withdrawal. Neither listing broker(s) or information provider(s) shall be responsible for any typographical errors, misinformation, misprints and shall be held totally harmless. Listing(s) information is provided for consumer's personal, non-commercial use and may not be used for any purpose other than to identify prospective properties consumers may be interested in purchasing. The data relating to real estate for sale on this website comes in part from the Internet Data Exchange program of the Multiple Listing Service. Real estate listings held by brokerage firms other than Greater Impact Realty may be marked with the Internet Data Exchange logo and detailed information about those properties will include the name of the listing broker(s) when required by the MLS. Copyright ©2026 All rights reserved.
Last Updated: September 12, 2026 7:38 PM UTC
