

New Construction


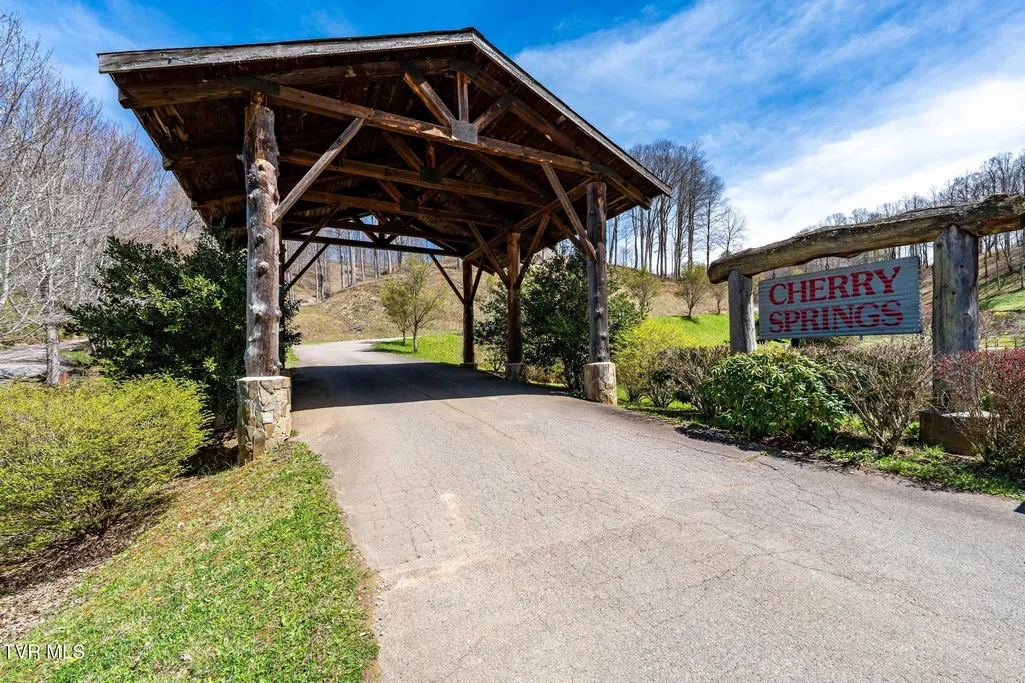
Address
1135 Cherry Springs Lane, Trade, TN
Price
$ 380,000
Property Attributes
- ID#9993556
- TypeSingle Family
- Listing Status Active
- CountyJohnson
- CityTrade
- AreaMtn. City-Johnson County
- NeighborhoodCherry Springs
- Zip37691
- StyleTraditional
- Year Built2025
- Taxes$ 94
- Price$ 380,000
- Bedrooms3
- Full Bathrooms2
- Half Bathrooms0
- Sqr Footage1415
- Lot Size0.87 Acres
Data Source:
Tennessee Virginia Regional MLS (NETAR)
Property Description
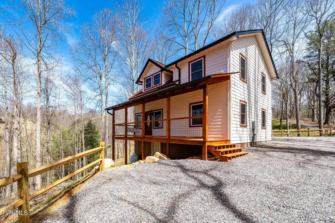
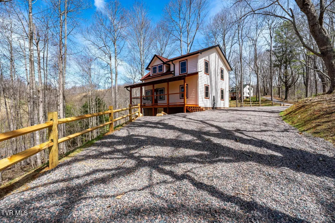
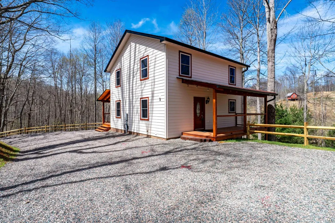
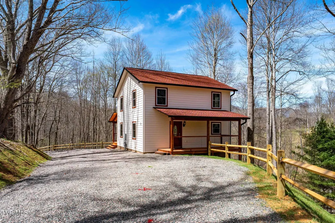
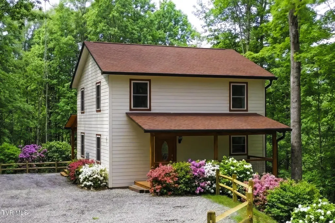
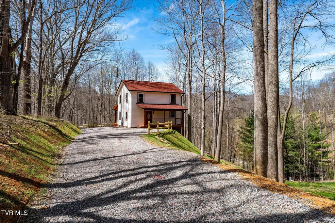
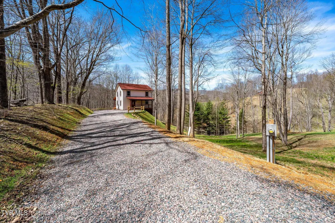
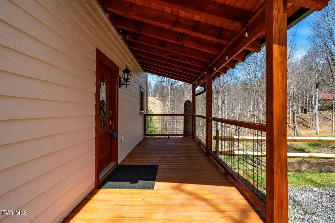
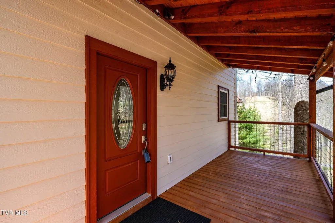
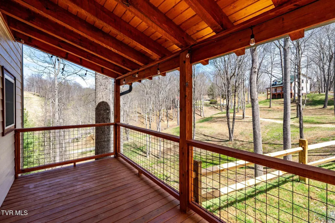
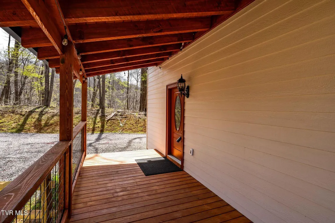
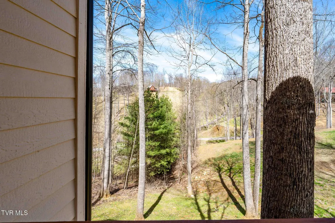
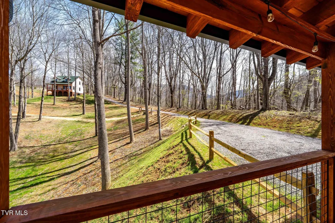
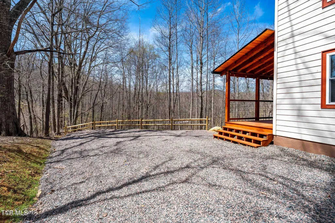
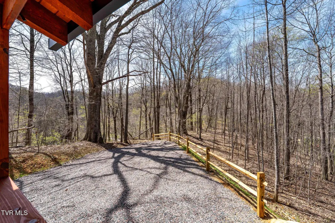
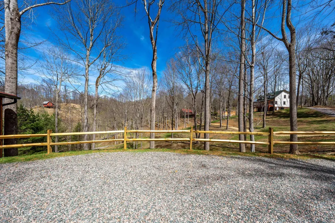
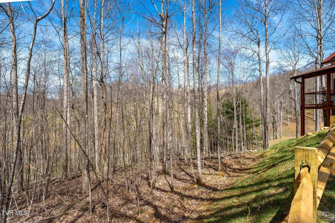
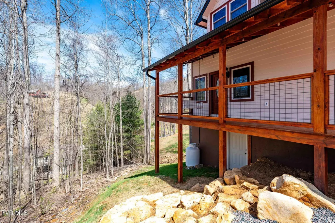
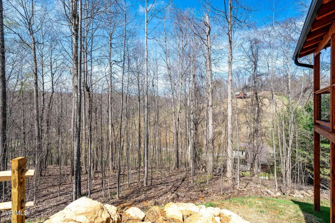
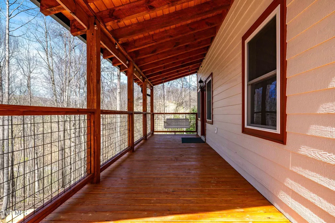
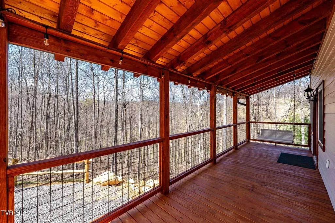
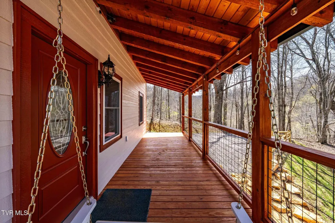
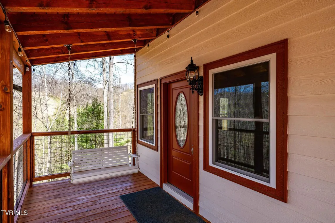
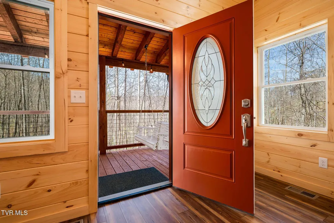
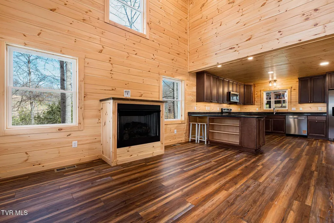
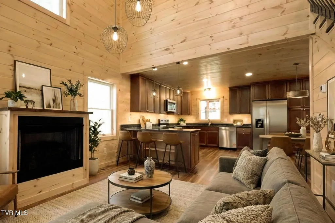
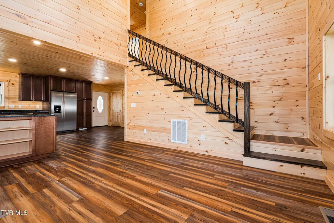
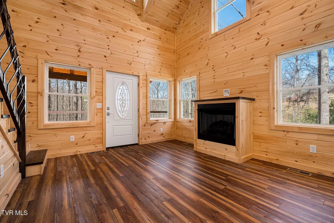
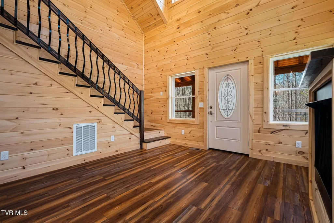
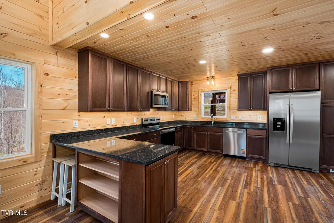
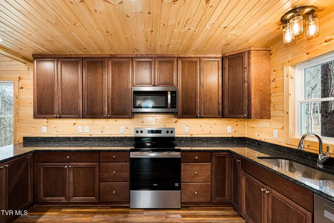
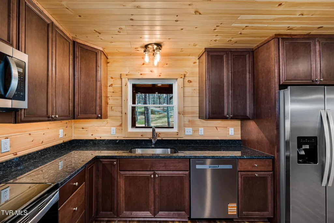
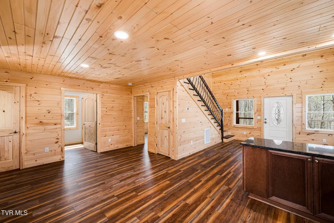
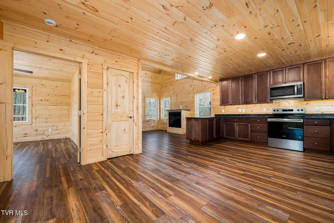
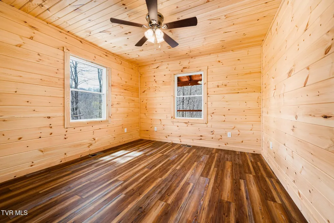
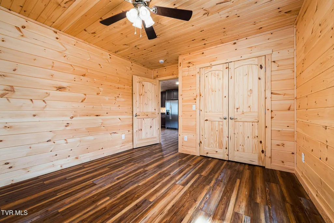
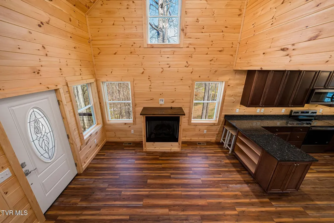
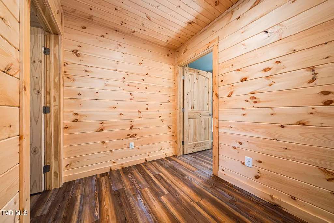
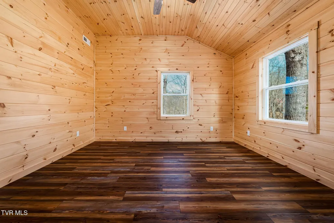
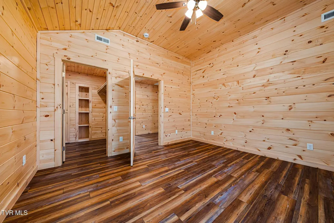
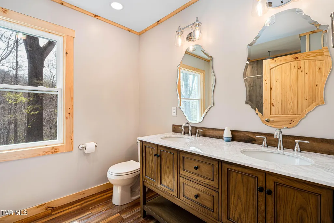
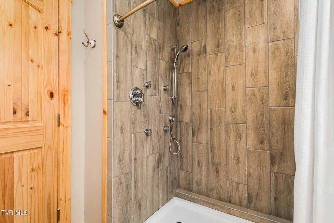
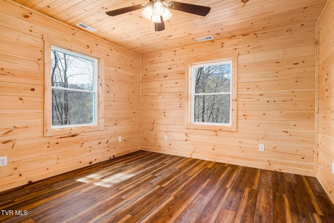
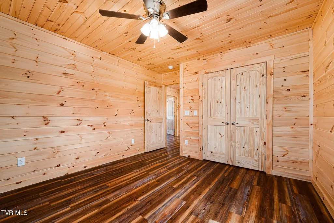
MOUNTAIN CHARM MEETS MODERN LIVING IN CHERRY SPRINGS!! Welcome to this beautifully crafted new construction home nestled in the highly desirable Cherry Springs neighborhood - where mountain charm and modern comfort come together effortlessly. Ideally located just minutes from the North Caroline border and a short drive to Boone, NC, this home offers both convenience and a peaceful setting surrounded by nature. Situated on .87 of an acre with mature trees and a sloping lot, the property provides a sense of privacy and a scenic backdrop. Enjoy your morning coffee on the covered front porch or unwind in the evenings on the covered back deck, perfect for taking in the natural surroundings. Inside, you'll find a thoughtfully designed open floor plan featuring luxury vinyl flooring throughout and warm tongue-and-groove wood walls that add character and charm. The living room boasts vaulted ceilings and a cozy fireplace with gas logs, creating an inviting space for relaxing or entertaining. The kitchen is both stylish and functional, complete with stainless steel appliances, rich espresso cabinetry, granite countertops, and an eat-in bar for casual. A main-level bedroom and full bath provide convenience and flexibility for guests or single-level living needs. Upstairs, two spacious bedrooms offer comfort and privacy, along with a full bathroom featuring a double sink vanity - perfect for accommodating family or guests. Whether you're looking for a full-time residence, a mountain getaway, or a strong investment opportunity for rental income, this home checks all the boxes with its desirable location, quality finishes, and inviting layout. Buyer/buyer's agent to verify all info.
| Elementary School | Middle School | High School |
|---|---|---|
| Roan Creek Elementary School | Johnson Co Middle School | Johnson Co High School |
| Price History | |
|---|---|
| 4/8/2026 | Listed $399,500 |
| 5/20/2026 | 4$385,000 |
| 8/11/2026 | 1$380,000 |
General Features
| Sewer | Septic Tank |
|---|---|
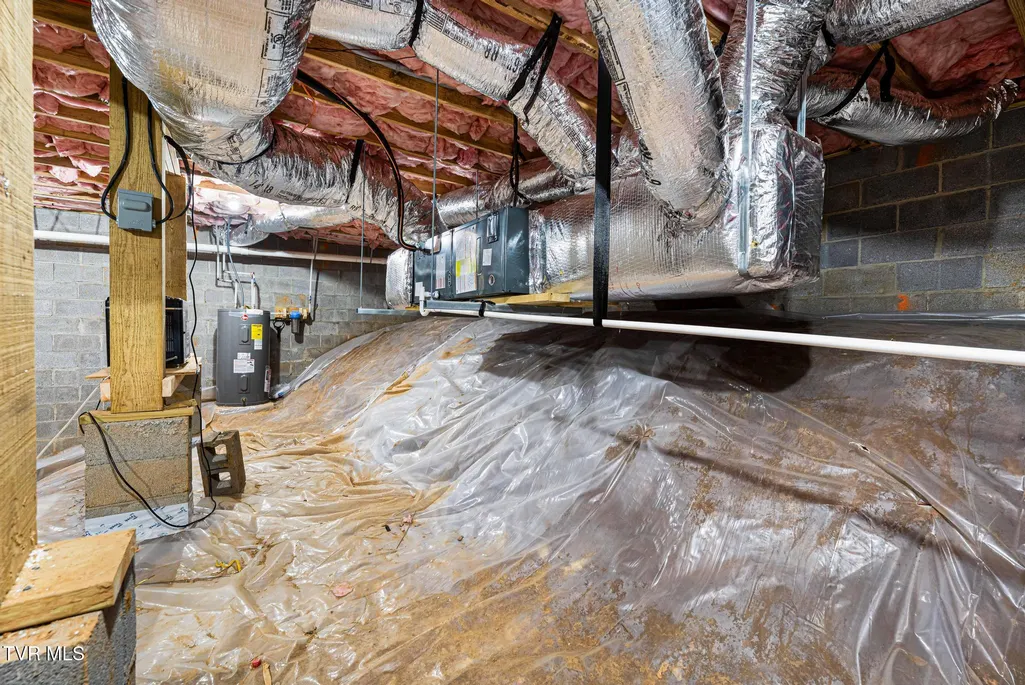
| Heating | Central,Heat Pump,Propane |
| Cooling | Central Air,Heat Pump |
| Utilities | Electricity Connected,Propane,Sewer Connected,Water Connected |
| Roof | Shingle |
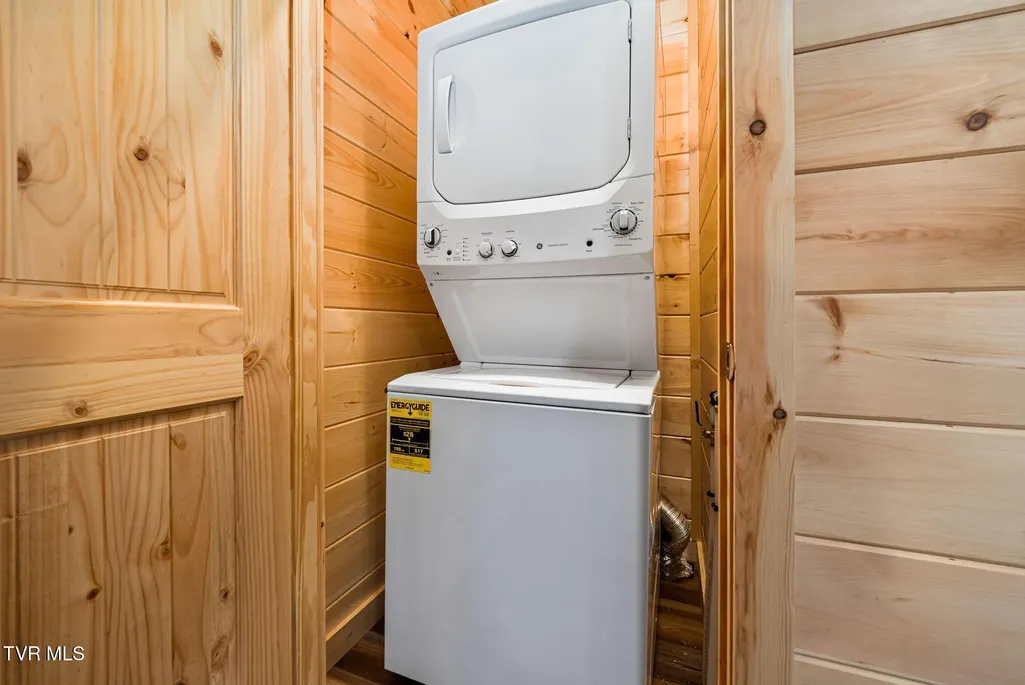
| Appliances | Dishwasher,Dryer,Electric Range,Microwave,Refrigerator,Washer |
| Zoning | RES |
| Patio/Porch Features | Back,Covered,Deck,Front Porch |
| Architectural Style | Traditional |
| Security Features | Smoke Detector(s) |
| Construction Materials | Stucco,Wood Siding |
| Year Built | 2025 |
| Topography | Cleared, Part Wooded, Sloped, Steep Slope |
| Property Subtype | Single Family Residence |
| County | Johnson |
| New Construction | true |
| Property Type | Residential |
| HOA | false |
| Attached Garage | false |
| Subdivision Name | Cherry Springs |
| Total Rooms | 7 |
| Full Baths | 2 |
| Status | Active |
| Directions | From Mountain City, take Hwy 421 S towards Boone, NC, turn left onto Cherry Springs Lane, take first right, driveway will be on the right, see sign. |
| High School | Johnson Co |
| City | Trade |
| MLS Area | 316 - Mtn. City/Johnson County |
| Lot Size Units | Acres |
| Lot Size Square Feet | 37897.2 |
| Elementary School | Roan Creek |
| Home Warranty Y/N | true |
| Middle/Junior High School | Johnson Co |
| Property Condition | New Construction |
| MLS Area Minor | 316 - Mtn. City/Johnson County |
| Structure Type | House |
| Standard Status | Active |
| Conventional | true |
| FHA | true |
| Financing_co_VA_sp_Loan | true |
| Wood siding | true |
| Exterior_sp_Finish_co_Stucco2 | true |
| Cash | true |
Interior Features
| Interior Amenities | Granite Counters,Kitchen/Dining Combo |
|---|---|
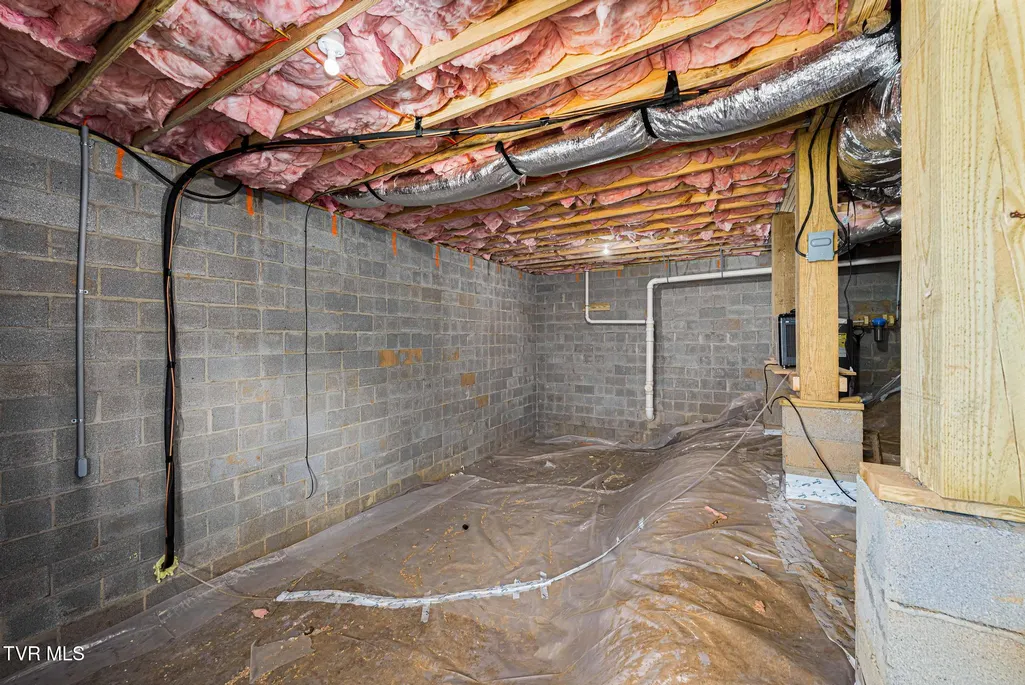
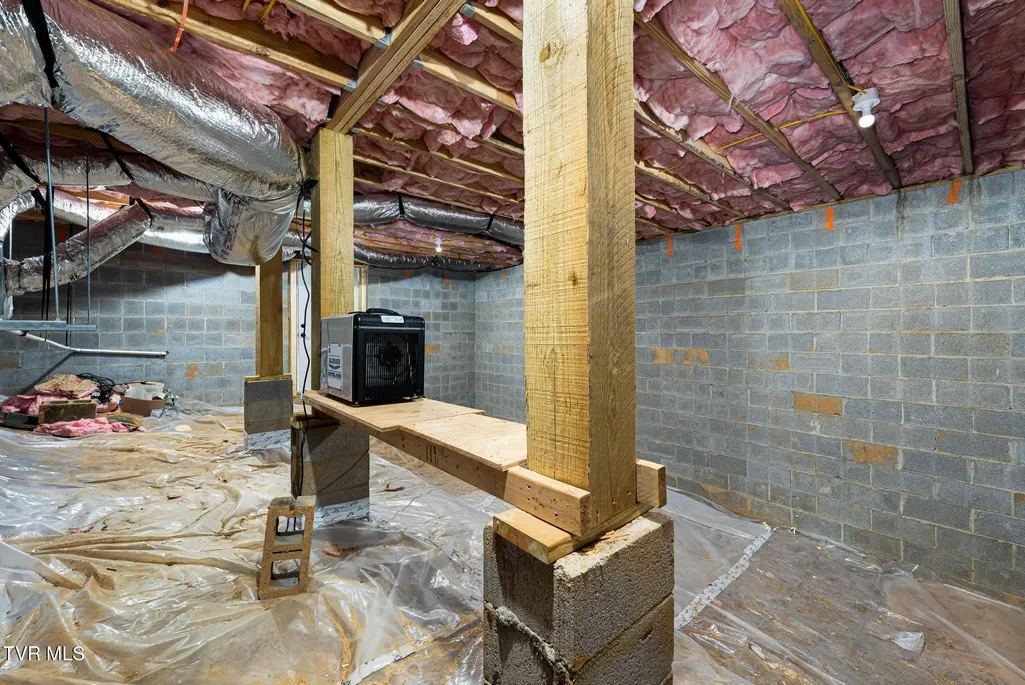
| Basement | Crawl Space |
| Flooring | Luxury Vinyl |
| Total Fireplaces | 1 |
| Fireplace Features | Gas Log,Living Room |
| Air Conditioning Y/N | true |
| Heating Y/N | true |
| Window Features | Double Pane Windows |
| Fireplace Y/N | true |
| Laundry Features | Electric Dryer Hookup,Washer Hookup |
| Total Bedrooms | 3 |
| Total Baths | 2 |
Exterior Features
| Parking Features | Driveway,Gravel |
|---|---|
| Water Source | Shared Well |
| Lot Size Area | 0.87 |
| Foundation Details | Block |
| Building Area Total | 1415 |
| Lot Dimensions | See Acres |
| Lot Size Acres | 0.87 |
Amenities
- Foreclosure
- Views
- Short Sale
- New Construction
- Adult 55+
- Lease To Own
- No HOA Fees
- Furnished
- Primary On Main
- Air Conditioning
- Seller Finance
- Green
- Fixer Upper
- Horse
- Golf
- Fireplace
- Deck
- Garage
- Basement
- Pool
Property vs Single Family Average in 37691
Price
Taxes
Year Built
 Canopy MLS® Copyright ©2026 All rights reserved.
 Tennessee Virginia Regional MLS All information deemed reliable but not guaranteed. All properties are subject to prior sale, change or withdrawal. Neither listing broker(s) or information provider(s) shall be responsible for any typographical errors, misinformation, misprints and shall be held totally harmless. Listing(s) information is provided for consumer's personal, non-commercial use and may not be used for any purpose other than to identify prospective properties consumers may be interested
 Lakeway Area MLS® (LAAMLS). All information deemed reliable but not guaranteed. All properties are subject to prior sale, change or withdrawal. Neither listing broker(s) or information provider(s) shall be responsible for any typographical errors, misinformation, misprints and shall be held totally harmless. Listing(s) information is provided for consumer's personal, non-commercial use and may not be used for any purpose other than to identify prospective properties consumers may be interested in purchasing. The data relating to real estate for sale on this website comes in part from the Internet Data Exchange program of the Multiple Listing Service. Real estate listings held by brokerage firms other than Greater Impact Realty may be marked with the Internet Data Exchange logo and detailed information about those properties will include the name of the listing broker(s) when required by the MLS. Copyright ©2026 All rights reserved.
Last Updated: September 11, 2026 12:52 PM UTC
Lakeway Area MLS® (LAAMLS). All information deemed reliable but not guaranteed. All properties are subject to prior sale, change or withdrawal. Neither listing broker(s) or information provider(s) shall be responsible for any typographical errors, misinformation, misprints and shall be held totally harmless. Listing(s) information is provided for consumer's personal, non-commercial use and may not be used for any purpose other than to identify prospective properties consumers may be interested in purchasing. The data relating to real estate for sale on this website comes in part from the Internet Data Exchange program of the Multiple Listing Service. Real estate listings held by brokerage firms other than Greater Impact Realty may be marked with the Internet Data Exchange logo and detailed information about those properties will include the name of the listing broker(s) when required by the MLS. Copyright ©2026 All rights reserved.
Last Updated: September 11, 2026 12:52 PM UTC
