

Primary on Main
Address
133 Wake Robin Lane, Johnson City, TN
Price
$ 1,999,000
Property Attributes
- ID#9992520
- TypeSingle Family
- Listing Status Active
- CountyWashington
- CityJohnson City
- AreaNE Johnson City
- NeighborhoodDuncan's Retreat
- Zip37601
- StyleFarmhouse
- Year Built2024
- Taxes$ 12249
- Price$ 1,999,000
- Bedrooms8
- Full Bathrooms9
- Half Bathrooms1
- Sqr Footage5966
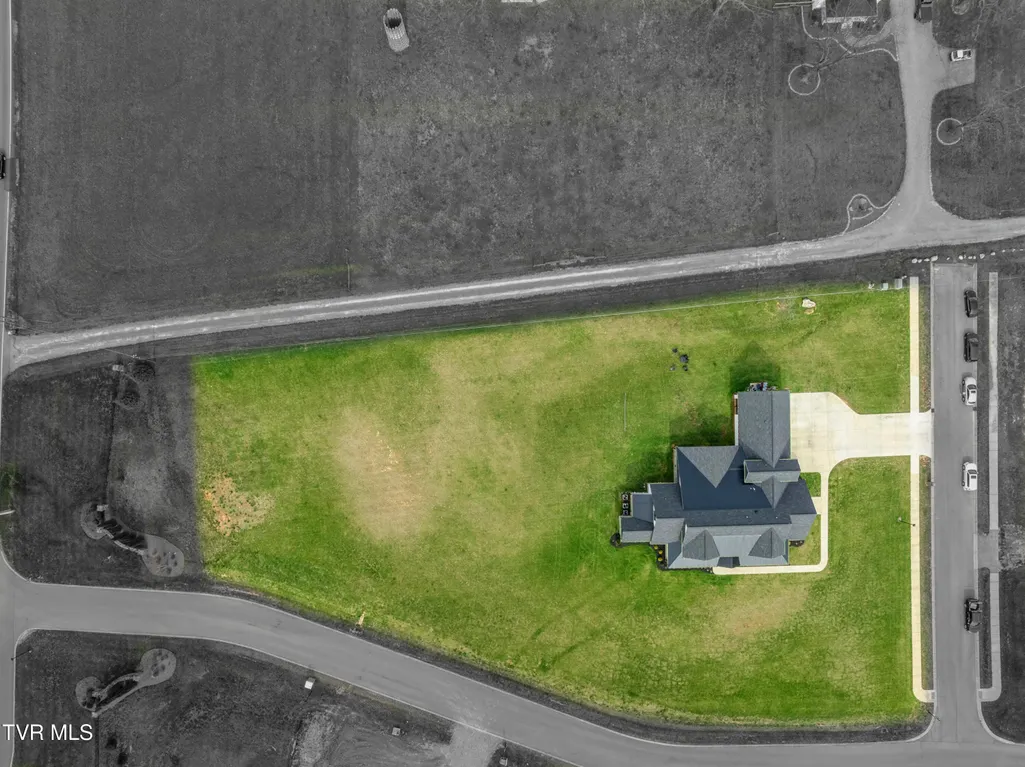
- Lot Size2.01 Acres
Data Source:
Tennessee Virginia Regional MLS (NETAR)
Property Description
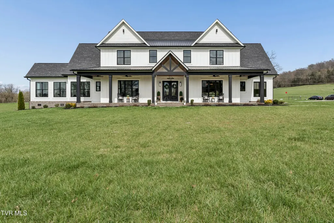
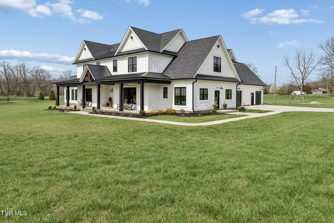
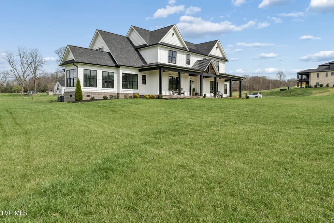
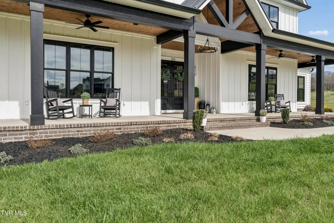
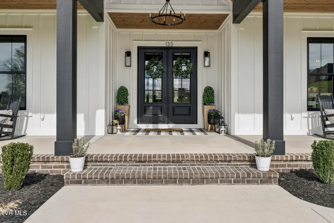
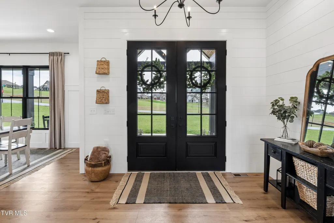
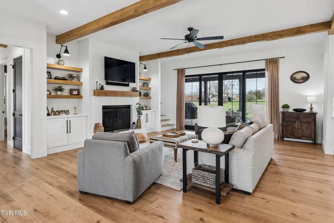
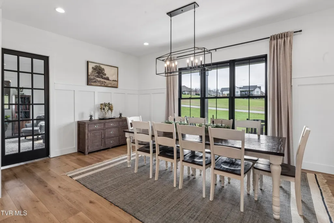
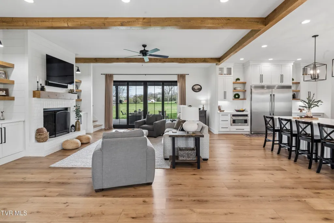
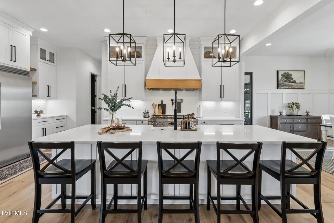
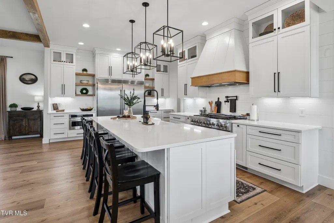
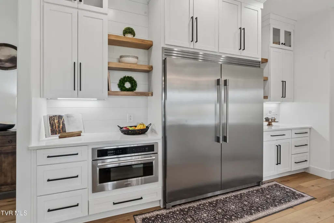
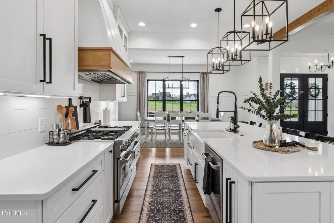
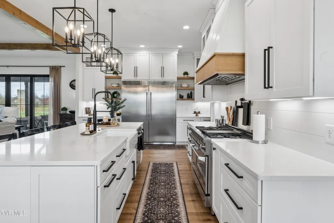
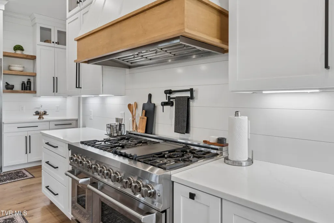
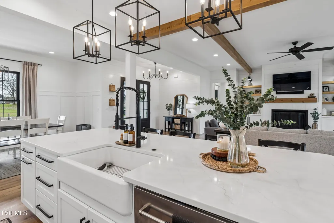
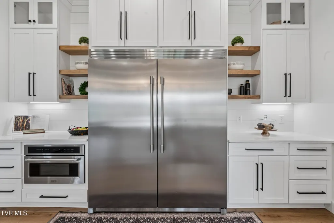
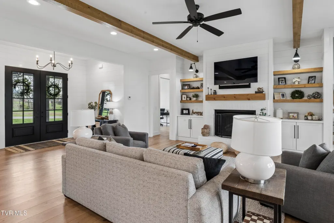
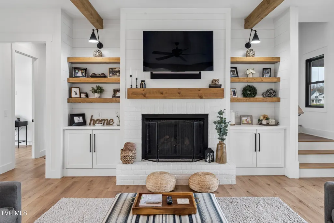
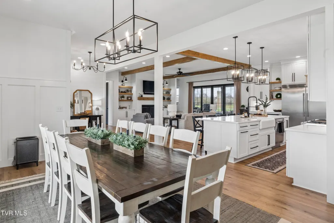
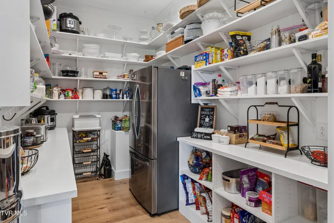
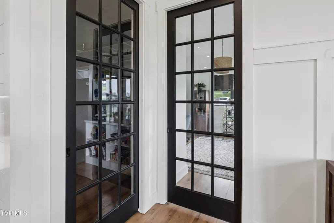
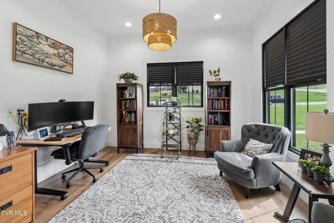
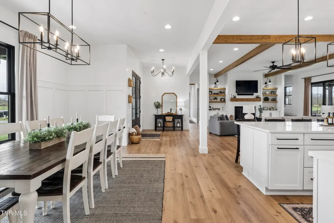
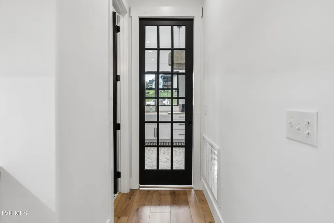
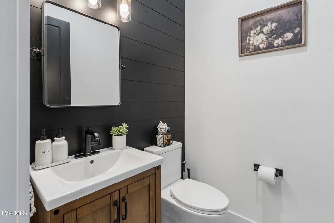
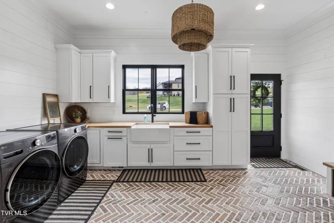
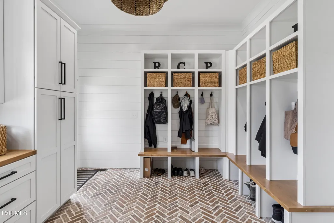
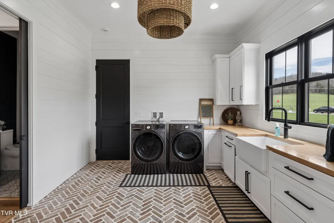
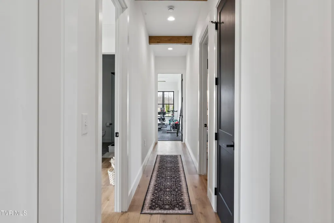
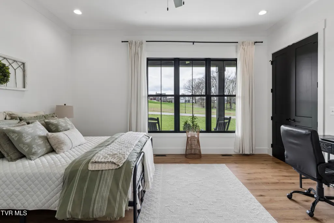
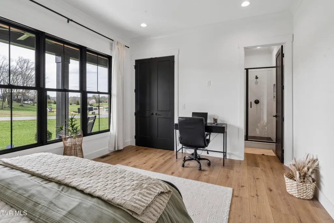
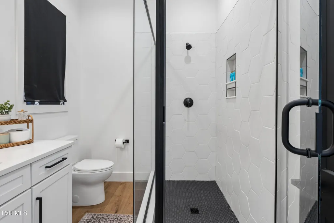
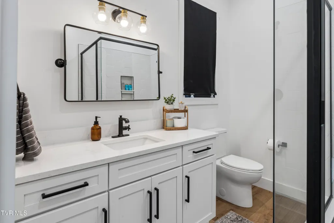
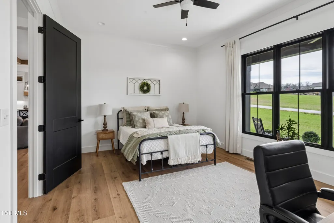
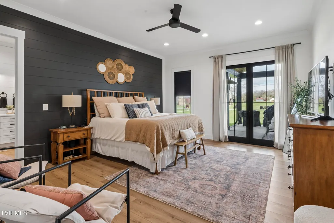
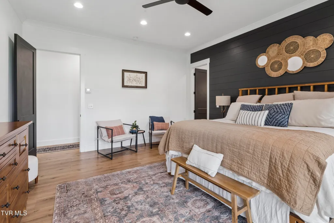
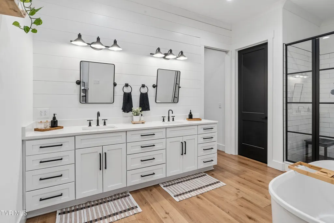
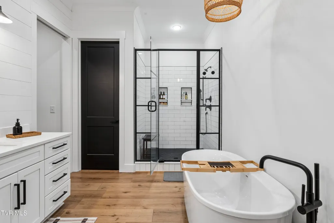
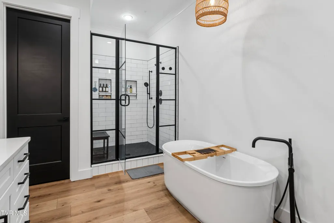
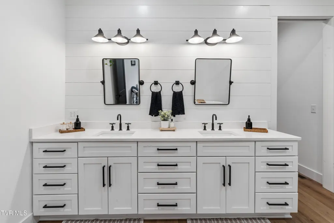
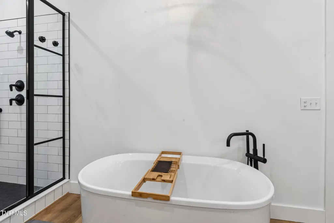
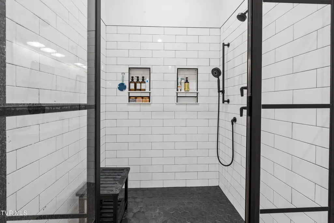
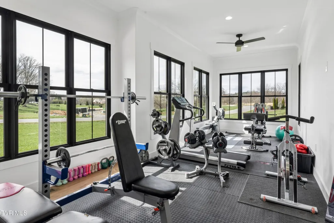
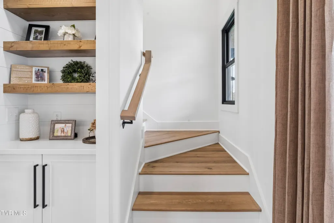
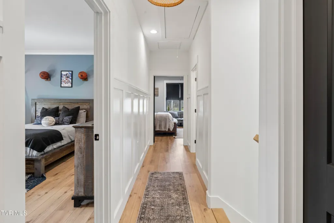
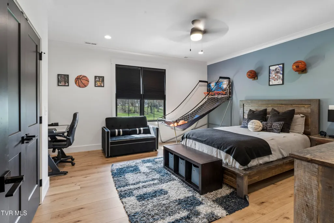
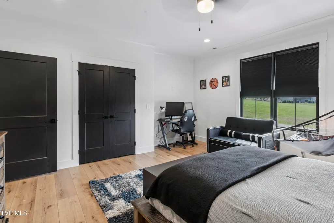
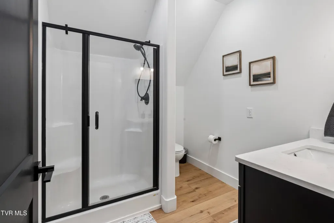
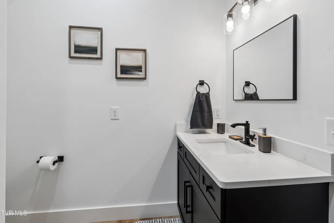
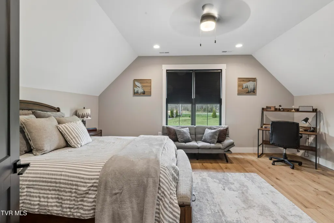
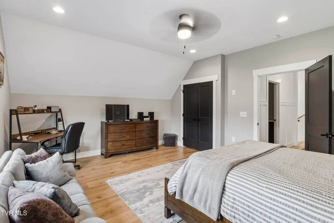
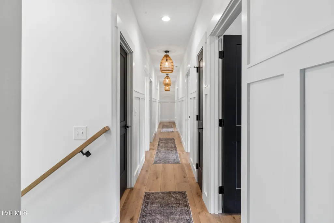
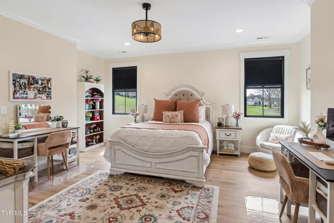
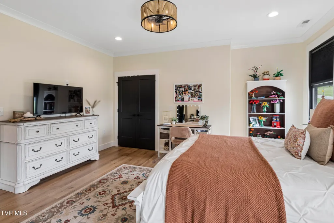
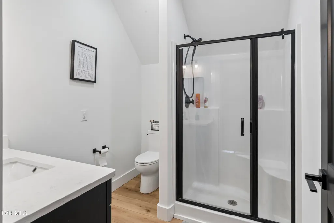
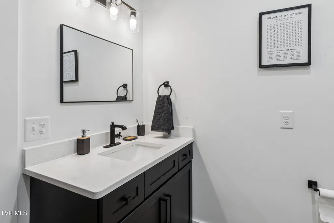
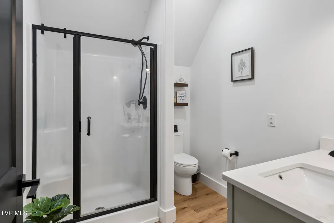
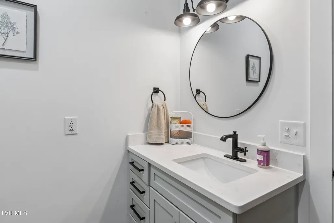
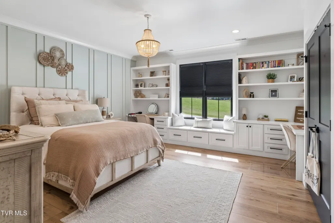
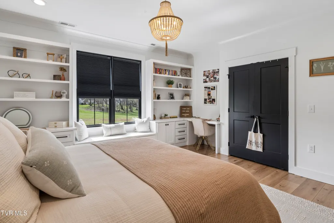
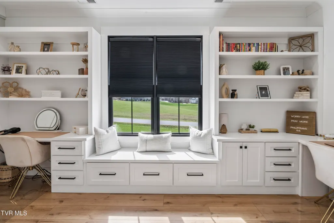
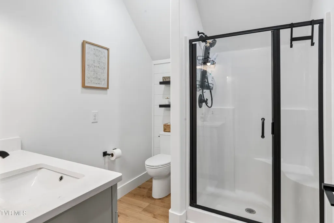
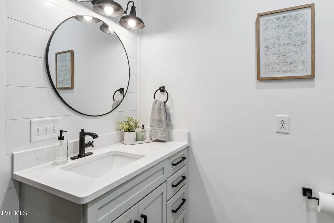
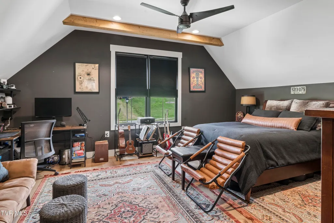
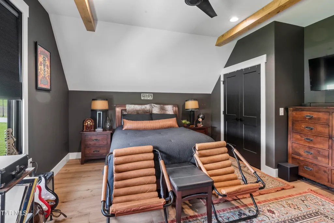
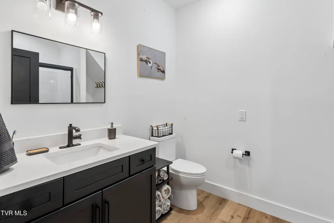
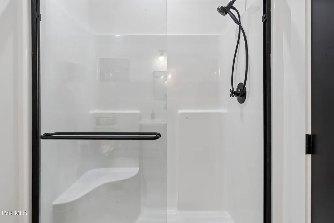
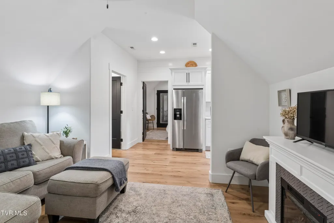
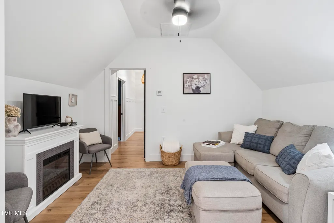
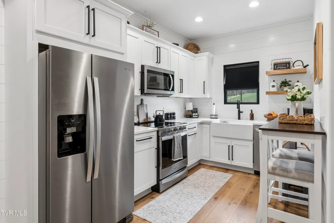
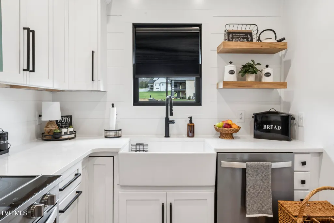
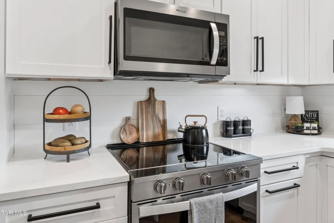
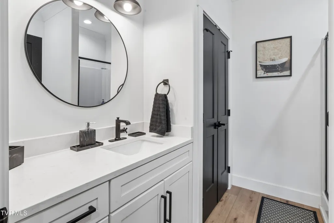
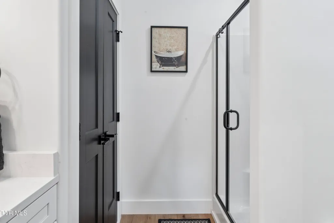
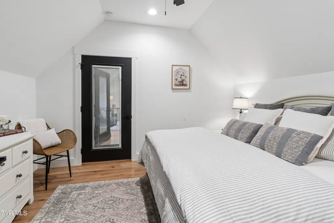
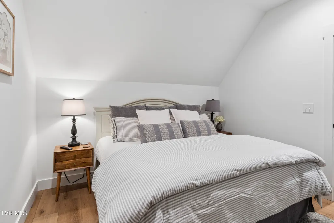
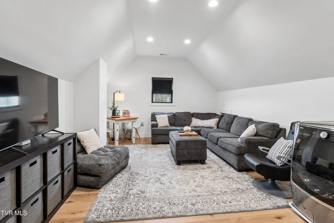
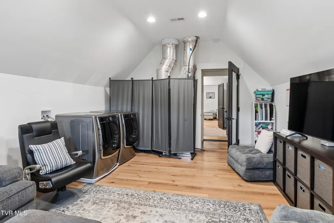
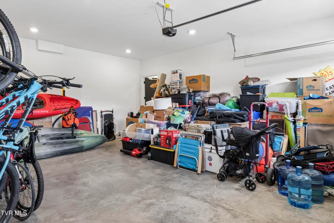
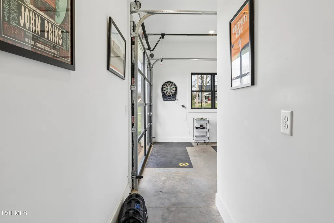
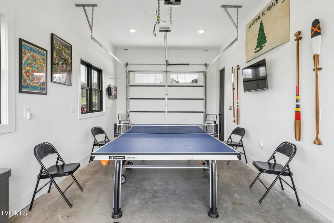
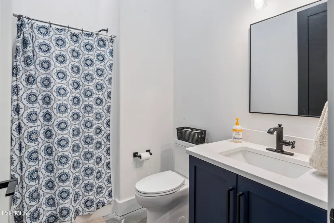
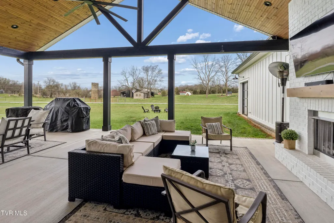
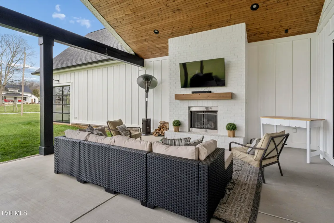
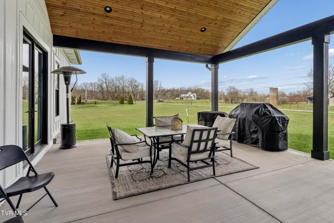
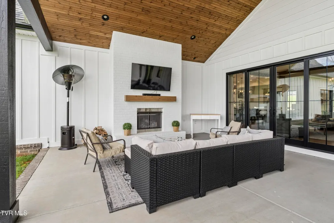
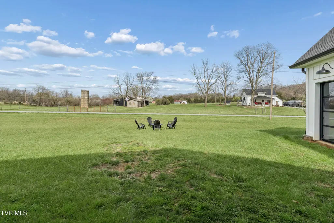
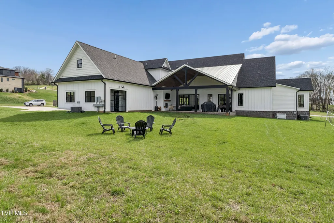
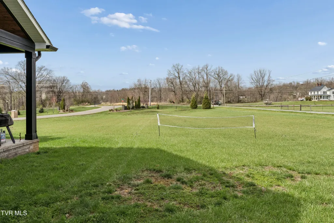
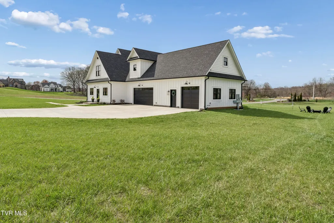
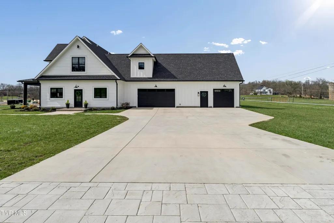
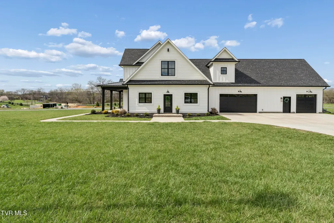
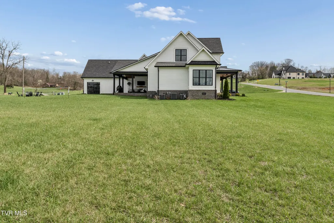
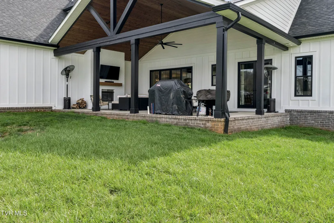
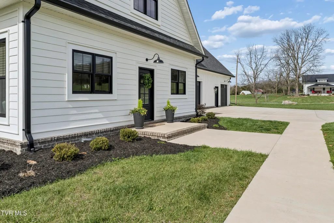
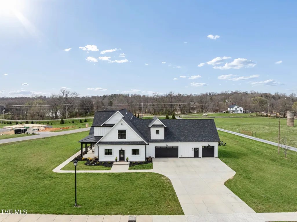
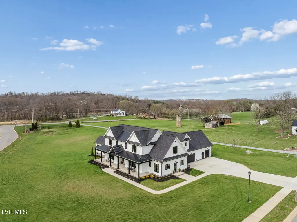
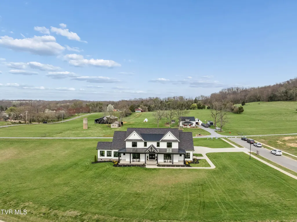
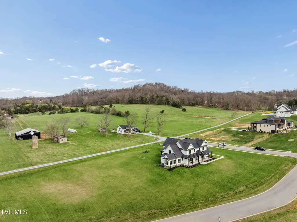
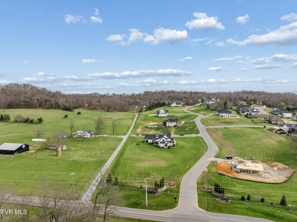
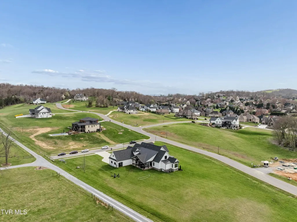
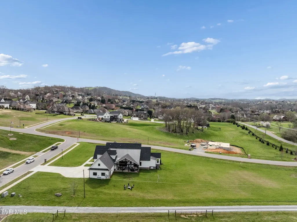
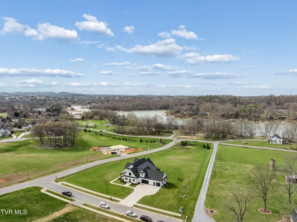
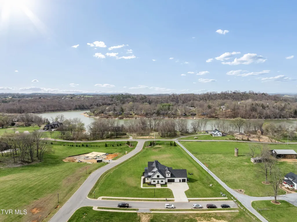
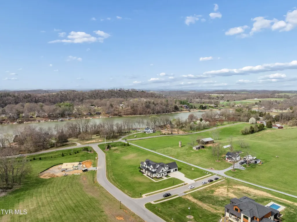
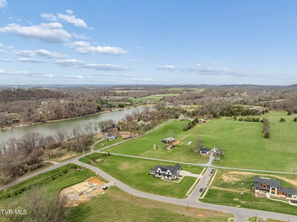
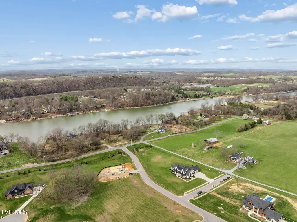
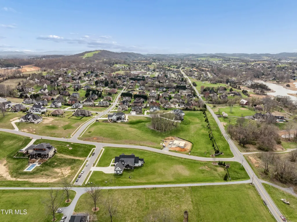
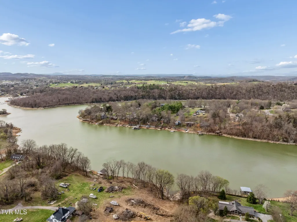
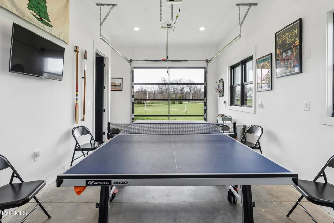
Welcome to a breathtaking modern farmhouse estate in Johnson City, offering the perfect blend of luxury, space, and refined country living. Situated on 2.1 picturesque acres in the desirable Duncan's Retreat neighborhood, this exceptional 6,000-square-foot home is thoughtfully designed for the modern family, combining high-end finishes with timeless architectural charm. From the moment you arrive, the inviting front porch, striking black accents, and clean white exterior set the tone for what's inside. Step through the double doors into a light-filled interior featuring wide-plank hardwood floors, soaring ceilings, and a seamless open-concept layout. The heart of the home is a designer chef's kitchen, complete with premium appliances, custom cabinetry, an oversized island, and elegant lighting--flowing effortlessly into the spacious living and dining areas. A stunning fireplace and exposed wood beams create a warm yet sophisticated gathering space, ideal for entertaining or everyday living. This home offers 7 generously sized bedrooms, with two en suites on the main floor, and 9.5 beautifully appointed bathrooms. The luxurious primary suite with a spa-inspired bath features a freestanding soaking tub and an expansive walk-in shower. A private office provides the perfect work-from-home environment, while the dedicated gym/studio is filled with natural light--ideal for wellness and productivity. Thoughtfully designed for flexibility, the property includes a fully equipped garage apartment with separate entrance while also accessible from the main house. This provides the perfect space for guests, extended family, or additional living space. Outdoor living is equally impressive, with a covered back patio featuring a brick fireplace and ample seating area, creating a true extension of the home for year-round enjoyment. This expansive area is an entertainer's dream. The picturesque acreage offers endless possibilities for recreation, relaxation and privacy. Offered at $2.1 million, this one-of-a-kind luxury property delivers elevated farmhouse living in a serene yet convenient Johnson City location. A rare opportunity to own a home that truly has it all. All info deemed reliable, buyer/buyer's agent to verify.
| Elementary School | Middle School | High School |
|---|---|---|
| Lake Ridge Elementary School | Indian Trail Middle School | Science Hill High School |
| Price History | |
|---|---|
| 3/18/2026 | Listed $2,100,000 |
| 4/23/2026 | 5$1,999,000 |
General Features
| Sewer | Public Sewer |
|---|---|
| Heating | Electric,Fireplace(s),Heat Pump |
| Cooling | Heat Pump |
| Roof | Metal,Shingle |
| Appliances | Dishwasher,Disposal,Gas Range,Microwave,Refrigerator |
| Zoning | R 2B |
| HOA Fee | 200 |
| Garage Spaces | 3 |
| Patio/Porch Features | Covered,Front Porch,Rear Patio |
| Architectural Style | Farmhouse |
| Construction Materials | Brick,HardiPlank Type |
| Year Built | 2024 |
| Topography | Level |
| Property Subtype | Single Family Residence |
| Assoc Fee Paid Per | Annually |
| County | Washington |
| New Construction | false |
| Property Type | Residential |
| HOA | true |
| Subdivision Name | Duncan's Retreat |
| Total Rooms | 25 |
| Full Baths | 9 |
| Status | Active |
| Directions | From North Roan Street, take Carrol Creek Rd toward Bristol Hwy. Right onto Duncans Retreat. Left onto Wake Robin Lane. Home on left. |
| High School | Science Hill |
| City | Johnson City |
| MLS Area | 302 - NE Johnson City |
| Lot Size Units | Acres |
| Lot Size Square Feet | 87555.6 |
| Elementary School | Lake Ridge |
| Home Warranty Y/N | false |
| Middle/Junior High School | Indian Trail |
| Property Condition | Above Average |
| MLS Area Minor | 302 - NE Johnson City |
| Structure Type | House |
| Standard Status | Active |
| Conventional | true |
| Financing_co_VA_sp_Loan | true |
| Exterior_sp_Finish_co_HardiPlank_sp_Type | true |
| Cash | true |
Interior Features
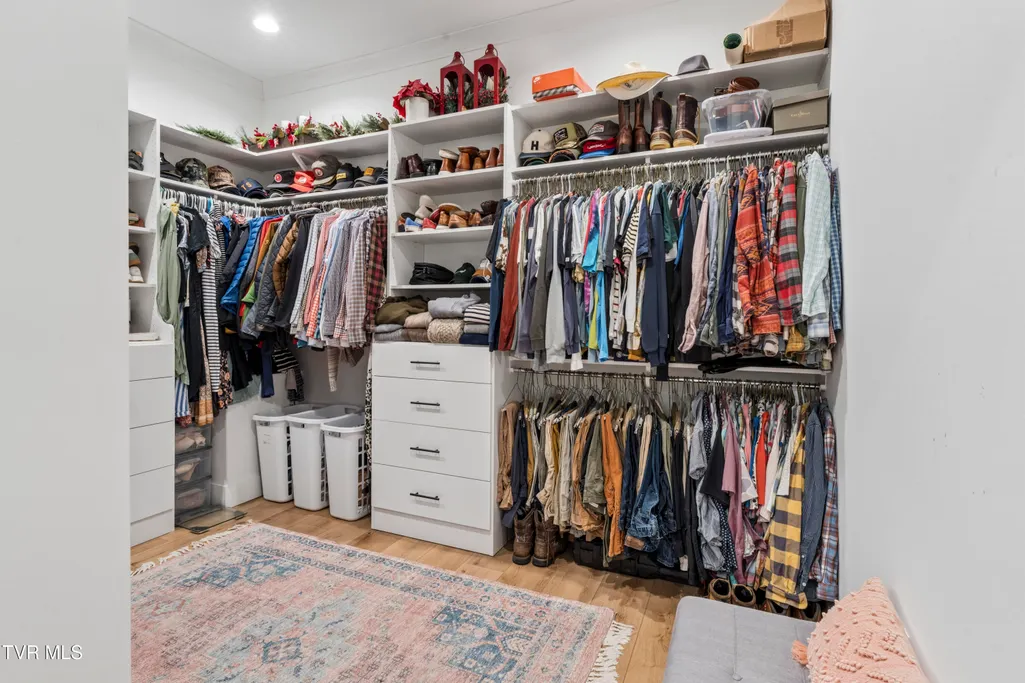
| Interior Amenities | Primary Downstairs,Garden Tub,Kitchen Island,Open Floorplan,Pantry,Walk-In Closet(s) |
|---|---|
| Flooring | Ceramic Tile,Hardwood |
| Total Fireplaces | 2 |
| Fireplace Features | Gas Log,Living Room |
| Air Conditioning Y/N | true |
| Heating Y/N | true |
| Fireplace Y/N | true |
| Half Baths | 1 |
| Laundry Features | Electric Dryer Hookup,Washer Hookup |
| Total Bedrooms | 8 |
| Total Baths | 10 |
Exterior Features
| Water Source | Public |
|---|---|
| Lot Size Area | 2.01 |
| Building Area Total | 5966 |
| Lot Dimensions | see acreage |
| Lot Size Acres | 2.01 |
| Exterior_sp_Finish_co_Brick4 | true |
Amenities
- Foreclosure
- Views
- Short Sale
- New Construction
- Adult 55+
- Lease To Own
- No HOA Fees
- Furnished
- Primary On Main
- Air Conditioning
- Seller Finance
- Green
- Fixer Upper
- Horse
- Golf
- Fireplace
- Deck
- Garage
- Basement
- Pool
Property vs Single Family Average in 37601
Price
Taxes
Year Built
 Canopy MLS® Copyright ©2026 All rights reserved.
 Tennessee Virginia Regional MLS All information deemed reliable but not guaranteed. All properties are subject to prior sale, change or withdrawal. Neither listing broker(s) or information provider(s) shall be responsible for any typographical errors, misinformation, misprints and shall be held totally harmless. Listing(s) information is provided for consumer's personal, non-commercial use and may not be used for any purpose other than to identify prospective properties consumers may be interested
 Lakeway Area MLS® (LAAMLS). All information deemed reliable but not guaranteed. All properties are subject to prior sale, change or withdrawal. Neither listing broker(s) or information provider(s) shall be responsible for any typographical errors, misinformation, misprints and shall be held totally harmless. Listing(s) information is provided for consumer's personal, non-commercial use and may not be used for any purpose other than to identify prospective properties consumers may be interested in purchasing. The data relating to real estate for sale on this website comes in part from the Internet Data Exchange program of the Multiple Listing Service. Real estate listings held by brokerage firms other than Greater Impact Realty may be marked with the Internet Data Exchange logo and detailed information about those properties will include the name of the listing broker(s) when required by the MLS. Copyright ©2026 All rights reserved.
Last Updated: September 12, 2026 7:38 PM UTC
Lakeway Area MLS® (LAAMLS). All information deemed reliable but not guaranteed. All properties are subject to prior sale, change or withdrawal. Neither listing broker(s) or information provider(s) shall be responsible for any typographical errors, misinformation, misprints and shall be held totally harmless. Listing(s) information is provided for consumer's personal, non-commercial use and may not be used for any purpose other than to identify prospective properties consumers may be interested in purchasing. The data relating to real estate for sale on this website comes in part from the Internet Data Exchange program of the Multiple Listing Service. Real estate listings held by brokerage firms other than Greater Impact Realty may be marked with the Internet Data Exchange logo and detailed information about those properties will include the name of the listing broker(s) when required by the MLS. Copyright ©2026 All rights reserved.
Last Updated: September 12, 2026 7:38 PM UTC
