

Primary on Main




Address
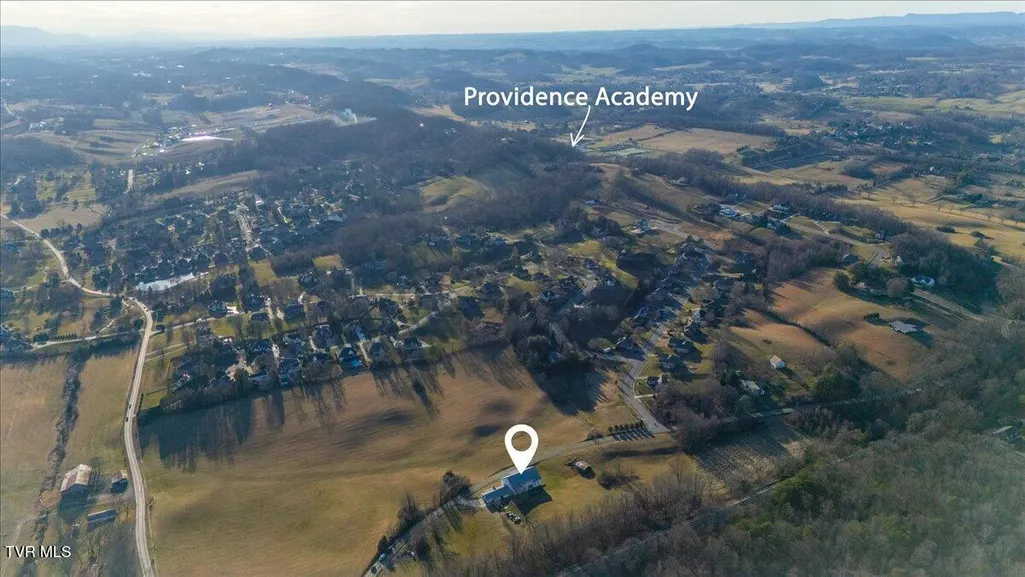
2752 Knob Creek Road, Johnson City, TN
Price
$ 1,849,500
Property Attributes
- ID#9990602
- TypeSingle Family
- Listing Status Active
- CountyWashington
- CityJohnson City
- AreaNW Johnson City
- NeighborhoodNot In Subdivision
- Zip37604
- StyleFarmhouse, Barndominium, Historic, Traditional
- Year Built2016
- Taxes$ 9063
- Price$ 1,849,500
- Bedrooms5
- Full Bathrooms4
- Half Bathrooms2
- Sqr Footage8226
- Lot Size5.35 Acres
Data Source:
Tennessee Virginia Regional MLS (NETAR)
Property Description
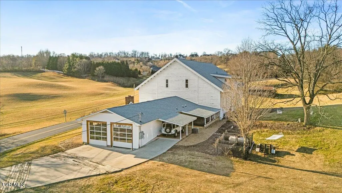
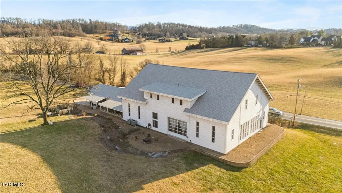
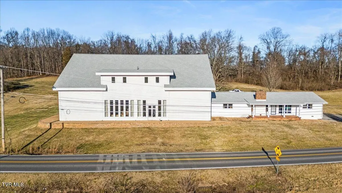
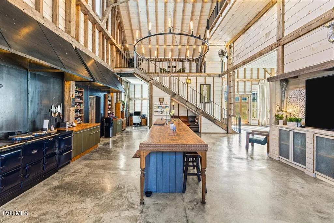
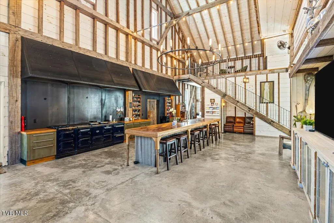
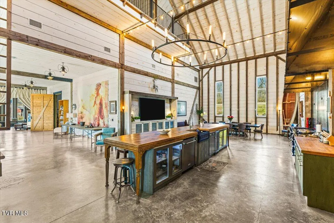
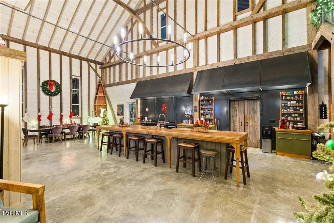
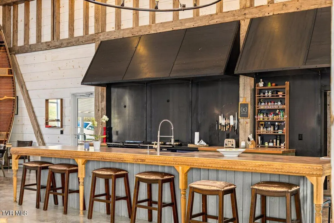
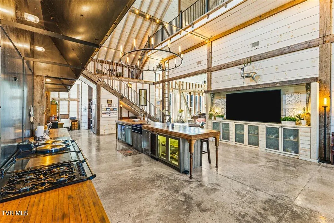
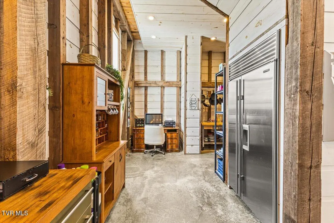
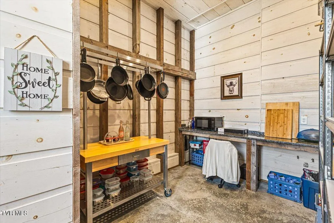
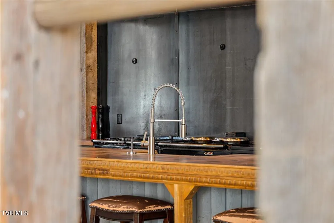
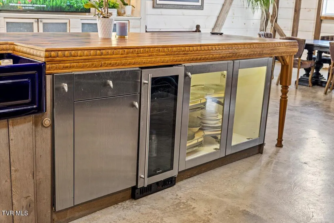
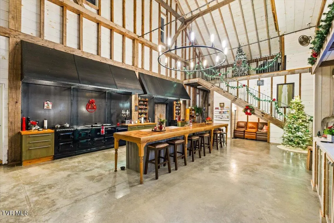
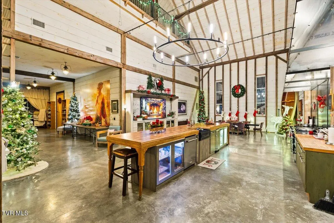
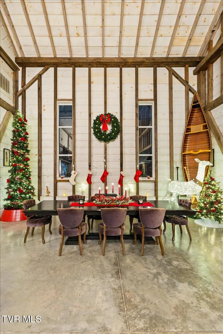
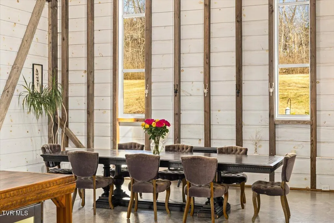
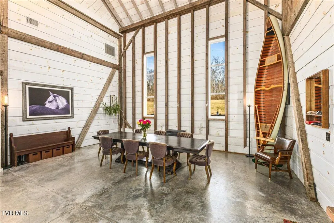
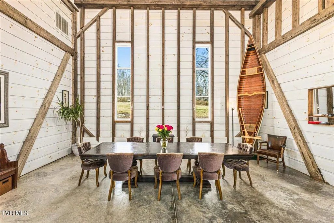
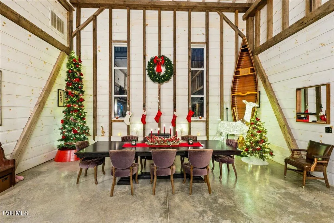
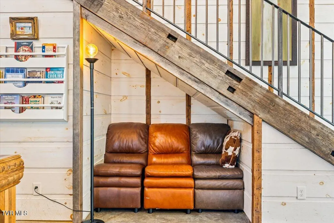
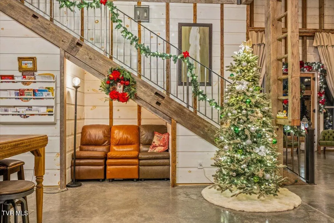
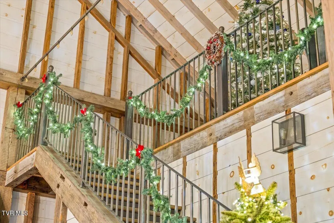
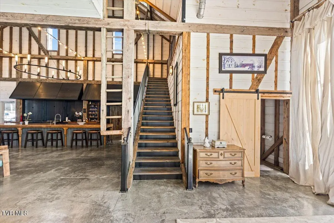
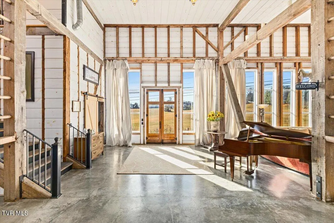
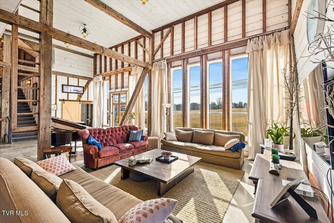
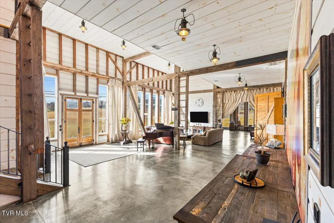
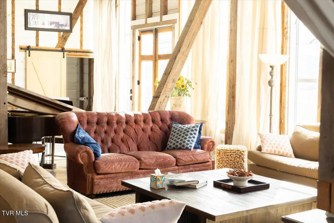
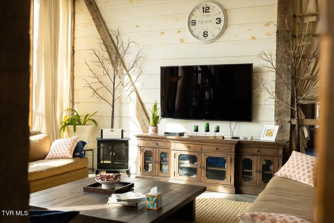
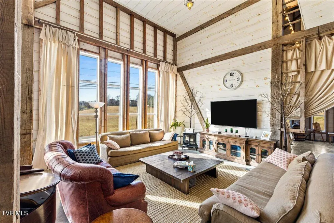
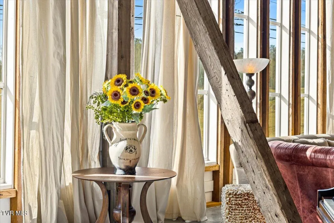
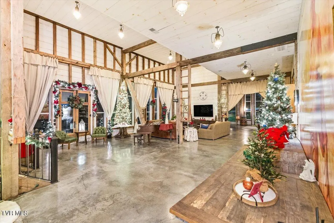
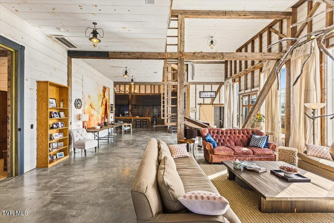
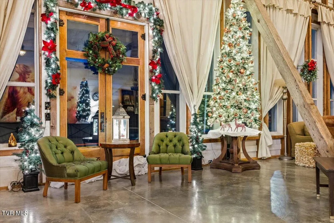
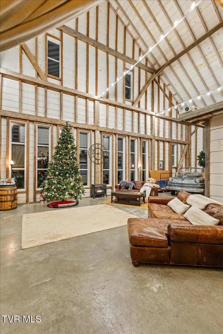
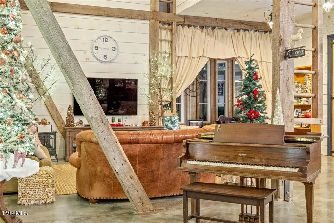
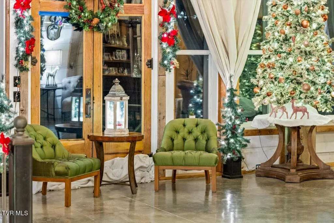
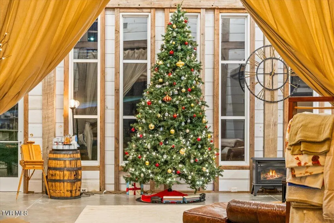
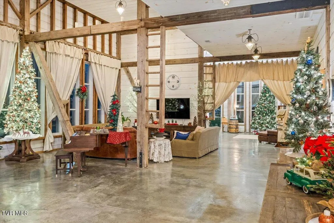
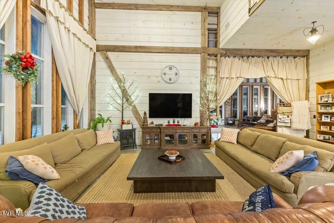
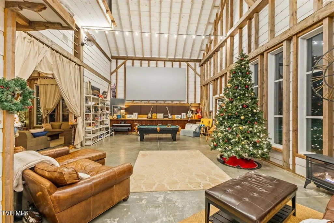
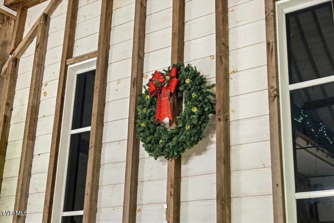
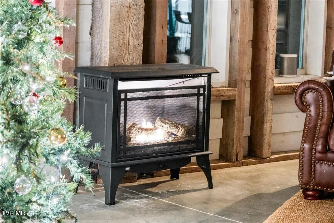
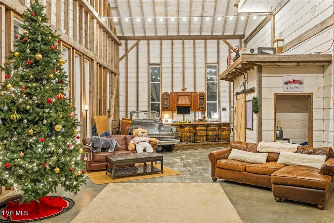
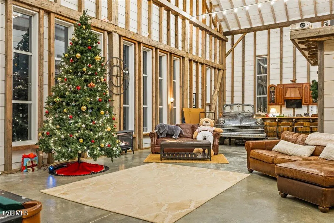
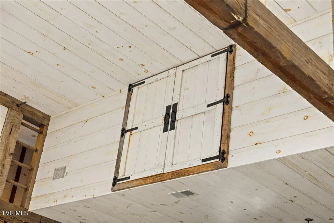
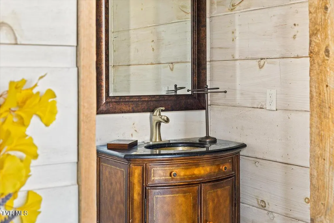
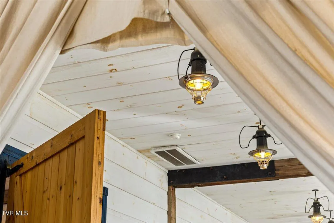
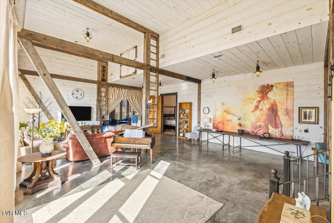
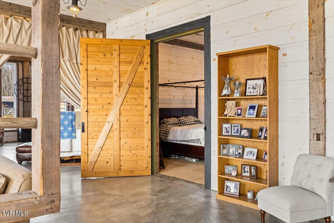
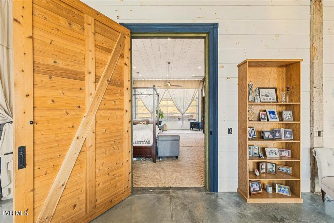
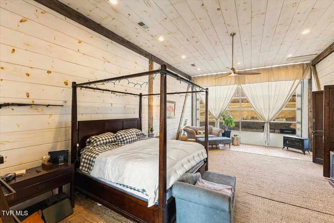
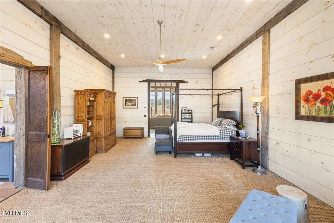
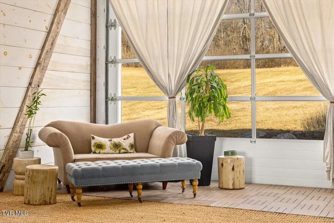
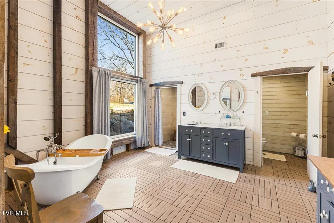
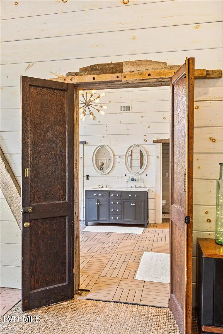
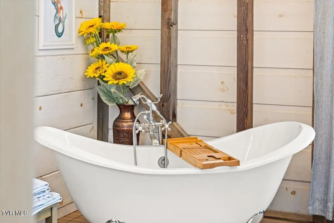
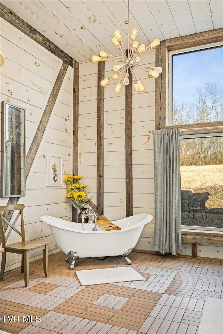
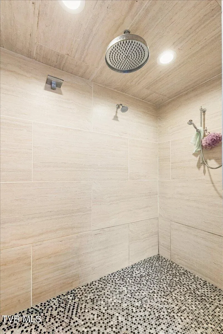
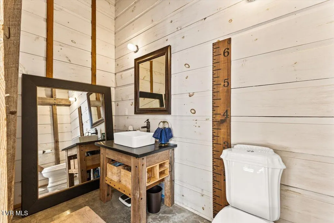
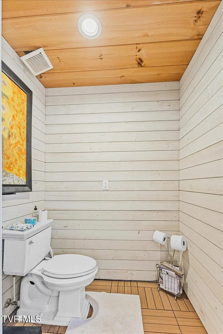
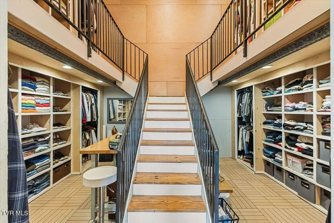
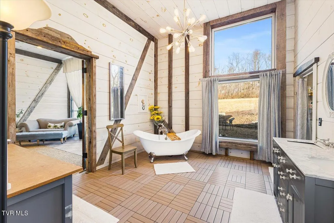
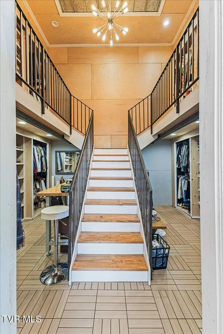
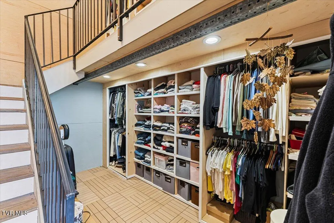
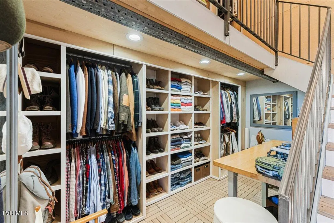
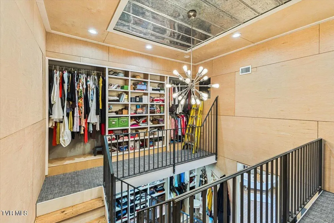
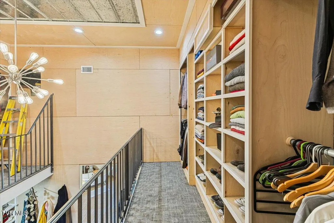
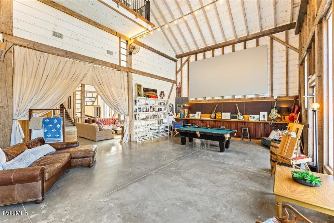
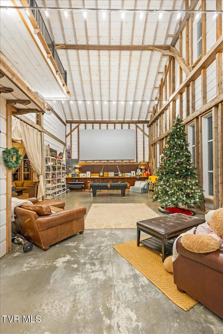
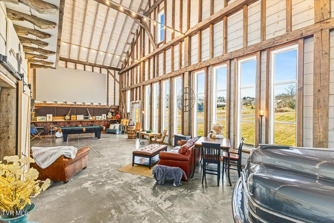
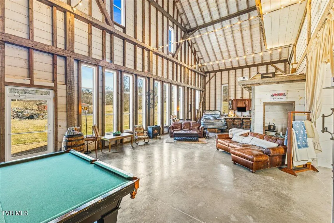
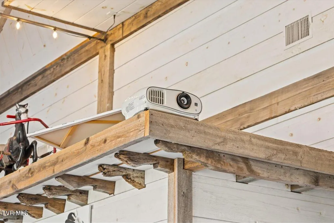
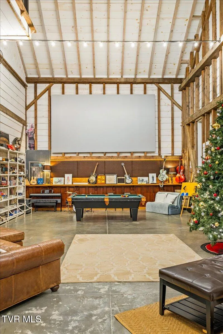
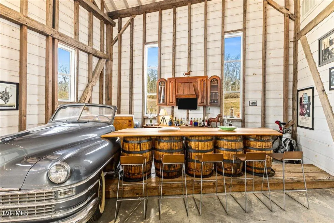
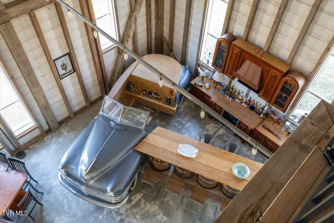
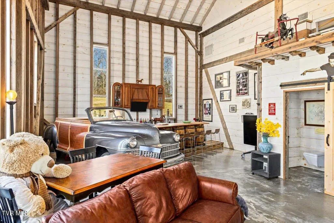
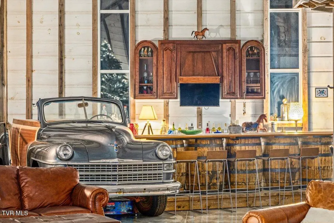
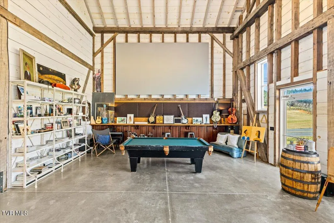
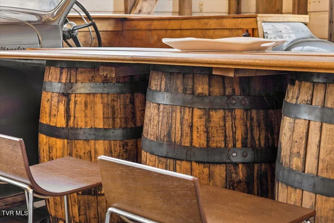
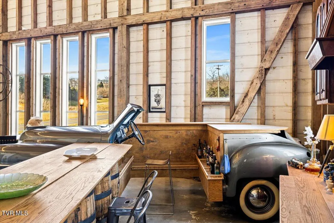
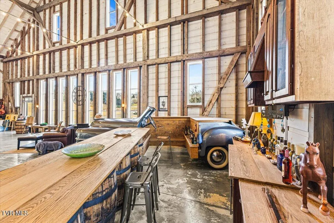
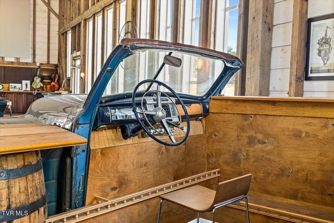
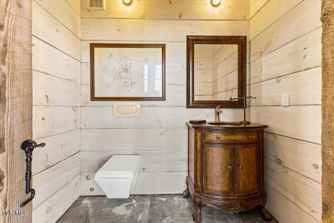
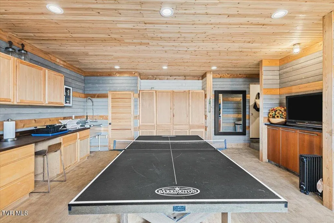
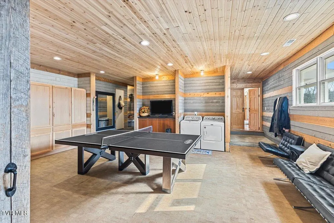
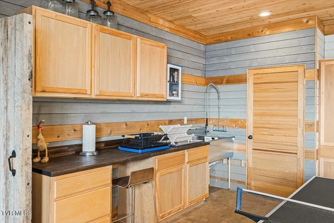
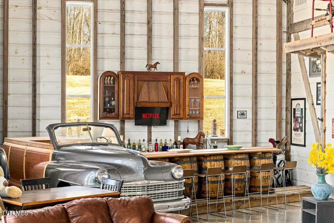
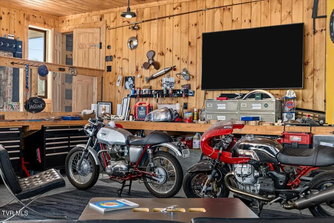
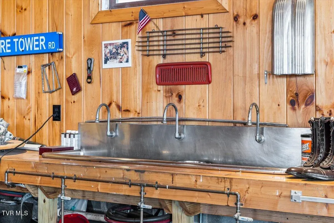
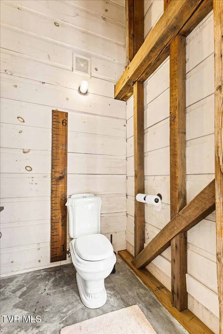
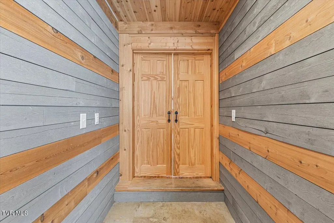
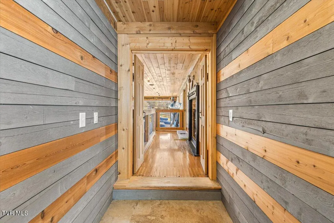
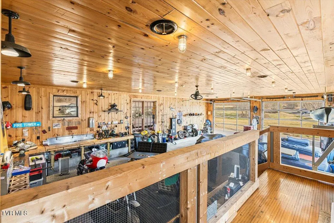
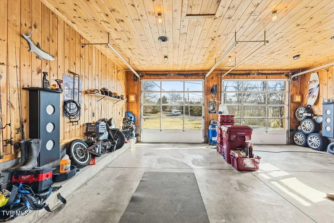
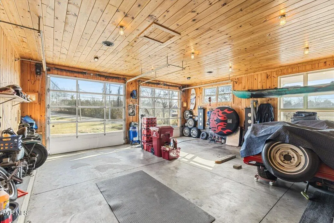
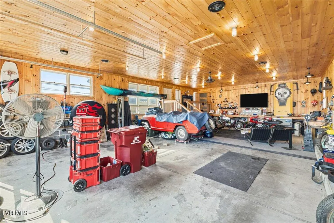
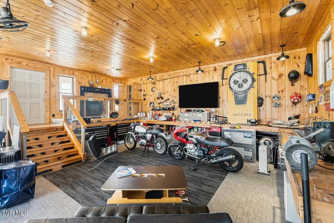
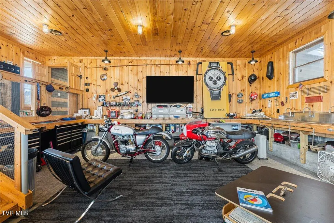
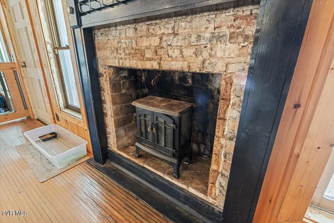
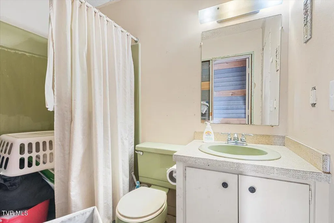
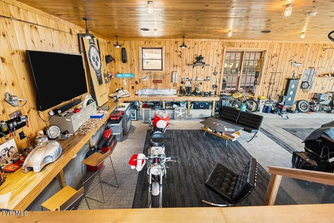
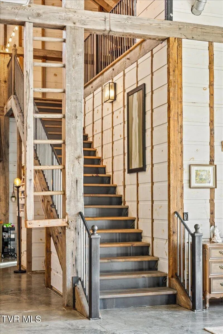
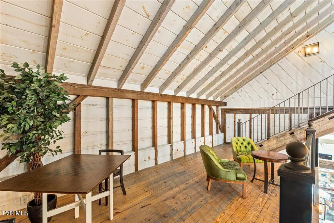
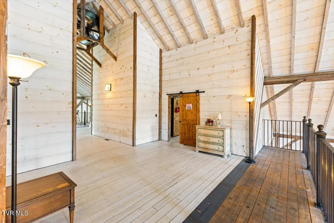
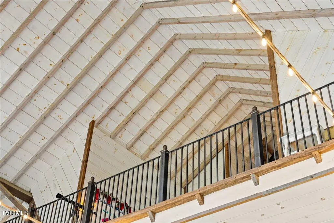
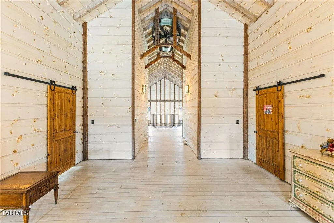
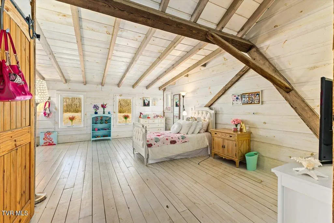
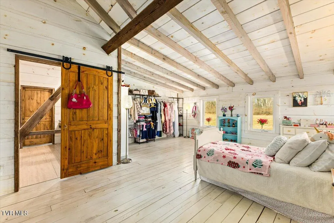
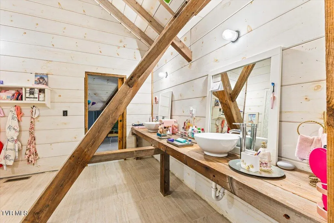
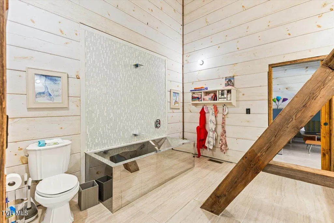
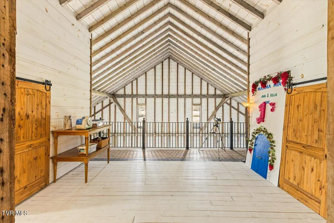
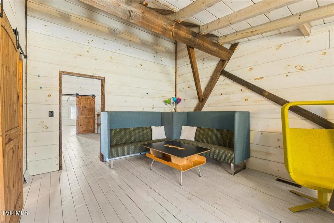
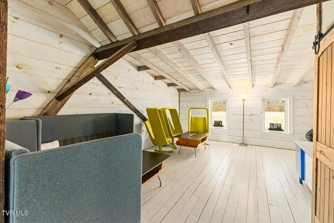
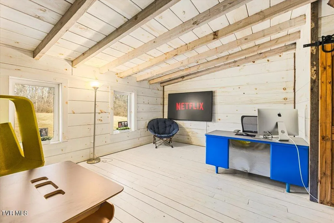
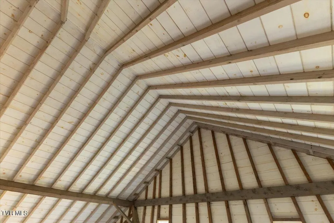
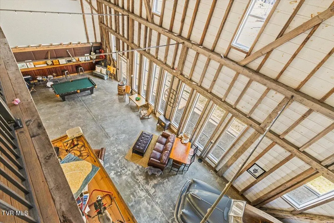
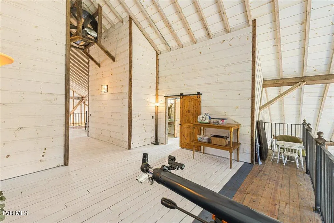
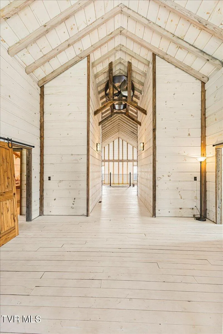
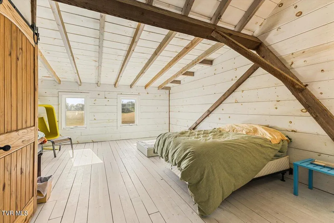
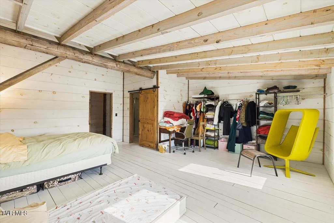
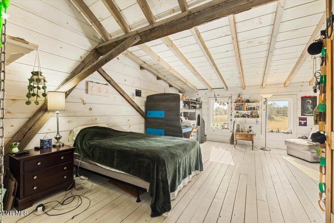
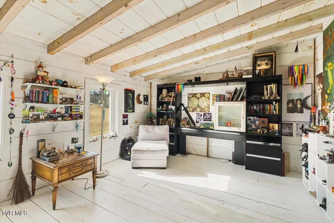
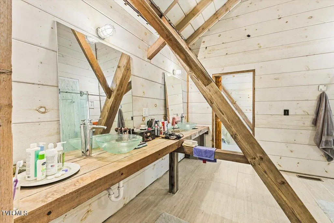
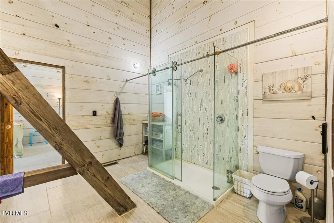
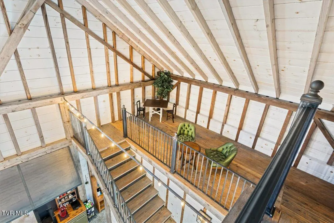
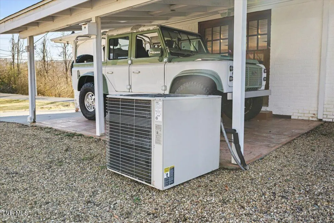
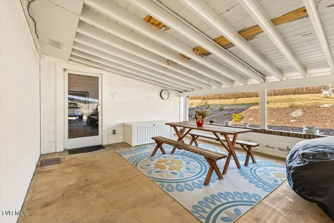
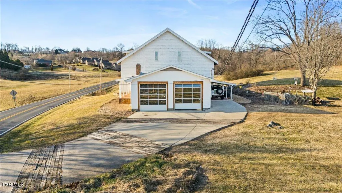
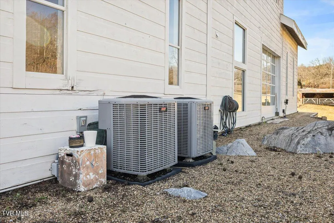
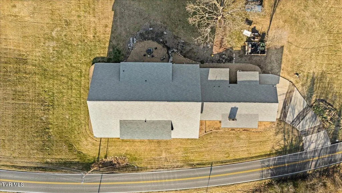
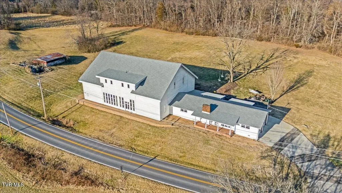
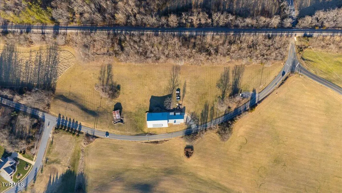
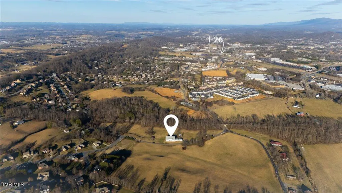
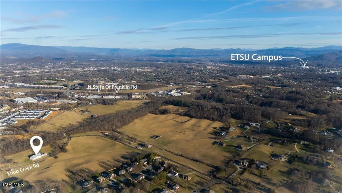
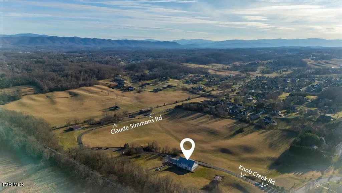
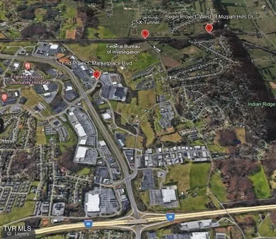
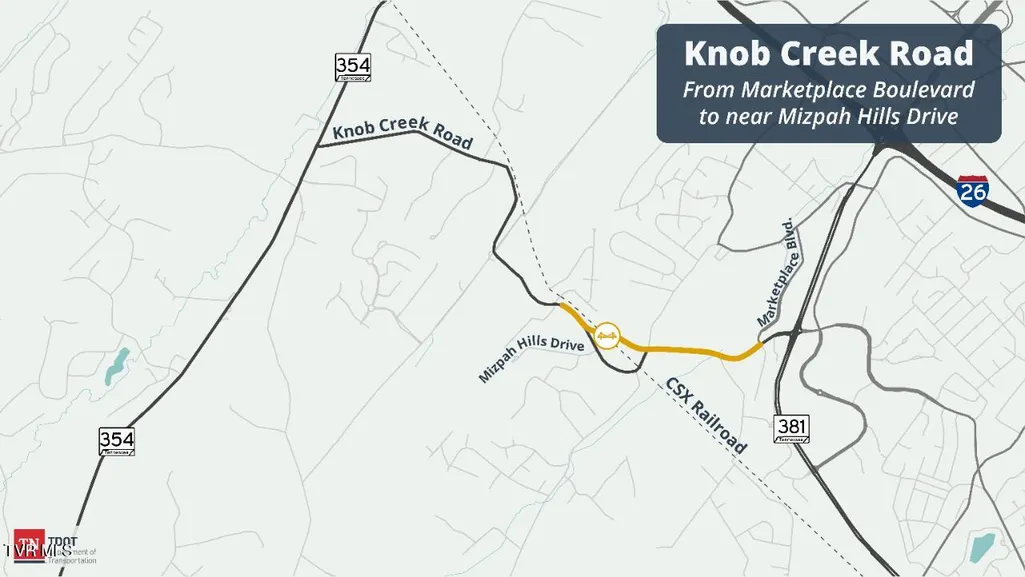
A rare convergence of history, craftsmanship, and modern luxury, this extraordinary residence is anchored by an original 1880'S WORMY CHESTNUT TIMBER-FRAME GERMAN BANK BARN, carefully relocated from Gettysburg and meticulously rebuilt to honor its heritage while delivering a truly elevated living experience. Set on approximately 5.35 ACRES IN THE HEART OF JOHNSON CITY, the property offers remarkable privacy without sacrificing central convenience. The exterior's pine siding and advanced SIP panel construction provide exceptional insulation, while the interior showcases wormy chestnut beams, oak studs, and pine walls, creating a warm, authentic architectural presence throughout. Soaring 40-foot ceilings, expansive windows, and exposed beams define the main living spaces, flooding the home with natural light. Polished concrete floors on the main level—finished with white grout and sealant—contrast beautifully with the pine flooring on the second level, reinforcing the home's balance of rustic character and refined design. The heart of the home is a SHOW-STOPPING, CHEF-CALIBER KITCHEN, outfitted with premium European and custom finishes: Snaidero cabinetry, Kesseboehner inserts, Woodmode stainless steel island cabinets, reclaimed bowling alley countertops, and a White Haus farmhouse sink. A classic AGA range with gas companion anchors the space, complemented by Sub-Zero refrigeration, Marvel refrigerator drawers and wine refrigerator, and a KitchenAid dishwasher. Custom backsplash, hood, and chandelier elevate the kitchen to a functional work of art, while an open pantry and computer nook, along with a cozy reading nook beneath the staircase, add thoughtful livability. Entertaining flows seamlessly into the dining room—featuring exposed beams, a built-in China cabinet, and access to the covered rear patio—and into the dramatic great room, where extensive windows, exposed beams, a gas-log woodstove, and access to a storage loft create an inviting yet grand atmosphere. The MAIN-LEVEL PRIMARY SUITE is a private retreat unto itself, offering a gas-log/woodstove fireplace, a dramatic roll-up window/door, and a luxurious en-suite bath with dual vanities, soaking tub, oversized walk-in shower, and a two-story walk-in closet with custom shelving. Designed for both relaxation and entertainment, the family room features a 17-foot home theater screen, a custom bar highlighted by a restored 1948 Chrysler bar side, repurposed wine barrel bases, under-counter refrigeration, and a gas-log woodstove—perfect for hosting unforgettable gatherings. Two additional loft spaces overlook the main living areas, offering sitting rooms or bonus spaces with wrought-iron railings and pine flooring. The second level bedrooms feature vaulted, beamed ceilings and Jack-and-Jill baths, continuing the home's cohesive architectural story. The laundry and mudroom are equally impressive, with a three-foot industrial sink, extensive counter space, full-size refrigerator and freezer, ample storage, and an additional bathroom. A converted 1971 brick ranch now serves as a 44-foot-deep, two-car garage/workshop, complete with reclaimed bowling alley workbench, dual insulated glass garage doors, hospital-grade sink, fireplace with electric insert, and HVAC infrastructure in place. With five bedrooms, four full baths, two half baths and an abundance of custom-built elements throughout, this property delivers a one-of-a-kind living experience—where historic authenticity meets intentional, high-end design. This is not simply a home. It is a legacy property—crafted, curated, and unlike anything else in the region. Conveniently situated near Marketplace Boulevard, the Knob Creek Road project is set to greatly enhance traffic flow throughout the area while introducing new amenities. Great location, just minutes from shopping, dining, schools, I-26, Johnson City Med Center, Med-Tech Corridor, ETSU and VA hospital; close to downtown Historic Jonesborough. 2752 Knob Creek Rd - Johnson City, TN 37604 Distinctive features and highlights Original 1880' wormy chestnut timber frame German Bank Barn which was moved from Gettysburg and meticulously rebuilt 1971 Brick ranch converted to a 2-car garage/workshop and mudroom/laundry room Approx. 5.35-acre tract - centrally located in Johnson City Pine exterior siding with SIP panels for insulation and interior pine wall Wormy Chestnut beams and Oak studs Polished concrete flooring on main level (white grout with sealant) Pine flooring on second level 40-foot ceiling 5 bedrooms - 4 full baths - 2 half baths 3 fireplaces 2 water heaters 3 heat pumps total - 2 working for main and second level - 1 garage not operational Unique, custom built-in elements and high-end finishes, creating distinctive living experience Kitchen "Snaidero" Cabinets in kitchen and laundry room "Kesseboehner" cabinet inserts "Woodmode" stainless steel kitchen island cabinets "AGA" stove with gas companion and matching "Marvel" refrigerator drawers "Marvel" Wine refrigerator under kitchen island Subzero refrigerator Custom made backsplash and hood Custom made chandelier Reclaimed Bowling Alley Countertops "White Haus" Farmhouse sink "KitchenAid" dishwasher "IGAS" Fireplace Open pantry/computer nook area Cozy reading nook underneath staircase Dining room Built-in China cabinet Exposed beams Access to covered back patio Great Room Exposed beams Extensive windows to allow abundant natural light Gas-log woodstove Access to storage loft Master Suite Main level master suite Gas-log/woodstove fireplace Large roll-up window/door En-suite master bathroom Two vanities Soaking tub Oversize walk-in shower 2-story walk-in closet with custom shelving Family room with Theater and Bar 17-foot Home Theater screen 1948 Chrysler bar side Custom bar with wooden countertop and repurposed wine barrels used as base Under counter refrigeration Gas-log woodstove Loft #1 Pine flooring Wrought-iron railing Sitting area Overlooking kitchen and dining room Second level bedrooms/bathroom Jack and Jill bathrooms Vaulted and beamed ceilings Pine flooring Loft #2 Sitting area/bonus room Overlooking family room Laundry Room 3-foot-wide industrial sink 14 feet of counter space Full Size refrigerator and freezer Washer & dryer hook-up Storage space Bathroom Garage 44-foot reclaimed bowling alley work bench 2 10x10 garage doors with insulated glass 5+ foot long hospital sink Fireplace with electric fireplace insert Storage Loft with 1,700 square feet of storage space = 8,500 cubic feet
| Elementary School | Middle School | High School |
|---|---|---|
| Woodland Elementary Elementary School | Liberty Bell Middle School | Science Hill High School |
| Price History | |
|---|---|
| 2/11/2026 | Listed $2,500,000 |
| 2/17/2026 | 10$2,250,000 |
| 3/24/2026 | 11$1,999,500 |
| 6/1/2026 | 8$1,849,500 |
General Features
| Sewer | Septic Tank |
|---|---|
| Heating | Electric,Fireplace(s),Heat Pump |
| Cooling | Central Air,Heat Pump |
| Utilities | Electricity Connected,Natural Gas Connected,Sewer Available,Water Connected,Cable Connected |
| Roof | Asphalt,Shingle |
| Appliances | Cooktop,Dishwasher,Range,Refrigerator,See Remarks |
| Zoning | R |
| Garage Spaces | 2 |
| Patio/Porch Features | Covered,Front Porch,Rear Patio |
| Architectural Style | Farmhouse,Barndominium,Historic,Traditional |
| Security Features | Smoke Detector(s) |
| Construction Materials | Wood Siding,See Remarks |
| Year Built | 2016 |
| Topography | Cleared, Level |
| Property Subtype | Single Family Residence |
| County | Washington |
| New Construction | false |
| Property Type | Residential |
| Association Amenities | Landscaping |
| HOA | false |
| Attached Garage | true |
| Subdivision Name | Not In Subdivision |
| Total Rooms | 13 |
| Full Baths | 4 |
| Status | Active |
| Directions | From I-26, take exit 19 onto SR=381/N. State of Franklin Road, turn right onto Knob Creek Road, go through tunnel, property is on your right, see sign |
| High School | Science Hill |
| City | Johnson City |
| MLS Area | 301 - NW Johnson City |
| Lot Size Units | Acres |
| Lot Size Square Feet | 233046 |
| Carport Spaces | 1 |
| Elementary School | Woodland Elementary |
| Home Warranty Y/N | false |
| Current Financing | Conventional |
| Middle/Junior High School | Liberty Bell |
| Property Condition | Above Average,Updated/Remodeled |
| MLS Area Minor | 301 - NW Johnson City |
| Structure Type | House |
| Standard Status | Active |
| Conventional | true |
| Financing_co_VA_sp_Loan | true |
| Wood siding | true |
| Cash | true |
| Existing_sp_Finance_co_Conventional2 | true |
Interior Features
| Interior Amenities | Primary Downstairs,Bar,Built-in Features,Eat-in Kitchen,Kitchen Island,Kitchen/Dining Combo,Open Floorplan,Pantry,Remodeled,Restored,Soaking Tub,Utility Sink,Walk-In Closet(s),Wet Bar |
|---|---|
| Flooring | Concrete,Hardwood |
| Total Fireplaces | 3 |
| Fireplace Features | Primary Bedroom,Gas Log,Great Room |
| Air Conditioning Y/N | true |
| Heating Y/N | true |
| Window Features | Insulated Windows,Window Treatment-Negotiable |
| Fireplace Y/N | true |
| Half Baths | 2 |
| Laundry Features | Electric Dryer Hookup,Washer Hookup |
| Total Bedrooms | 5 |
| Total Baths | 6 |
| Attic Storage | true |
Exterior Features
| Exterior Amenities | Garden |
|---|---|
| Parking Features | Driveway,Attached,Carport,Garage Door Opener |
| Lot Features | Pasture |
| Water Source | Public |
| Lot Size Area | 5.35 |
| Foundation Details | Slab |
| Building Area Total | 8226 |
| Lot Dimensions | approx 5.35 acres |
| Lot Size Acres | 5.35 |
| Exterior_sp_Features_co_Garden | true |
| Exterior_sp_Features_co_Pasture | true |
Amenities
- Foreclosure
- Views
- Short Sale
- New Construction
- Adult 55+
- Lease To Own
- No HOA Fees
- Furnished
- Primary On Main
- Air Conditioning
- Seller Finance
- Green
- Fixer Upper
- Horse
- Golf
- Fireplace
- Deck
- Garage
- Basement
- Pool
Property vs Single Family Average in 37604
Price
Taxes
Year Built
 Canopy MLS® Copyright ©2026 All rights reserved.
 Tennessee Virginia Regional MLS All information deemed reliable but not guaranteed. All properties are subject to prior sale, change or withdrawal. Neither listing broker(s) or information provider(s) shall be responsible for any typographical errors, misinformation, misprints and shall be held totally harmless. Listing(s) information is provided for consumer's personal, non-commercial use and may not be used for any purpose other than to identify prospective properties consumers may be interested
 Lakeway Area MLS® (LAAMLS). All information deemed reliable but not guaranteed. All properties are subject to prior sale, change or withdrawal. Neither listing broker(s) or information provider(s) shall be responsible for any typographical errors, misinformation, misprints and shall be held totally harmless. Listing(s) information is provided for consumer's personal, non-commercial use and may not be used for any purpose other than to identify prospective properties consumers may be interested in purchasing. The data relating to real estate for sale on this website comes in part from the Internet Data Exchange program of the Multiple Listing Service. Real estate listings held by brokerage firms other than Greater Impact Realty may be marked with the Internet Data Exchange logo and detailed information about those properties will include the name of the listing broker(s) when required by the MLS. Copyright ©2026 All rights reserved.
Last Updated: September 11, 2026 12:52 PM UTC
Lakeway Area MLS® (LAAMLS). All information deemed reliable but not guaranteed. All properties are subject to prior sale, change or withdrawal. Neither listing broker(s) or information provider(s) shall be responsible for any typographical errors, misinformation, misprints and shall be held totally harmless. Listing(s) information is provided for consumer's personal, non-commercial use and may not be used for any purpose other than to identify prospective properties consumers may be interested in purchasing. The data relating to real estate for sale on this website comes in part from the Internet Data Exchange program of the Multiple Listing Service. Real estate listings held by brokerage firms other than Greater Impact Realty may be marked with the Internet Data Exchange logo and detailed information about those properties will include the name of the listing broker(s) when required by the MLS. Copyright ©2026 All rights reserved.
Last Updated: September 11, 2026 12:52 PM UTC
