

Address
2017 Springfield Avenue, Kingsport, TN
Price
$ 599,999
Property Attributes
- ID#9977881
- TypeSingle Family
- Listing Status Active
- CountySullivan
- CityKingsport
- AreaHighland,Fairacres,Preston For
- NeighborhoodTellico Hills
- Zip37664
- StyleTraditional
- Year Built1986
- Taxes$ 3599
- Price$ 599,999
- Bedrooms4
- Full Bathrooms3
- Half Bathrooms2
- Sqr Footage3699
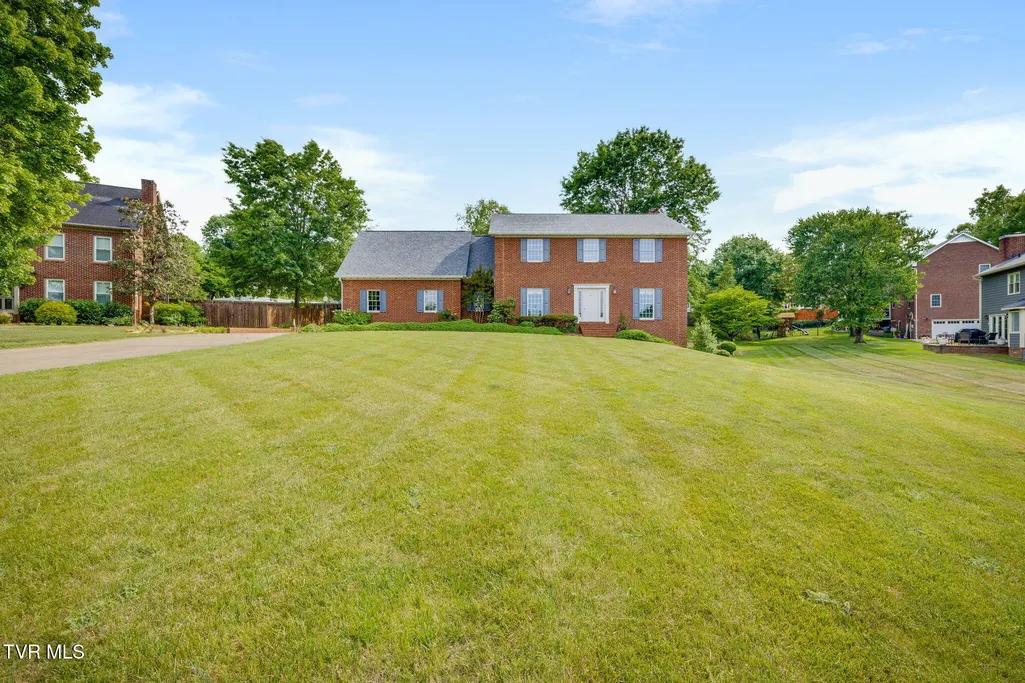
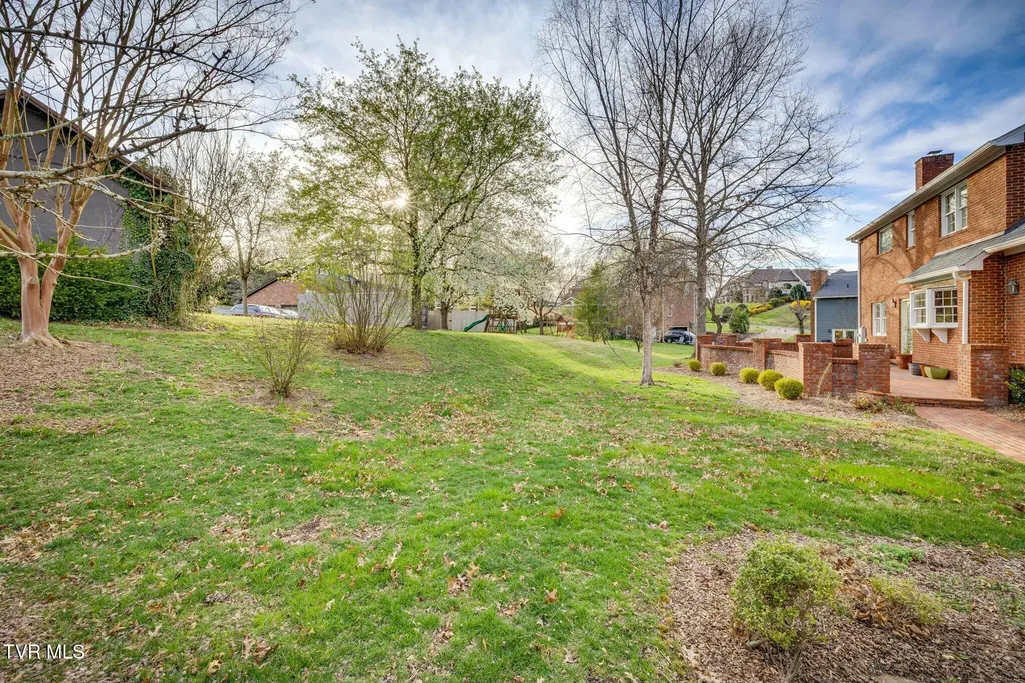
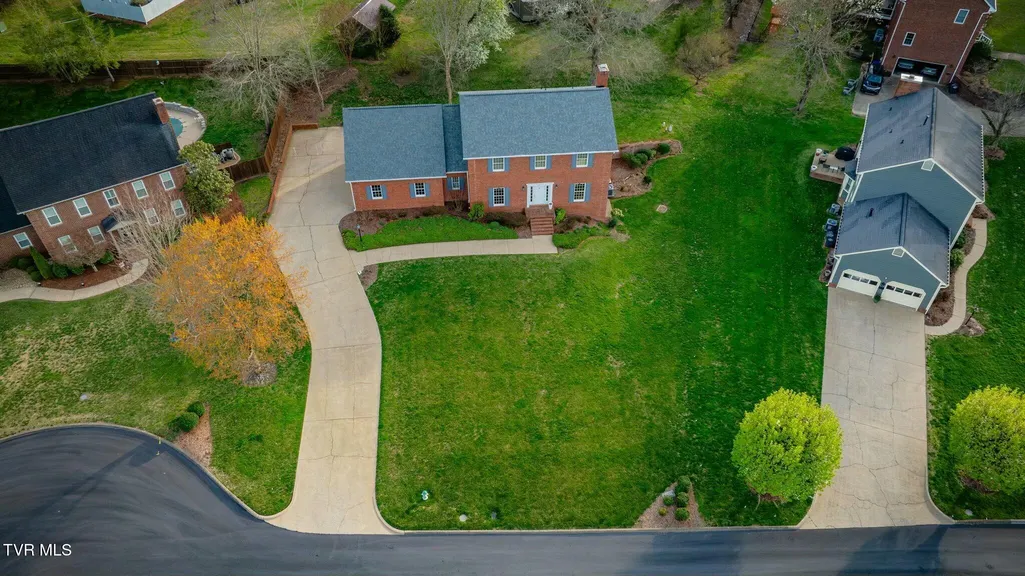
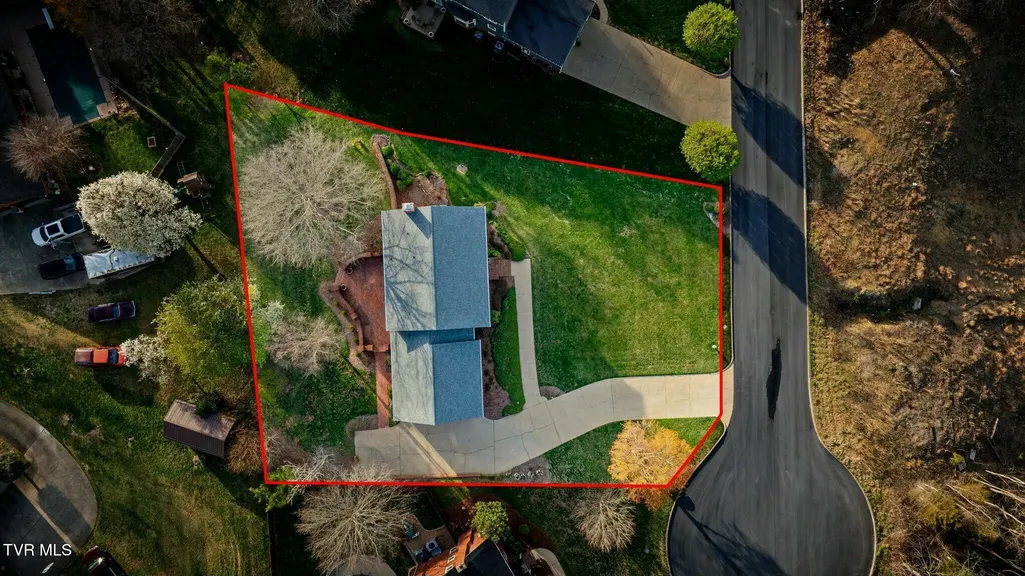
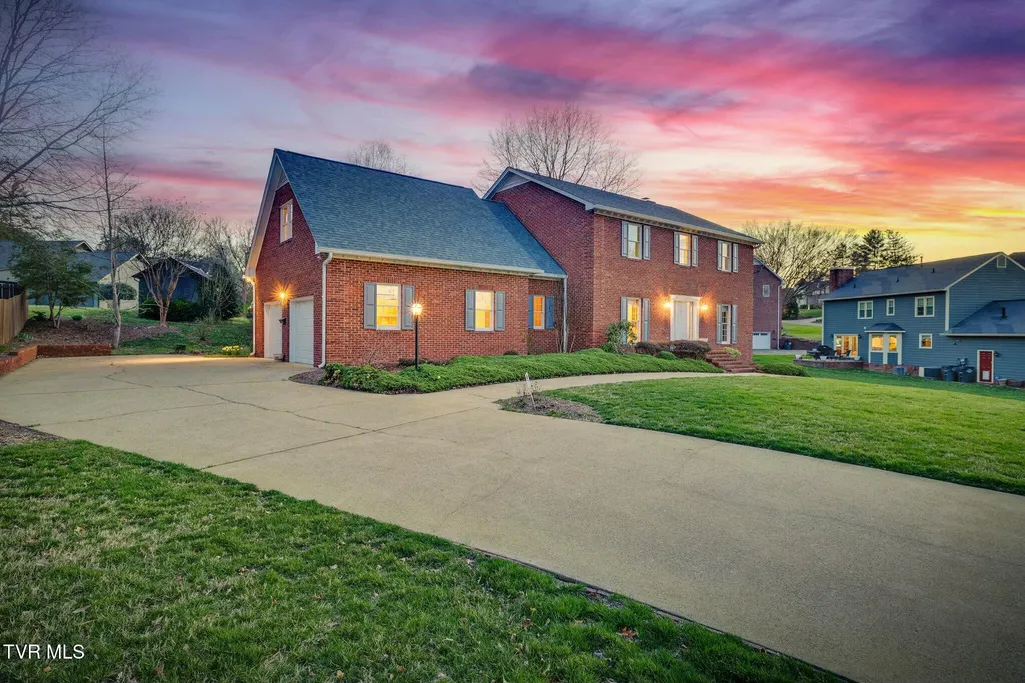
- Lot Size0.46 Acres
Data Source:
Tennessee Virginia Regional MLS (NETAR)
Property Description
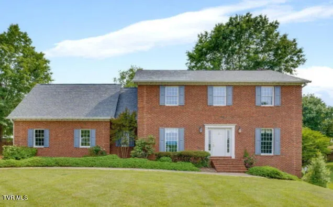
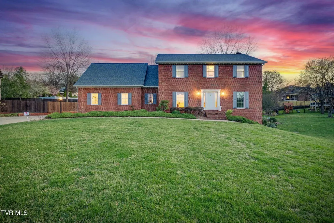
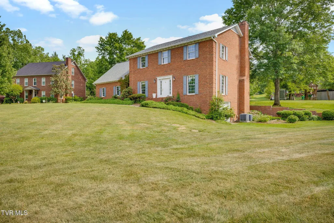
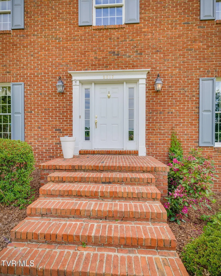
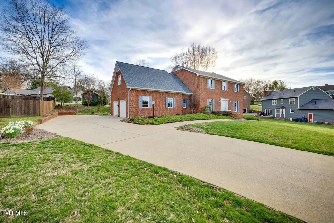
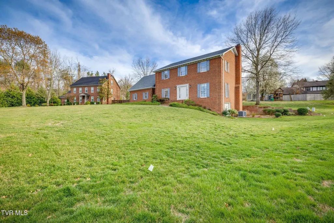
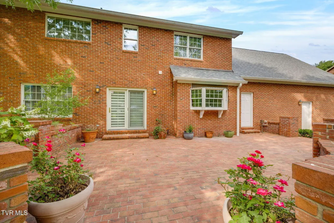
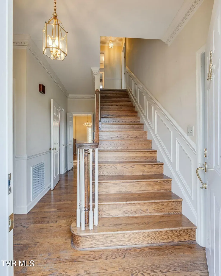
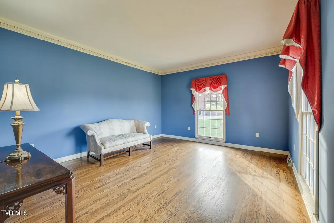
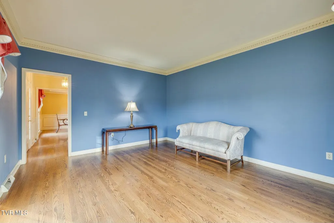
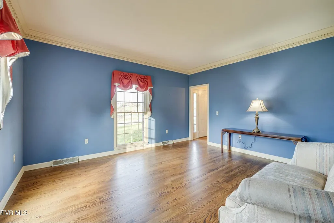
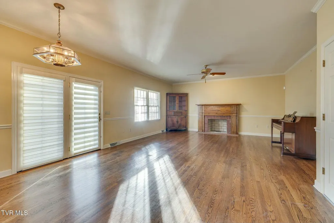
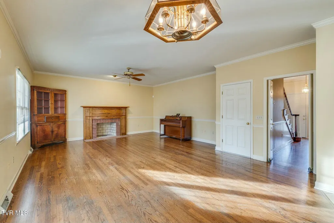
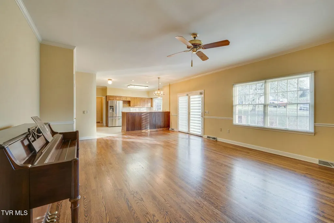
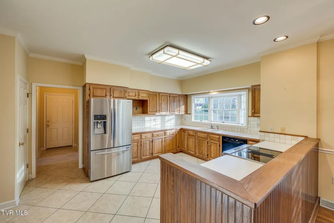
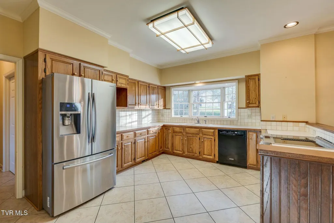
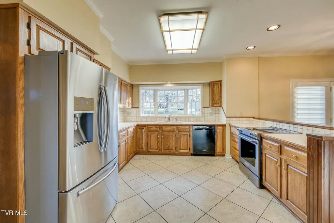
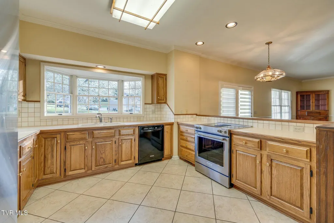
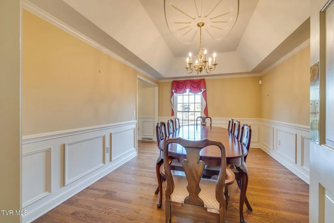
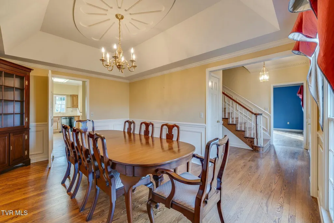
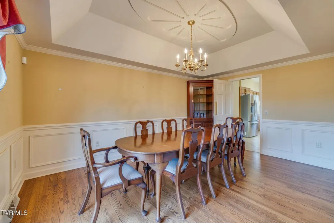
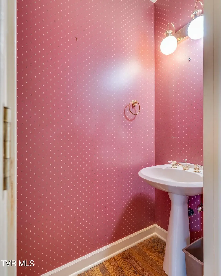
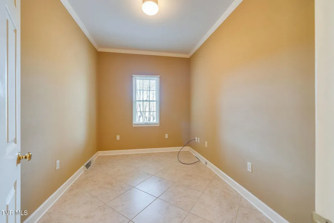
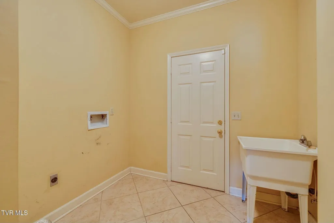
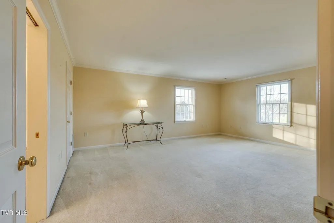
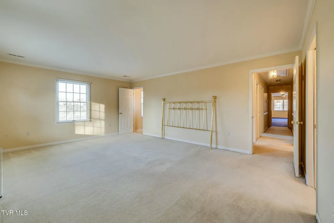
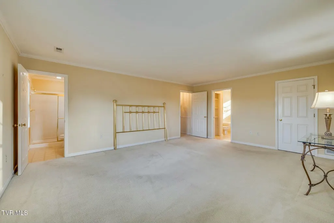
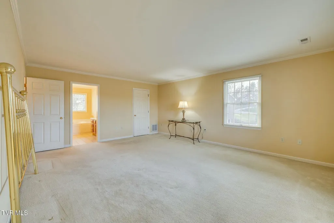
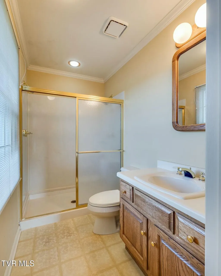
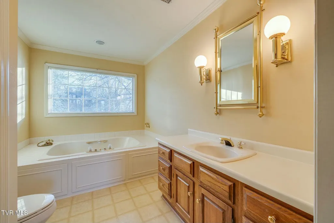
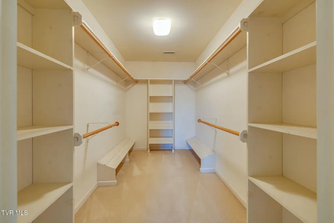
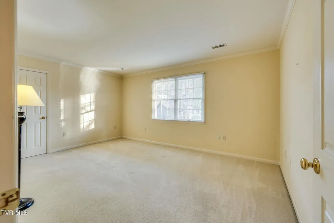
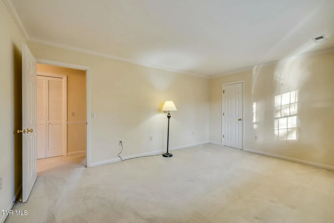
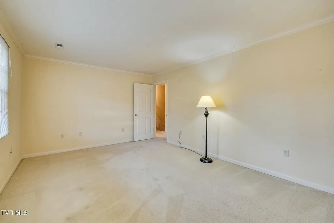
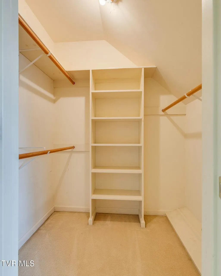
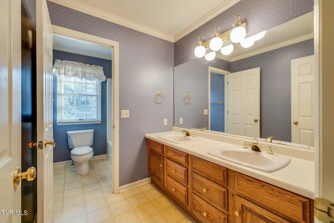
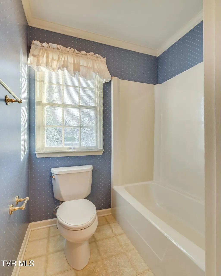
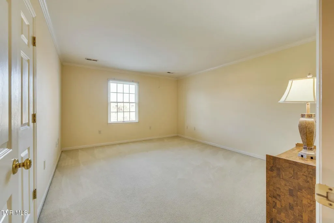
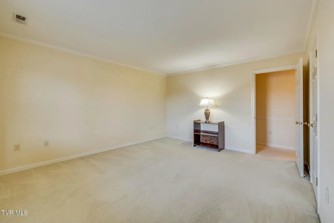
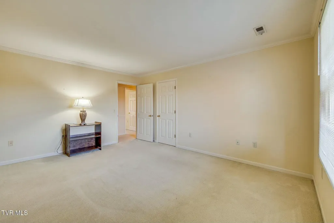
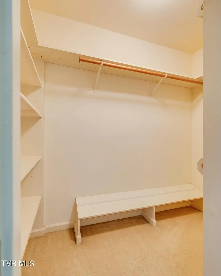
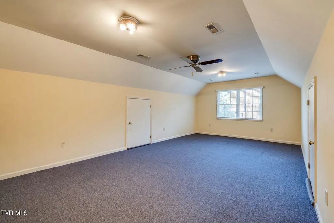
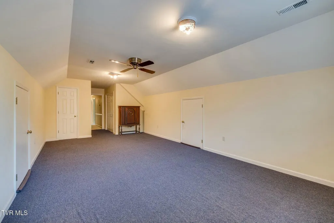
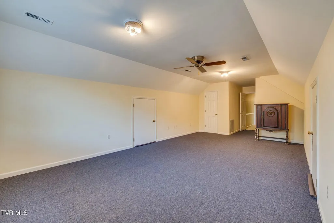
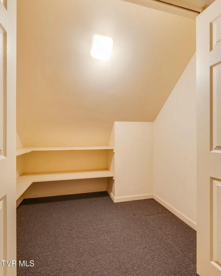
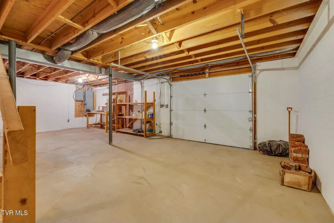
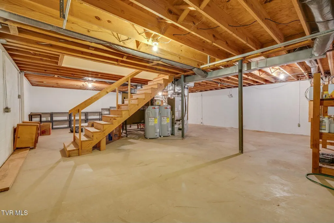
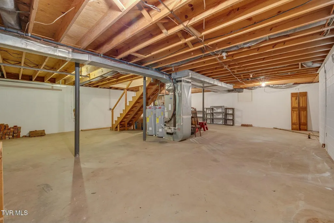
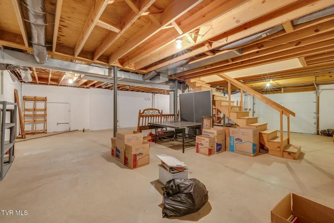
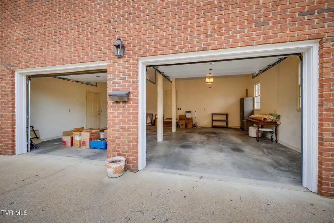
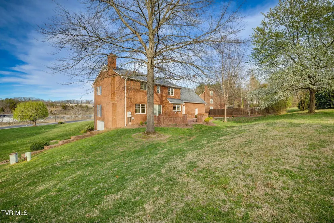
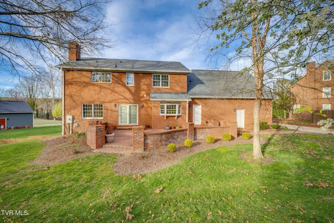
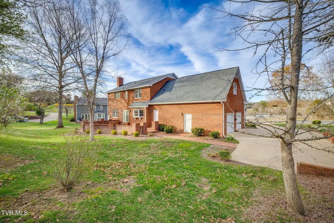
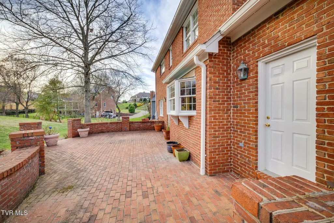
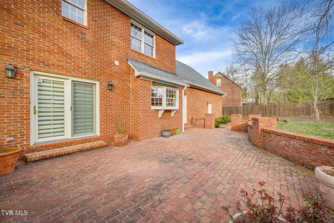
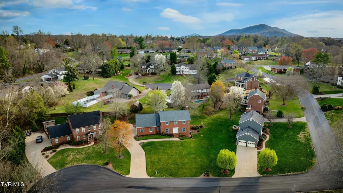
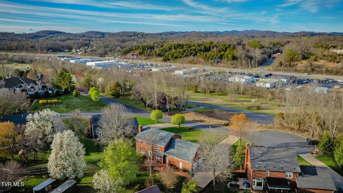
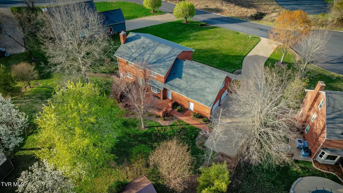
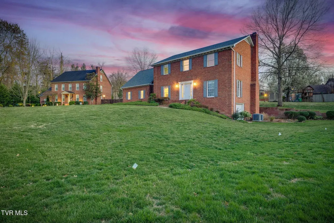
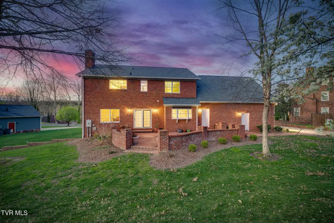
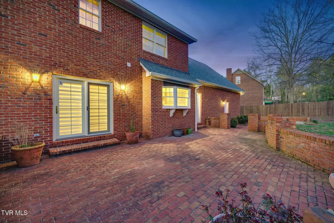
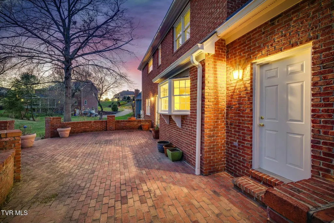
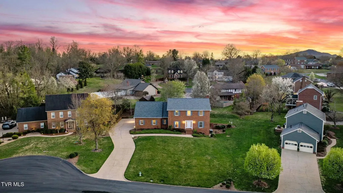
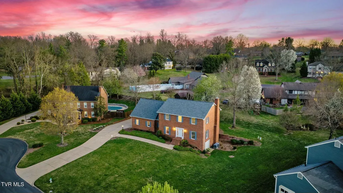
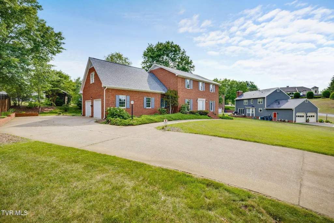
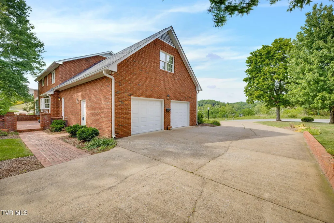
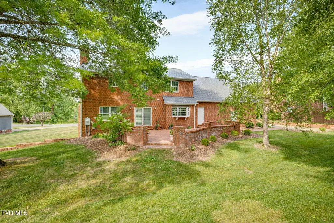
Here is Another ''PRIME REASON'' To be looking to Purchase a Home in Kingsport Tennessee!! A Brick Two-Story In one of the most Amazing, Popular, Prestigious and Desirable yet Private Locations in the City Limits and Convenient to Everything and is with-in Walking Distance to the Greenbelt!! Open the Front Door into an Inviting Welcoming Foyer with a Formal Living Room on one side and a Formal Dining Room on the other that is Large enough for Guests! When you walk forward you will be so Surprised and Excited to see The Kitchen and the Open Great Room with a Beautiful Fireplace and Doors that Open onto an Amazing Large Brick Patio!! The main level also has a Half Bath and you can walk through the Kitchen to Private area that could be a Guest Bedroom or a wonderful Office that is connected to a Powder Room and Laundry Room Combination! This is also the area with the door to the Large Main Level Garage. The Staircase in the Foyer takes you to the Second Level that Reflects the Gracious Lifestyle for which this Home was Built!! Lots of Rooms to fill up with'' LOTS'' OF Love and Fun!! The Primary Bedroom is Designed with a Separate Feel of Privacy of its 'own and has enough space for a Sitting Area and has Two Bathrooms, one with a Whirlpool Tub and one with a Shower!! There is 3 Additional ''Great Size Bedrooms'' with One having the size of a Bonus Room with Large and Small Closets!! This Unique Designed Home does Not End Here but Continues down the Stairs to the Lower Level with another Garage Door and Lots and Lots of Square Footage to Make it What-Ever you Want or Need! They have put New Wiring and New Hot Water Heater, added in the new location with the 2 nd Hot Water Heater! New Installation of a New 2.5 Carrier Split Heat Pump with 10-year warranty, New Roof and New 6'' Gutters, Downspouts and Gutter Guards! Termite Contract and Boehm Sprinkler System is ready for Spring! It just needs You to make it your NEW HOME!!!
| Elementary School | Middle School | High School |
|---|---|---|
| Lincoln Elementary School | Sevier Middle School | Dobyns Bennett High School |
| Price History | |
|---|---|
| 2/11/2026 | Listed $699,999 |
| 5/19/2026 | 14$599,999 |
General Features
| Sewer | Public Sewer |
|---|---|
| Heating | Heat Pump |
| Cooling | Heat Pump |
| Utilities | Electricity Connected,Phone Connected,Sewer Connected,Water Connected,Cable Connected,Natural Gas Available,Underground Utilities |
| Roof | Asphalt,Shingle |
| Appliances | Convection Oven,Dishwasher,Disposal,Refrigerator |
| Zoning | RES |
| Garage Spaces | 2 |
| Patio/Porch Features | Rear Patio |
| Architectural Style | Traditional |
| Security Features | 24 Hour Security,Security System,Smoke Detector(s) |
| Construction Materials | Brick |
| Year Built | 1986 |
| Topography | Level, Sloped |
| Property Subtype | Single Family Residence |
| County | Sullivan |
| New Construction | false |
| Property Type | Residential |
| Association Amenities | Landscaping |
| HOA | false |
| Attached Garage | true |
| Subdivision Name | Tellico Hills |
| Other Structures | Second Garage |
| Total Rooms | 10 |
| Full Baths | 3 |
| Status | Active |
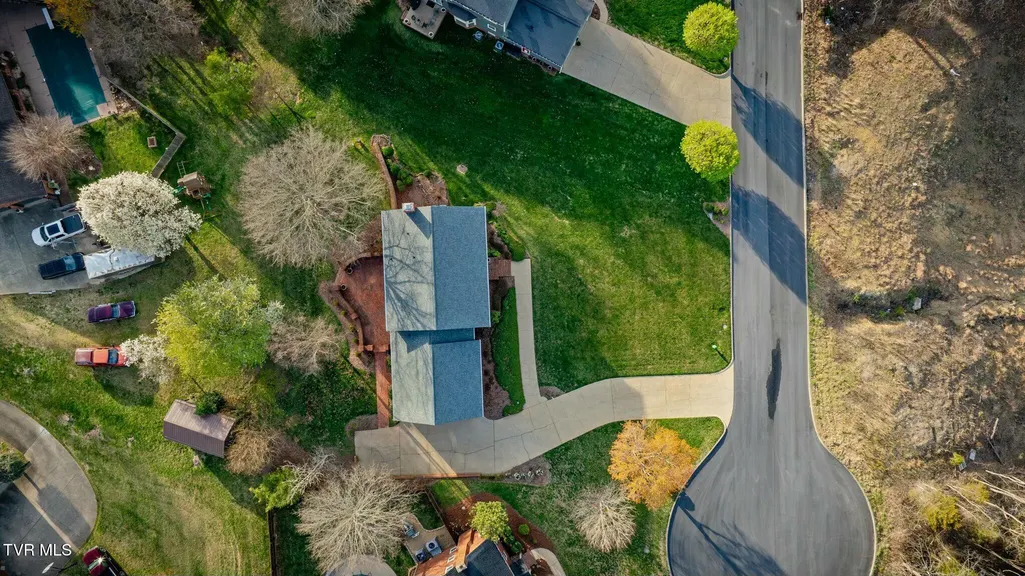
| Directions | From downtown Center St. turn left on Lamont St., then right onto Springfield St.''Middle'' house in the private cut-de-sac. |
| High School | Dobyns Bennett |
| City | Kingsport |
| MLS Area | 412 - Highland,Fairacres,Preston For |
| Lot Size Units | Acres |
| Lot Size Square Feet | 20037.6 |
| Elementary School | Lincoln |
| Home Warranty Y/N | false |
| Current Financing | Individual |
| Middle/Junior High School | Sevier |
| Property Condition | Above Average |
| MLS Area Minor | 412 - Highland,Fairacres,Preston For |
| Structure Type | House |
| Standard Status | Active |
| Conventional | true |
| Cash | true |
| Existing_sp_Finance_co_Individual | true |
Interior Features
| Interior Amenities | Garden Tub,Laminate Counters,Pantry,Solid Surface Counters,Utility Sink,Walk-In Closet(s),Whirlpool,See Remarks |
|---|---|
| Basement | Concrete,Full,Garage Door |
| Flooring | Carpet,Ceramic Tile,Hardwood,Vinyl |
| Total Fireplaces | 1 |
| Fireplace Features | Den |
| Air Conditioning Y/N | true |
| Heating Y/N | true |
| Window Features | Double Pane Windows,Window Treatments |
| Fireplace Y/N | true |
| Half Baths | 2 |
| Laundry Features | Electric Dryer Hookup,Washer Hookup |
| Total Bedrooms | 4 |
| Total Baths | 5 |
| Attic Pull Down Stairs | true |
Exterior Features
| Exterior Amenities | Sprinkler System,Other,See Remarks |
|---|---|
| Parking Features | Driveway,Attached,Concrete,Garage Door Opener |
| Water Source | Public |
| Lot Size Area | 0.46 |
| Foundation Details | Block |
| Building Area Total | 4986 |
| Lot Dimensions | 110.38 x 139.72 IRR |
| Lot Size Acres | 0.46 |
| Door Features | French Doors |
| Exterior_sp_Finish_co_Brick4 | true |
| Exterior_sp_Features_co_Lawn_sp_Sprinkler | true |
| Exterior_sp_Features_co_Other20 | true |
| Exterior_sp_Features_co_See_sp_Remarks23 | true |
Amenities
- Foreclosure
- Views
- Short Sale
- New Construction
- Adult 55+
- Lease To Own
- No HOA Fees
- Furnished
- Primary On Main
- Air Conditioning
- Seller Finance
- Green
- Fixer Upper
- Horse
- Golf
- Fireplace
- Deck
- Garage
- Basement
- Pool
Property vs Single Family Average in 37664
Price
Taxes
Year Built
 Canopy MLS® Copyright ©2026 All rights reserved.
 Tennessee Virginia Regional MLS All information deemed reliable but not guaranteed. All properties are subject to prior sale, change or withdrawal. Neither listing broker(s) or information provider(s) shall be responsible for any typographical errors, misinformation, misprints and shall be held totally harmless. Listing(s) information is provided for consumer's personal, non-commercial use and may not be used for any purpose other than to identify prospective properties consumers may be interested
 Lakeway Area MLS® (LAAMLS). All information deemed reliable but not guaranteed. All properties are subject to prior sale, change or withdrawal. Neither listing broker(s) or information provider(s) shall be responsible for any typographical errors, misinformation, misprints and shall be held totally harmless. Listing(s) information is provided for consumer's personal, non-commercial use and may not be used for any purpose other than to identify prospective properties consumers may be interested in purchasing. The data relating to real estate for sale on this website comes in part from the Internet Data Exchange program of the Multiple Listing Service. Real estate listings held by brokerage firms other than Greater Impact Realty may be marked with the Internet Data Exchange logo and detailed information about those properties will include the name of the listing broker(s) when required by the MLS. Copyright ©2026 All rights reserved.
Last Updated: September 13, 2026 7:51 PM UTC
Lakeway Area MLS® (LAAMLS). All information deemed reliable but not guaranteed. All properties are subject to prior sale, change or withdrawal. Neither listing broker(s) or information provider(s) shall be responsible for any typographical errors, misinformation, misprints and shall be held totally harmless. Listing(s) information is provided for consumer's personal, non-commercial use and may not be used for any purpose other than to identify prospective properties consumers may be interested in purchasing. The data relating to real estate for sale on this website comes in part from the Internet Data Exchange program of the Multiple Listing Service. Real estate listings held by brokerage firms other than Greater Impact Realty may be marked with the Internet Data Exchange logo and detailed information about those properties will include the name of the listing broker(s) when required by the MLS. Copyright ©2026 All rights reserved.
Last Updated: September 13, 2026 7:51 PM UTC
