

Open House Sun, Sep 13th 02:00 PM - 04:00 PM - Views
Address
442 Grovemont Place, Piney Flats, TN
Price
$ 770,000
Property Attributes
- ID#10000814
- TypeSingle Family
- Listing Status Active
- CountySullivan
- CityPiney Flats
- AreaPiney Flats
- NeighborhoodAllison Hills
- Zip37686
- StyleRanch
- Year Built2010
- Taxes$ 2695
- Price$ 770,000
- Bedrooms4
- Full Bathrooms3
- Half Bathrooms0
- Sqr Footage3916
- Lot Size0.48 Acres
Data Source:
Tennessee Virginia Regional MLS (NETAR)
Property Description
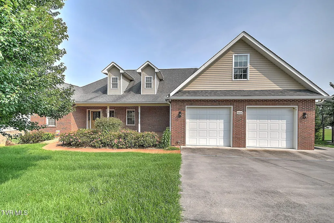
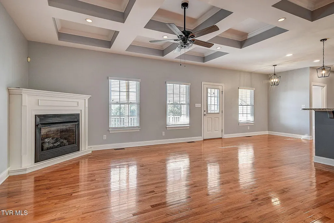
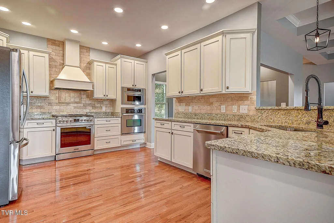
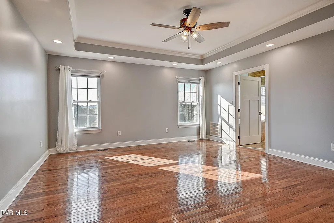
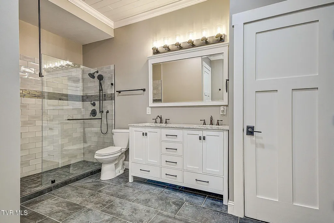
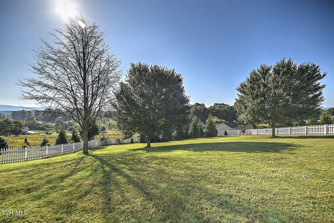
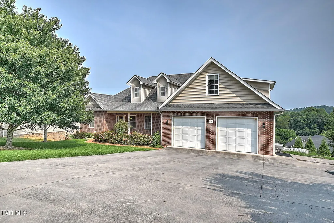
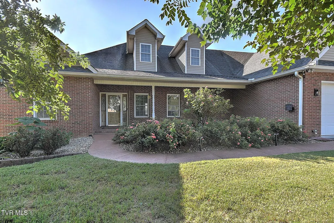
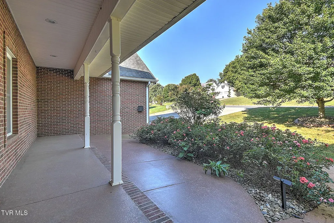
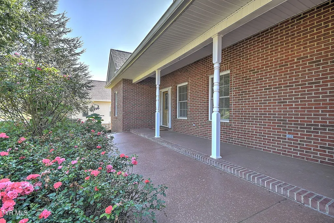
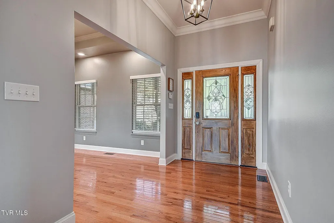
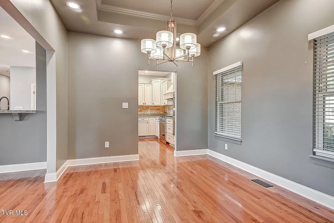
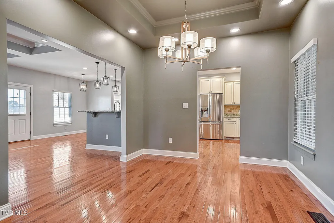
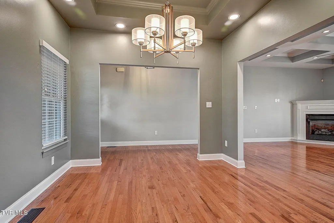
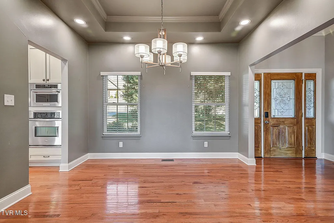
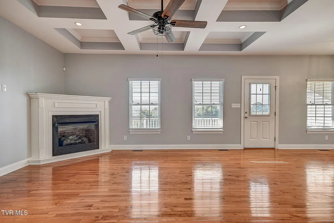
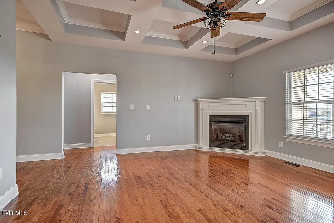
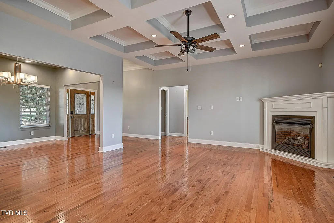
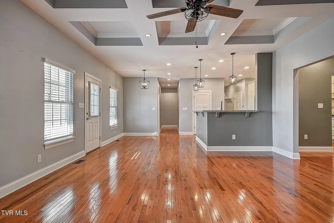
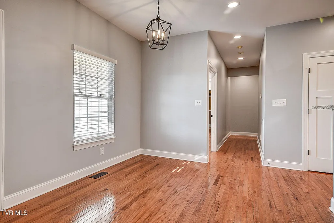
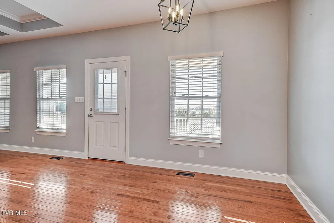
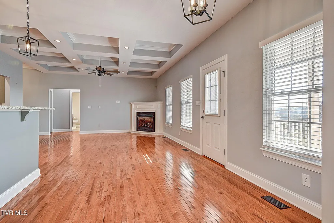
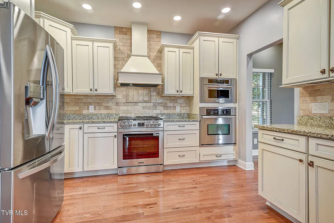
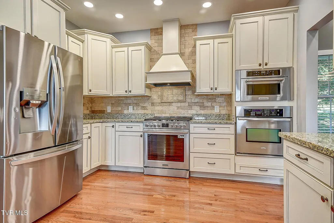
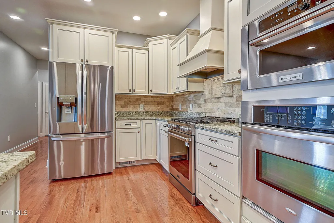
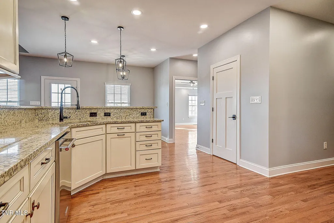
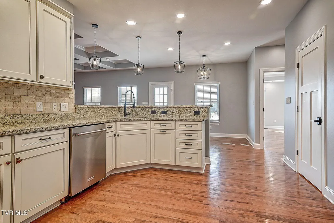
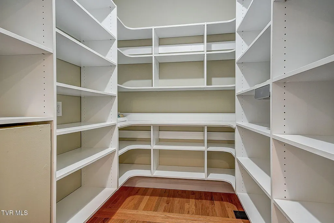
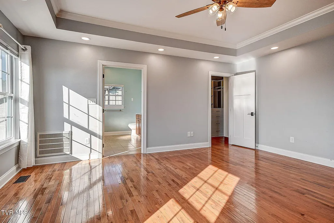
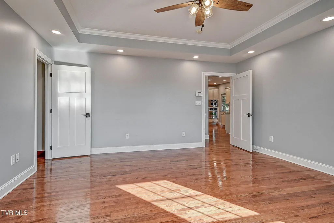
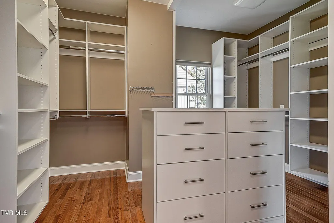
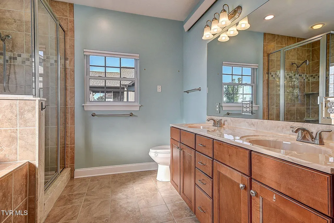
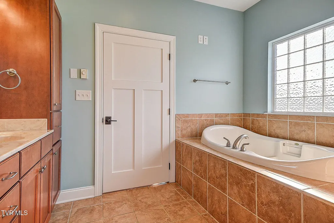
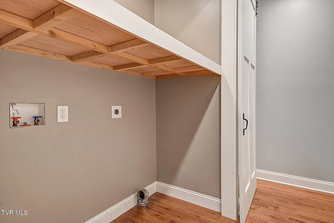
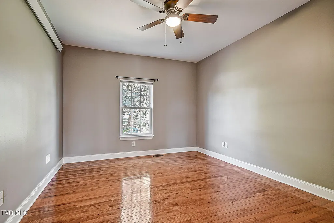
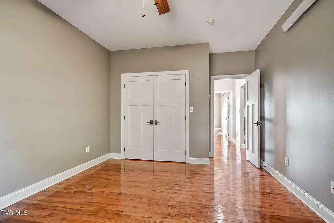
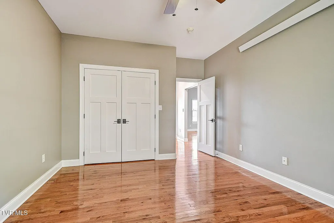
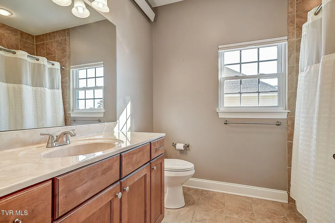
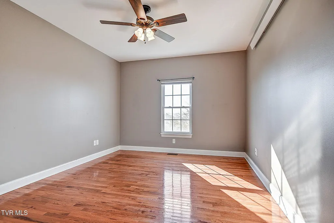
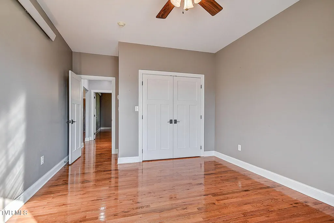
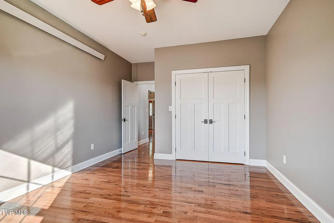
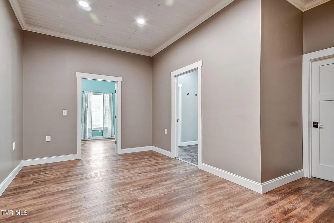
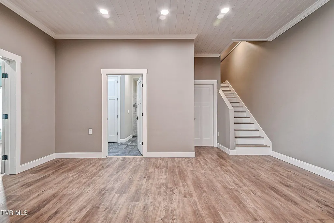
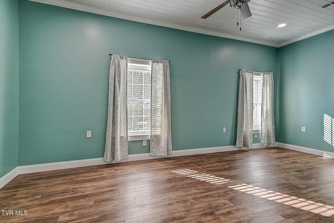
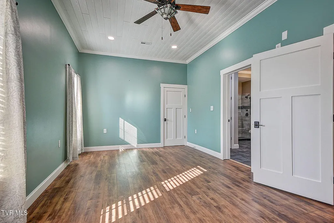
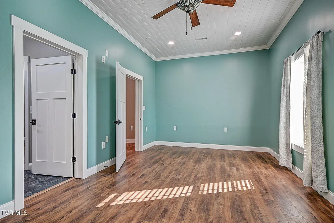
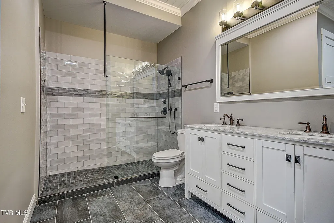
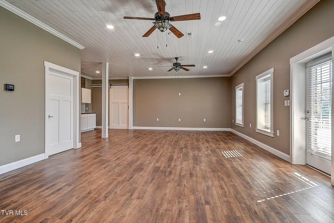
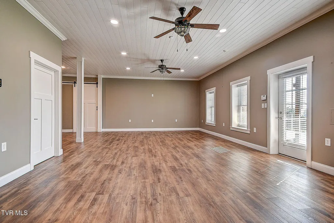
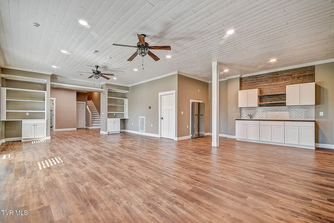
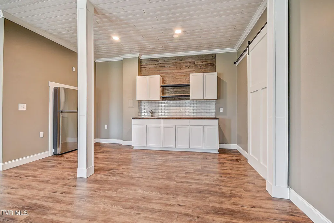
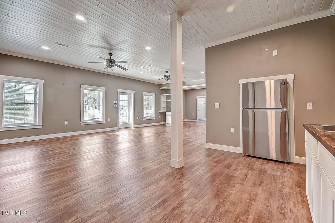
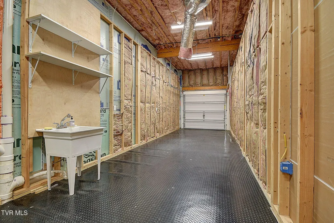
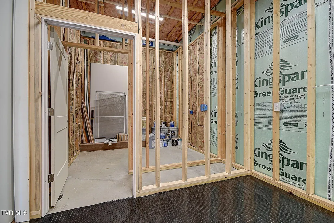
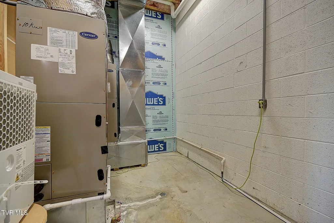
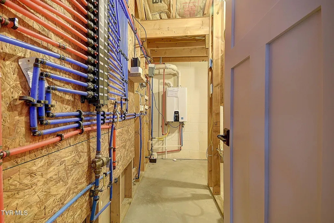
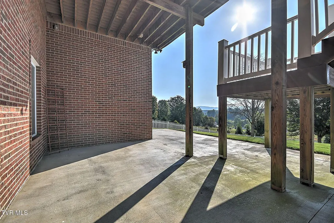
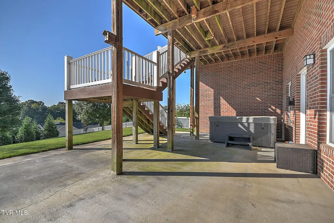
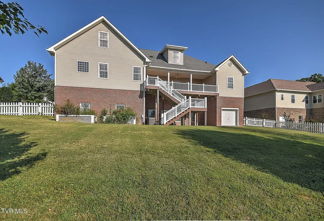
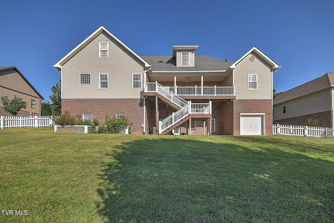
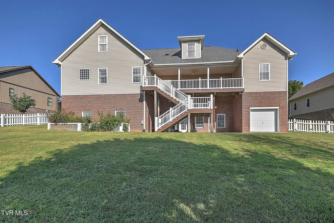
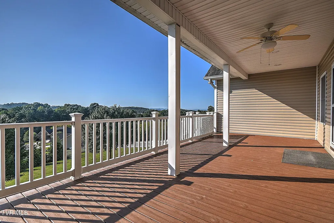
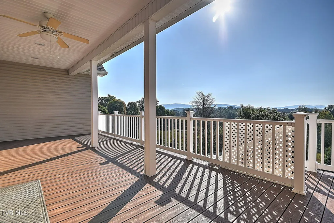
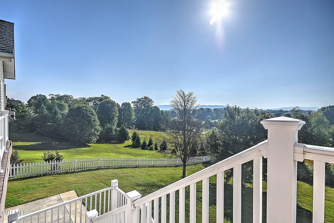
A BEAUTIFUL BLEND OF ELEGANCE, COMFORT & POSSIBILITY. Set against an exceptional mountain backdrop in the Allison Hills subdivision, this beautifully appointed home offers a rare combination of effortless one-level living and expansive space designed to accommodate every season of life. From the moment you enter, thoughtful architectural details, refined finishes, and an abundance of natural light create a warm and inviting atmosphere. The main level features three bedrooms and two full bathrooms, including a generously sized primary retreat with a large walk-in closet, built-in shelving, and a luxurious ensuite. Beyond the interiors, the home truly comes alive outdoors, where the Trex back patio and fenced backyard frame sweeping mountain views that can be enjoyed from the comfort of your own home. The inviting main level features beautiful hardwood floors, tray ceilings, updated fixtures, and a gas fireplace. The kitchen is both stylish and exceptionally functional, featuring granite countertops, abundant cabinetry, an oversized pantry, built-in oven and microwave, and a six-burner gas range. The finished, partially above-grade basement adds an impressive amount of additional living space and functions beautifully as a true in-law or guest suite. Large windows and exterior doors provide abundant natural light and direct access to the backyard. This level includes a spacious bedroom, full bathroom, additional laundry closet, wet bar, refrigerator, extensive storage, and another garage. The possibilities continue upstairs with more than 1,600 square feet of unfinished attic space. Well insulated and already plumbed for a bathroom, this expansive area offers excellent potential for additional living space, bedrooms, a home office, recreation room, or whatever best suits your needs. The fenced backyard provides a wonderful outdoor space for relaxing, entertaining, or enjoying the brand-new hot tub. Centrally located to Johnson City, Bristol, and just a short drive from the rest of the Tri-Cities, this house is a true blend of elegant comfort and convenience. Buyer/buyer's agent to verify all info.
| Elementary School | Middle School | High School |
|---|---|---|
| Mary Hughes Elementary School | East Middle Middle School | East High High School |
| Price History | |
|---|---|
| 9/12/2026 | Listed $770,000 |
General Features
| Sewer | Septic Tank |
|---|---|
| Heating | Central |
| Cooling | Central Air |
| Utilities | Propane |
| Roof | Composition |
| Appliances | Dishwasher,Double Oven,Dryer,Gas Range,Microwave,Refrigerator,Washer,See Remarks |
| Zoning | A 1 / R 1 |
| Garage Spaces | 3 |
| Patio/Porch Features | Back,Deck,Front Patio |
| Architectural Style | Ranch |
| Security Features | Security System,Smoke Detector(s) |
| Construction Materials | Brick,Vinyl Siding |
| Year Built | 2010 |
| View | Mountain(s) |
| Topography | Rolling Slope |
| Property Subtype | Single Family Residence |
| County | Sullivan |
| New Construction | false |
| Property Type | Residential |
| Association Amenities | Landscaping |
| HOA | false |
| Subdivision Name | Allison Hills |
| Other Structures | Storage |
| Total Rooms | 11 |
| Full Baths | 3 |
| Status | Active |
| Directions | South on 11E and right onto Allison Road. Right onto Warren and another right onto Grovemont Place. Home is on the right. GPS-friendly |
| High School | East High |
| City | Piney Flats |
| MLS Area | 105 - Piney Flats |
| Lot Size Units | Acres |
| Lot Size Square Feet | 20908.8 |
| Elementary School | Mary Hughes |
| Home Warranty Y/N | true |
| Middle/Junior High School | East Middle |
| Property Condition | Above Average |
| MLS Area Minor | 105 - Piney Flats |
| Structure Type | House |
| Standard Status | Active |
| Conventional | true |
| Vinyl Siding | true |
| Cash | true |
Interior Features
| Interior Amenities | Entrance Foyer,Granite Counters,Open Floorplan,Pantry,Radon Mitigation System,Soaking Tub,Utility Sink,Walk-In Closet(s),Wet Bar |
|---|---|
| Basement | Finished,Full,Garage Door,Interior Entry,Plumbed,Walk-Out Access,Workshop |
| Flooring | Ceramic Tile,Hardwood |
| Total Fireplaces | 1 |
| Fireplace Features | Gas Log,Great Room |
| Air Conditioning Y/N | true |
| Heating Y/N | true |
| Window Features | Double Pane Windows,Window Treatments |
| Fireplace Y/N | true |
| Laundry Features | Electric Dryer Hookup,Washer Hookup |
| Total Bedrooms | 4 |
| Below Grade Finished Area | 1534 |
| Total Baths | 3 |
| Attic Floored | true |
| Attic Walk Up | true |
Exterior Features
| Fencing | Back Yard,Full |
|---|---|
| Water Source | Public |
| Lot Size Area | 0.48 |
| Building Area Total | 6350 |
| Lot Dimensions | 104.40 X 200 |
| Lot Size Acres | 0.48 |
| Door Features | Storm Door(s) |
| Exterior_sp_Finish_co_Brick4 | true |
Amenities
- Foreclosure
- Views
- Short Sale
- New Construction
- Adult 55+
- Lease To Own
- No HOA Fees
- Furnished
- Primary On Main
- Air Conditioning
- Seller Finance
- Green
- Fixer Upper
- Horse
- Golf
- Fireplace
- Deck
- Garage
- Basement
- Pool
Property vs Single Family Average in 37686
Price
Taxes
Year Built
 Canopy MLS® Copyright ©2026 All rights reserved.
 Tennessee Virginia Regional MLS All information deemed reliable but not guaranteed. All properties are subject to prior sale, change or withdrawal. Neither listing broker(s) or information provider(s) shall be responsible for any typographical errors, misinformation, misprints and shall be held totally harmless. Listing(s) information is provided for consumer's personal, non-commercial use and may not be used for any purpose other than to identify prospective properties consumers may be interested
 Lakeway Area MLS® (LAAMLS). All information deemed reliable but not guaranteed. All properties are subject to prior sale, change or withdrawal. Neither listing broker(s) or information provider(s) shall be responsible for any typographical errors, misinformation, misprints and shall be held totally harmless. Listing(s) information is provided for consumer's personal, non-commercial use and may not be used for any purpose other than to identify prospective properties consumers may be interested in purchasing. The data relating to real estate for sale on this website comes in part from the Internet Data Exchange program of the Multiple Listing Service. Real estate listings held by brokerage firms other than Greater Impact Realty may be marked with the Internet Data Exchange logo and detailed information about those properties will include the name of the listing broker(s) when required by the MLS. Copyright ©2026 All rights reserved.
Last Updated: September 13, 2026 7:51 PM UTC
Lakeway Area MLS® (LAAMLS). All information deemed reliable but not guaranteed. All properties are subject to prior sale, change or withdrawal. Neither listing broker(s) or information provider(s) shall be responsible for any typographical errors, misinformation, misprints and shall be held totally harmless. Listing(s) information is provided for consumer's personal, non-commercial use and may not be used for any purpose other than to identify prospective properties consumers may be interested in purchasing. The data relating to real estate for sale on this website comes in part from the Internet Data Exchange program of the Multiple Listing Service. Real estate listings held by brokerage firms other than Greater Impact Realty may be marked with the Internet Data Exchange logo and detailed information about those properties will include the name of the listing broker(s) when required by the MLS. Copyright ©2026 All rights reserved.
Last Updated: September 13, 2026 7:51 PM UTC
