

Address
458 Slaven Lane, Oneida, TN
Price
$ 197,500
Property Attributes
- ID#10000583
- TypeSingle Family
- Listing Status Active
- CountyScott
- CityOneida
- AreaOut Of Area
- NeighborhoodNot In Subdivision
- Zip37841
- StyleTraditional
- Year Built1940
- Taxes$ 755
- Price$ 197,500
- Bedrooms2
- Full Bathrooms2
- Half Bathrooms0
- Sqr Footage1311
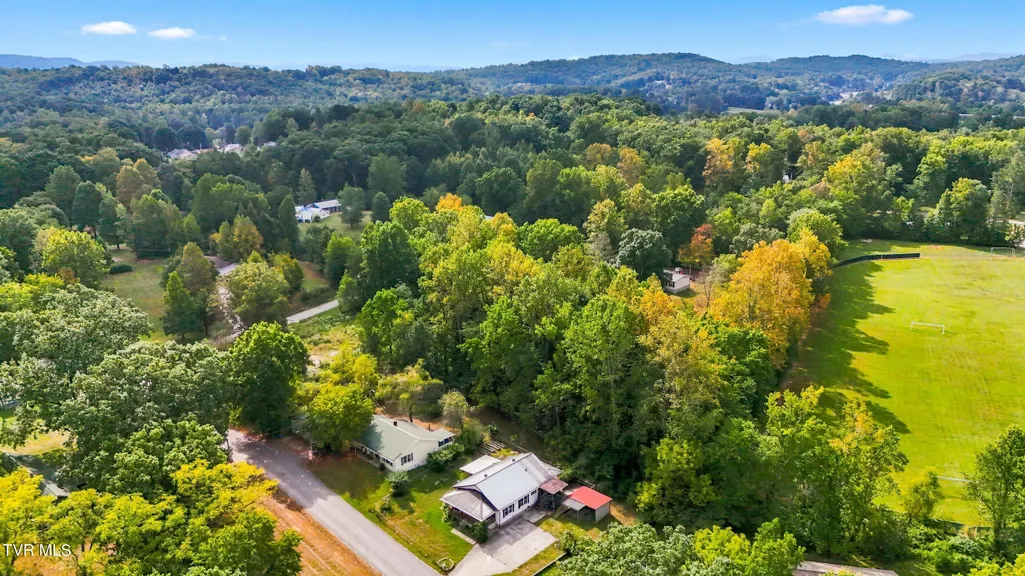
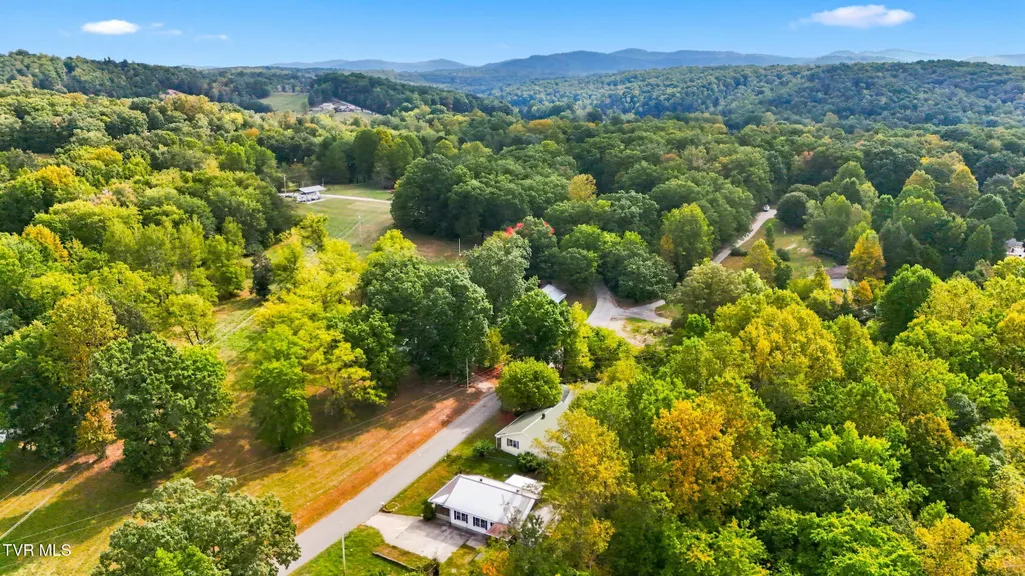
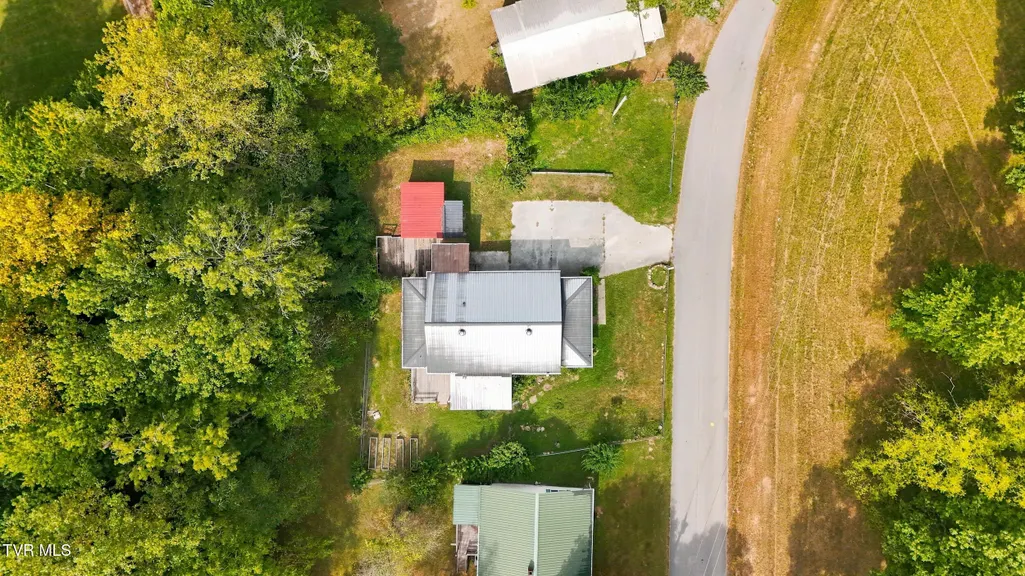
- Lot Size0.25 Acres
Data Source:
Tennessee Virginia Regional MLS (NETAR)
Property Description
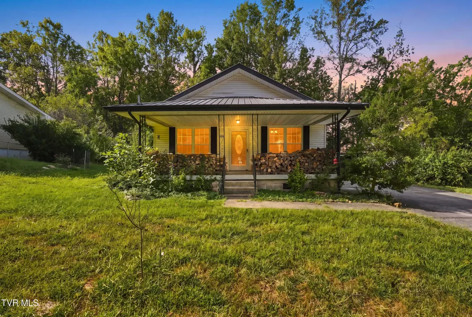
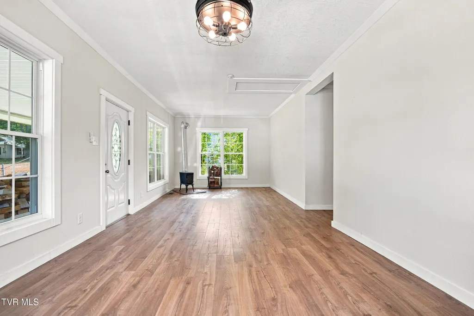
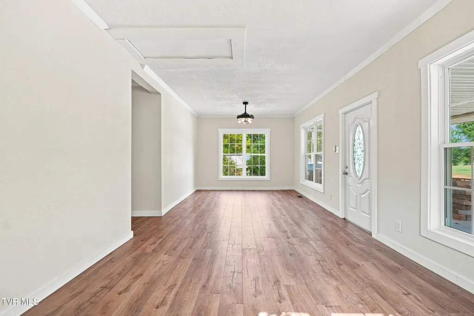
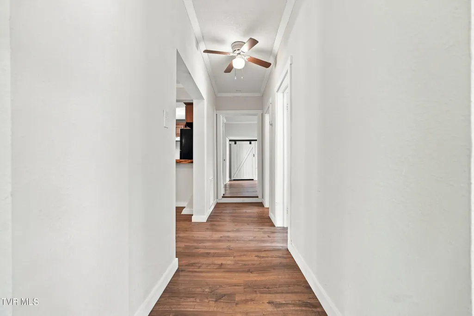
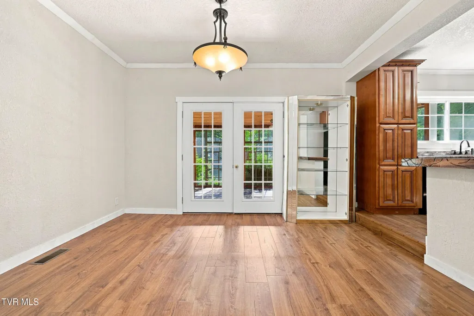
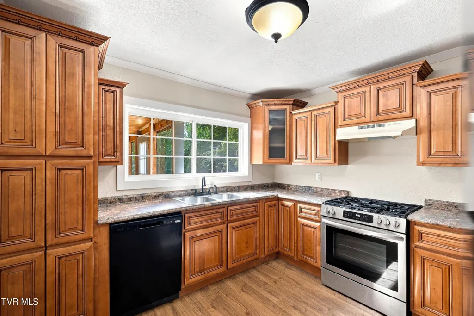
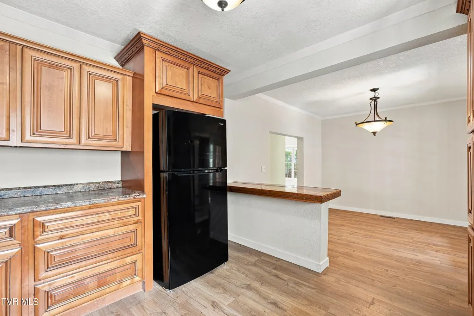
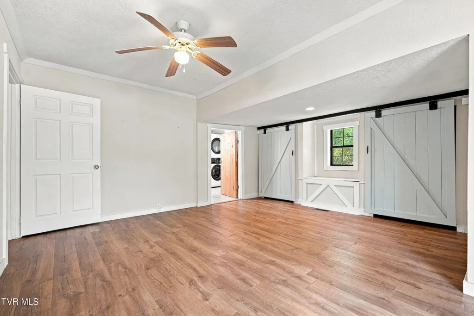
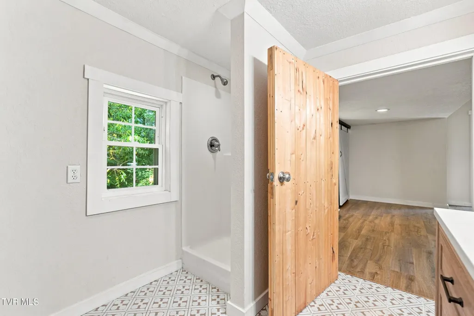
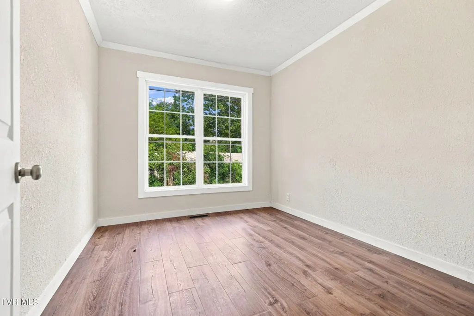
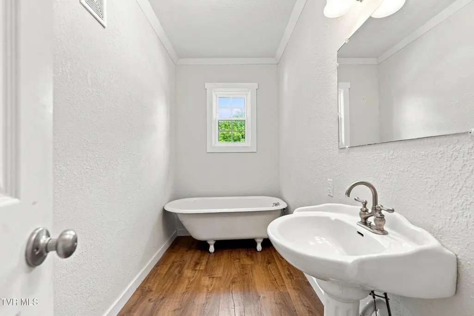
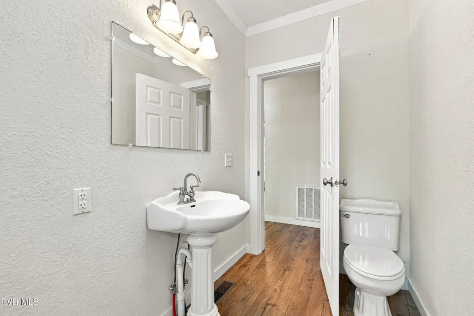
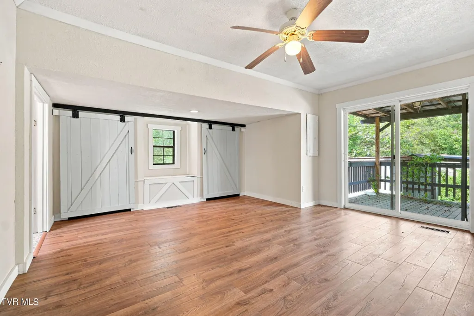
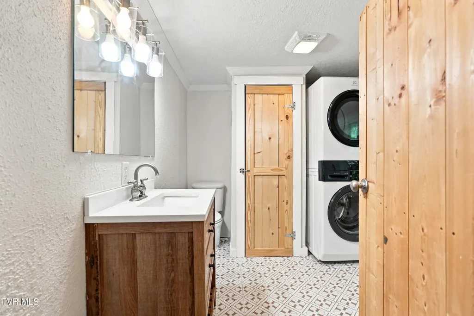
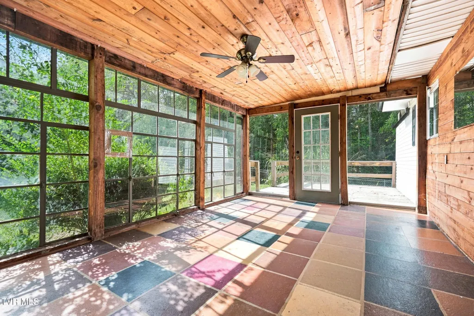
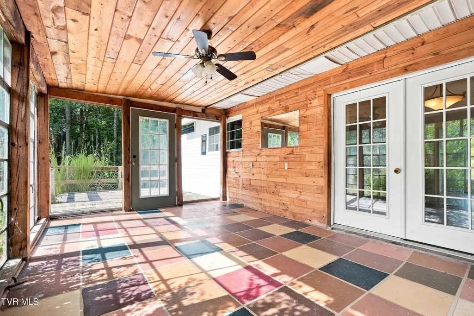
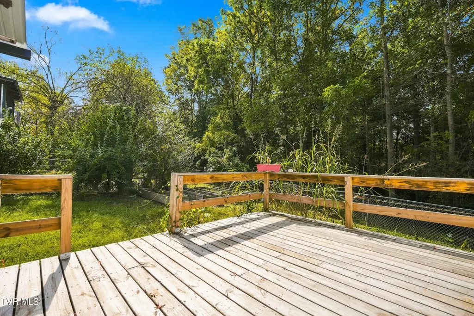
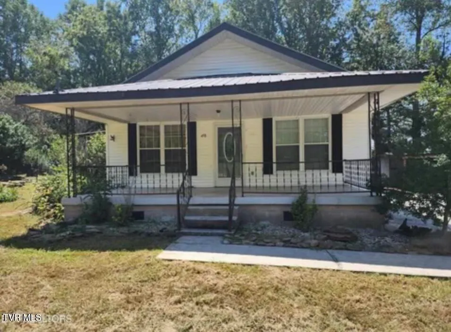
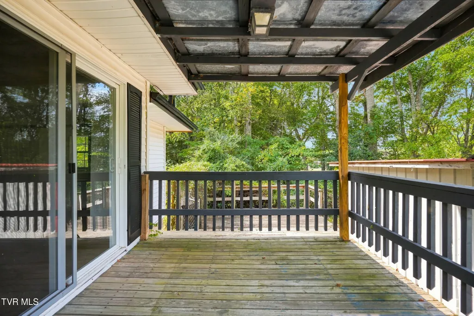
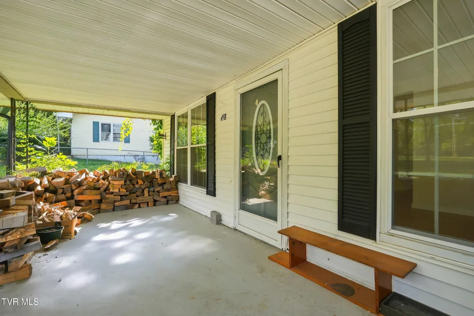
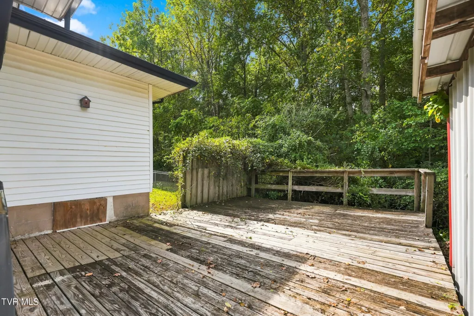
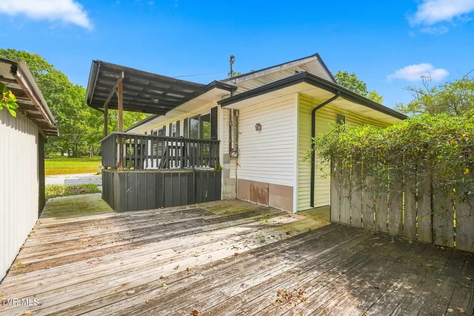
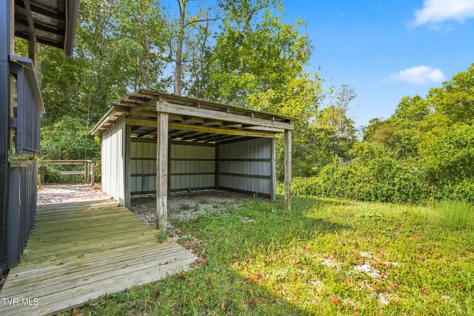
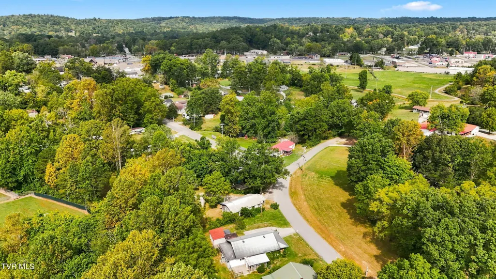
This home has new bones and a whole lot of new life inside. The living room centers on a wood burning stove and opens into the kitchen and dining space, with an enclosed sunroom and a primary suite with direct deck access rounding out the layout. The kitchen features a custom bar built from wood salvaged during the renovation. Updates include new subflooring, Mohawk flooring, new HVAC, substantial electrical and plumbing updates, new interior walls, and a new vapor barrier. Outside, enjoy a fenced yard, garden space, covered porches, multiple decks, and covered parking. Big South Fork, Brimstone, and Ride Royal Blue put some of East Tennessee's best outdoor recreation within reach. Two bedrooms, two full baths, 1,311 square feet.
| Elementary School | Middle School | High School |
|---|---|---|
| Out Of Area Elementary School | Out Of Area Middle School | Out Of Area High School |
| Price History | |
|---|---|
| 9/7/2026 | Listed $197,500 |
General Features
| Sewer | Public Sewer |
|---|---|
| Heating | Heat Pump |
| Cooling | Heat Pump |
| Utilities | Electricity Connected,Natural Gas Connected,Water Connected,Cable Connected |
| Roof | Metal |
| Appliances | Dishwasher,Dryer,Gas Range,Washer |
| Zoning | Unknown |
| Patio/Porch Features | Back,Deck,Front Porch |
| Architectural Style | Traditional |
| Construction Materials | Vinyl Siding |
| Year Built | 1940 |
| Topography | Level |
| Property Subtype | Single Family Residence |
| County | Scott |
| New Construction | false |
| Property Type | Residential |
| HOA | false |
| Attached Garage | false |
| Subdivision Name | Not In Subdivision |
| Total Rooms | 6 |
| Full Baths | 2 |
| Status | Active |
| Directions | From I-75 Exit 141, travel southwest on Hwy 63 W. 13.9 miles turn Right onto Annadell Road. 2.7 miles turn Left onto Hwy 456. 7.2 miles turn Right onto S Main St. 0.7 miles turn Right onto Lafayette St. 0.2 miles stay Right onto Slaven Lane. Home will be on the right. |
| High School | Out Of Area |
| City | Oneida |
| MLS Area | 499 - Out Of Area |
| Lot Size Units | Acres |
| Lot Size Square Feet | 10890 |
| Carport Spaces | 1 |
| Elementary School | Out Of Area |
| Home Warranty Y/N | false |
| Middle/Junior High School | Out Of Area |
| Property Condition | Average |
| MLS Area Minor | 499 - Out Of Area |
| Structure Type | House |
| Standard Status | Active |
| Conventional | true |
| FHA | true |
| Financing_co_THDA | true |
| Financing_co_USDA_sp_Loan | true |
| Financing_co_VA_sp_Loan | true |
| Vinyl Siding | true |
| Cash | true |
Interior Features
| Basement | Crawl Space,Exterior Entry |
|---|---|
| Flooring | Luxury Vinyl,Tile |
| Total Fireplaces | 1 |
| Fireplace Features | Wood Burning Stove |
| Air Conditioning Y/N | true |
| Heating Y/N | true |
| Window Features | Insulated Windows |
| Fireplace Y/N | true |
| Laundry Features | Electric Dryer Hookup,Washer Hookup |
| Total Bedrooms | 2 |
| Total Baths | 2 |
| Attic Storage | true |
Exterior Features
| Fencing | Back Yard |
|---|---|
| Parking Features | Driveway,Asphalt |
| Water Source | Public |
| Lot Size Area | 0.25 |
| Foundation Details | Block |
| Building Area Total | 1311 |
| Lot Dimensions | 100x111 |
| Lot Size Acres | 0.25 |
Amenities
- Foreclosure
- Views
- Short Sale
- New Construction
- Adult 55+
- Lease To Own
- No HOA Fees
- Furnished
- Primary On Main
- Air Conditioning
- Seller Finance
- Green
- Fixer Upper
- Horse
- Golf
- Fireplace
- Deck
- Garage
- Basement
- Pool
Property vs Single Family Average in 37841
Price
Taxes
Year Built
 Canopy MLS® Copyright ©2026 All rights reserved.
 Tennessee Virginia Regional MLS All information deemed reliable but not guaranteed. All properties are subject to prior sale, change or withdrawal. Neither listing broker(s) or information provider(s) shall be responsible for any typographical errors, misinformation, misprints and shall be held totally harmless. Listing(s) information is provided for consumer's personal, non-commercial use and may not be used for any purpose other than to identify prospective properties consumers may be interested
 Lakeway Area MLS® (LAAMLS). All information deemed reliable but not guaranteed. All properties are subject to prior sale, change or withdrawal. Neither listing broker(s) or information provider(s) shall be responsible for any typographical errors, misinformation, misprints and shall be held totally harmless. Listing(s) information is provided for consumer's personal, non-commercial use and may not be used for any purpose other than to identify prospective properties consumers may be interested in purchasing. The data relating to real estate for sale on this website comes in part from the Internet Data Exchange program of the Multiple Listing Service. Real estate listings held by brokerage firms other than Greater Impact Realty may be marked with the Internet Data Exchange logo and detailed information about those properties will include the name of the listing broker(s) when required by the MLS. Copyright ©2026 All rights reserved.
Last Updated: September 12, 2026 7:38 PM UTC
Lakeway Area MLS® (LAAMLS). All information deemed reliable but not guaranteed. All properties are subject to prior sale, change or withdrawal. Neither listing broker(s) or information provider(s) shall be responsible for any typographical errors, misinformation, misprints and shall be held totally harmless. Listing(s) information is provided for consumer's personal, non-commercial use and may not be used for any purpose other than to identify prospective properties consumers may be interested in purchasing. The data relating to real estate for sale on this website comes in part from the Internet Data Exchange program of the Multiple Listing Service. Real estate listings held by brokerage firms other than Greater Impact Realty may be marked with the Internet Data Exchange logo and detailed information about those properties will include the name of the listing broker(s) when required by the MLS. Copyright ©2026 All rights reserved.
Last Updated: September 12, 2026 7:38 PM UTC
