

Address
4 Monteray Court, Johnson City, TN
Price
$ 359,000
Property Attributes
- ID#10000384
- TypeSingle Family
- Listing Status Active
- CountyWashington
- CityJohnson City
- AreaSW Johnson City
- NeighborhoodMonteray Acres
- Zip37604
- StyleContemporary
- Year Built1984
- Taxes$ 1734
- Price$ 359,000
- Bedrooms4
- Full Bathrooms2
- Half Bathrooms0
- Sqr Footage1890
- Lot Size0.48 Acres
Data Source:
Tennessee Virginia Regional MLS (NETAR)
Property Description
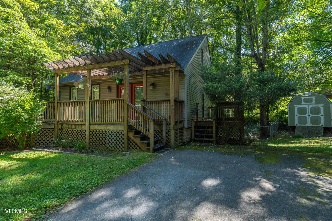
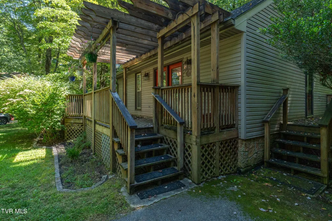
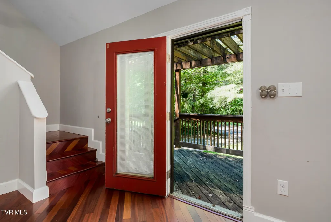
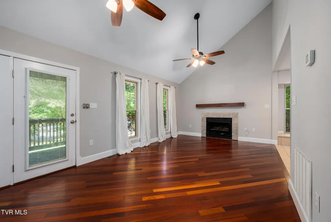
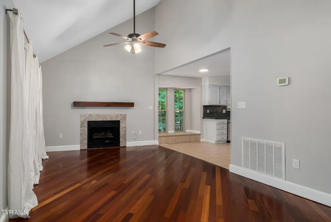
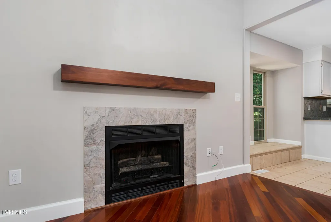
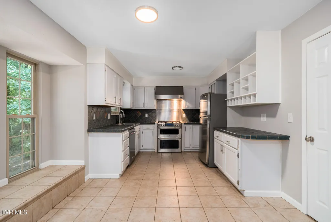
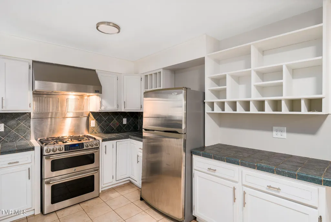
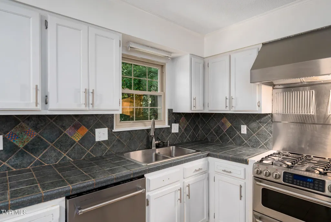
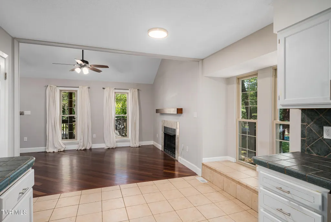
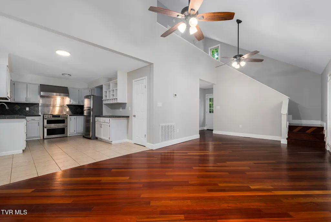
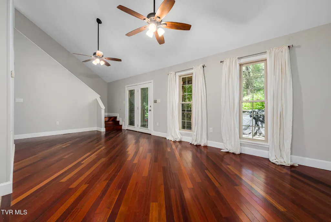
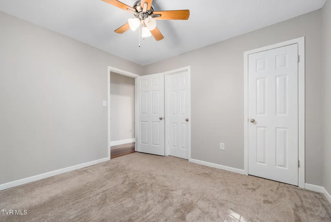
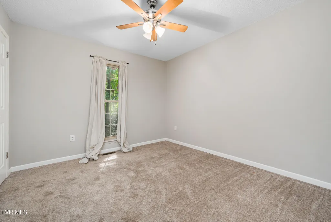
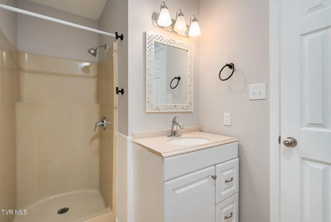
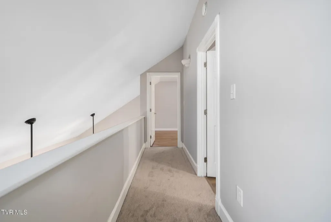
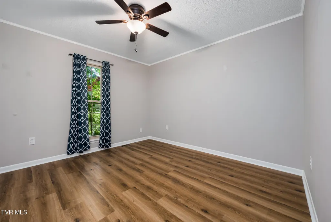
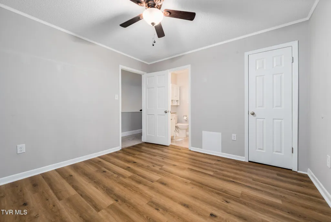
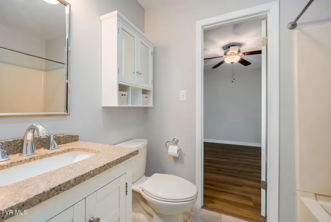
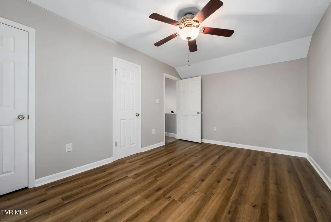
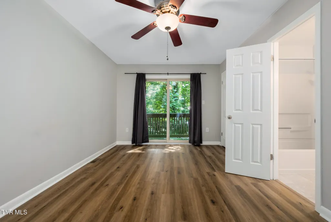
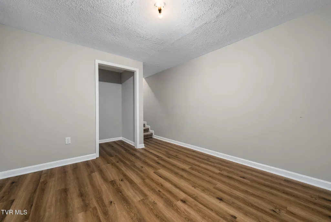
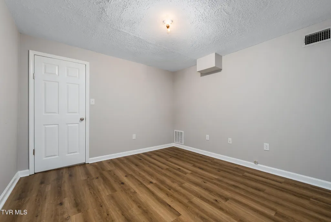
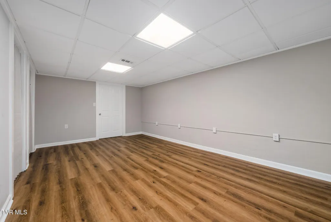
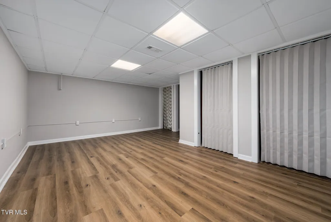
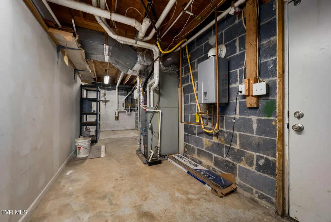
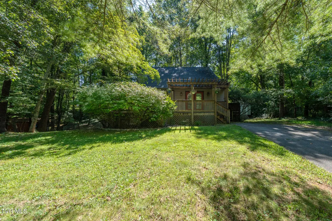
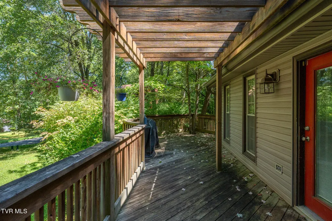
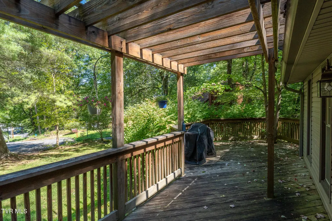
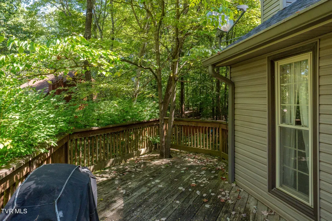
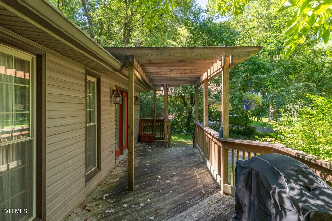
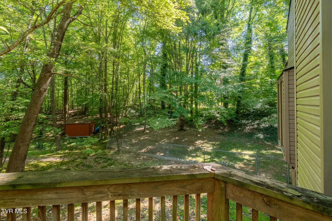
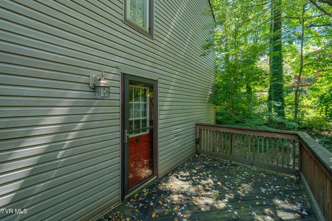
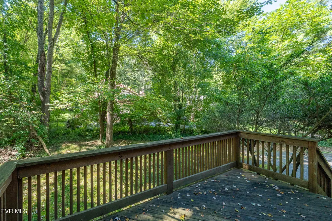
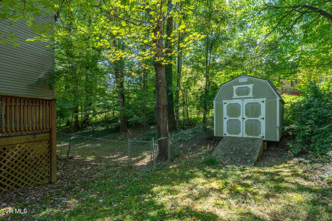
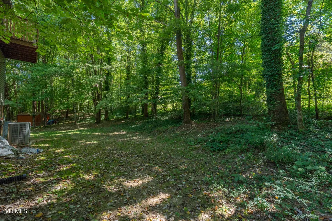
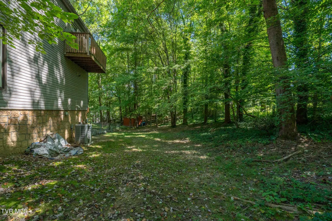
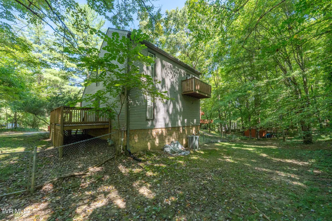
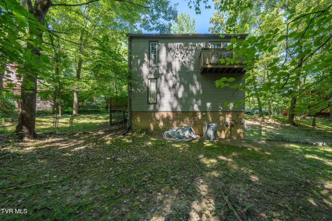
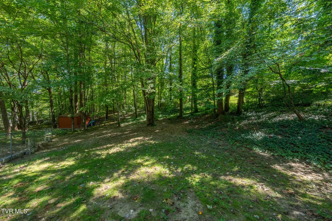
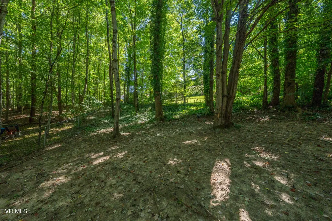
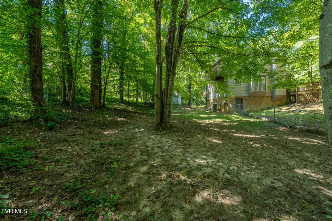
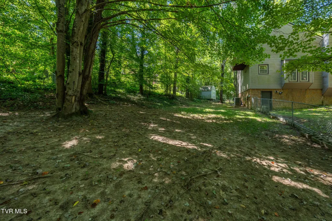
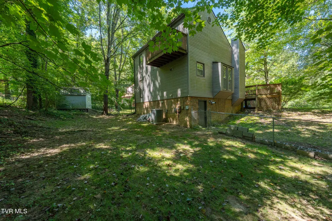
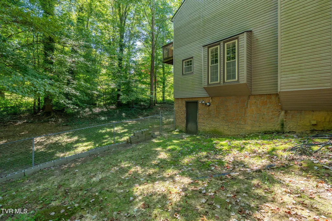
Welcome to 4 Monterey Court, a contemporary-style home tucked among the trees and offering that true East Tennessee wooded feel while still being conveniently located in Johnson City and tucked on a private dead-end Cul-de-sac. With multiple outdoor living spaces, a flexible floor plan, and plenty of storage, this home offers a unique combination of privacy, character, and functionality. The main level features beautiful hardwood floors, vaulted ceilings, an open-concept living and dining area, and a cozy fireplace. The kitchen includes stainless steel appliances, a gas range, pantry space, ceramic tile flooring, and ample cabinetry. Also located on the main level is the spacious primary bedroom and a full bath, providing the convenience of main-level living. Upstairs, you'll find two additional bedrooms and a second full bath. One of the bedrooms opens onto its own private second-floor balcony, creating another peaceful place to enjoy the surrounding trees and natural setting. The finished portion of the basement provides even more flexible living space with room for a fourth bedroom, den, home office, playroom, workout area, or media room. An unfinished section offers excellent additional storage and includes its own walkout door, making it easy to move lawn equipment, bicycles, seasonal items, and other larger belongings directly in and out. Outdoor living is a standout feature of this property. A large, private front deck offers a wonderful place to relax or entertain beneath the trees, while a separate side porch and level driveway provide even more opportunities to enjoy the wooded surroundings. The fully fenced rear yard is perfect for pets, and a large outdoor storage shed provides plenty of room for tools, equipment, and outdoor gear. Other upgrades include tankless water heater, gas furnace with the heat pump and MOVE IN READY. With generous indoor and outdoor living areas, excellent storage, multiple decks and porches, a fenced backyard, and a wonderfully private setting tucked among the trees, 4 Monterey Court captures the comfortable, wooded character of East Tennessee living. Buyer/Buyer's agent to verify all MLS info.
| Elementary School | Middle School | High School |
|---|---|---|
| South Side Elementary School | Indian Trail Middle School | Science Hill High School |
| Price History | |
|---|---|
| 9/2/2026 | Listed $359,000 |
General Features
| Sewer | Public Sewer |
|---|---|
| Heating | Heat Pump,Natural Gas |
| Cooling | Heat Pump |
| Roof | Asphalt,Shingle |
| Appliances | Dishwasher,Disposal,Gas Range,Refrigerator |
| Zoning | R 2 |
| Patio/Porch Features | Balcony,Deck,Front Porch,Side Porch |
| Architectural Style | Contemporary |
| Construction Materials | Stone Veneer,Vinyl Siding |
| Year Built | 1984 |
| Topography | Level, Part Wooded, Rolling Slope |
| Property Subtype | Single Family Residence |
| County | Washington |
| New Construction | false |
| Property Type | Residential |
| HOA | false |
| Attached Garage | false |
| Subdivision Name | Monteray Acres |
| Other Structures | Outbuilding,Shed(s) |
| Total Rooms | 7 |
| Full Baths | 2 |
| Status | Active |
| Directions | Go West on Cherokee Road from University Parkway. Turn Left onto Monterey. |
| High School | Science Hill |
| City | Johnson City |
| MLS Area | 304 - SW Johnson City |
| Lot Size Units | Acres |
| Lot Size Square Feet | 20908.8 |
| Elementary School | South Side |
| Home Warranty Y/N | false |
| Middle/Junior High School | Indian Trail |
| Property Condition | Above Average |
| MLS Area Minor | 304 - SW Johnson City |
| Structure Type | House |
| Standard Status | Active |
| Conventional | true |
| Vinyl Siding | true |
| Exterior_sp_Finish_co_Stone_sp_Veneer | true |
| Cash | true |
Interior Features
| Interior Amenities | Balcony,Eat-in Kitchen,Open Floorplan,Pantry |
|---|---|
| Basement | Finished,Walk-Out Access |
| Flooring | Carpet,Ceramic Tile,Hardwood,Laminate |
| Total Fireplaces | 1 |
| Fireplace Features | Gas Log,Living Room |
| Air Conditioning Y/N | true |
| Heating Y/N | true |
| Fireplace Y/N | true |
| Laundry Features | Electric Dryer Hookup,Washer Hookup |
| Total Bedrooms | 4 |
| Below Grade Finished Area | 584 |
| Total Baths | 2 |
Exterior Features
| Exterior Amenities | Balcony |
|---|---|
| Fencing | Back Yard |
| Parking Features | Asphalt |
| Water Source | Public |
| Lot Size Area | 0.48 |
| Foundation Details | Block |
| Building Area Total | 2090 |
| Lot Dimensions | 50.63 X 228.56 IRR |
| Lot Size Acres | 0.48 |
| Exterior_sp_Features_co_Balcony | true |
Amenities
- Foreclosure
- Views
- Short Sale
- New Construction
- Adult 55+
- Lease To Own
- No HOA Fees
- Furnished
- Primary On Main
- Air Conditioning
- Seller Finance
- Green
- Fixer Upper
- Horse
- Golf
- Fireplace
- Deck
- Garage
- Basement
- Pool
Property vs Single Family Average in 37604
Price
Taxes
Year Built
 Canopy MLS® Copyright ©2026 All rights reserved.
 Tennessee Virginia Regional MLS All information deemed reliable but not guaranteed. All properties are subject to prior sale, change or withdrawal. Neither listing broker(s) or information provider(s) shall be responsible for any typographical errors, misinformation, misprints and shall be held totally harmless. Listing(s) information is provided for consumer's personal, non-commercial use and may not be used for any purpose other than to identify prospective properties consumers may be interested
 Lakeway Area MLS® (LAAMLS). All information deemed reliable but not guaranteed. All properties are subject to prior sale, change or withdrawal. Neither listing broker(s) or information provider(s) shall be responsible for any typographical errors, misinformation, misprints and shall be held totally harmless. Listing(s) information is provided for consumer's personal, non-commercial use and may not be used for any purpose other than to identify prospective properties consumers may be interested in purchasing. The data relating to real estate for sale on this website comes in part from the Internet Data Exchange program of the Multiple Listing Service. Real estate listings held by brokerage firms other than Greater Impact Realty may be marked with the Internet Data Exchange logo and detailed information about those properties will include the name of the listing broker(s) when required by the MLS. Copyright ©2026 All rights reserved.
Last Updated: September 12, 2026 7:38 PM UTC
Lakeway Area MLS® (LAAMLS). All information deemed reliable but not guaranteed. All properties are subject to prior sale, change or withdrawal. Neither listing broker(s) or information provider(s) shall be responsible for any typographical errors, misinformation, misprints and shall be held totally harmless. Listing(s) information is provided for consumer's personal, non-commercial use and may not be used for any purpose other than to identify prospective properties consumers may be interested in purchasing. The data relating to real estate for sale on this website comes in part from the Internet Data Exchange program of the Multiple Listing Service. Real estate listings held by brokerage firms other than Greater Impact Realty may be marked with the Internet Data Exchange logo and detailed information about those properties will include the name of the listing broker(s) when required by the MLS. Copyright ©2026 All rights reserved.
Last Updated: September 12, 2026 7:38 PM UTC
